5-bedroom house · CR2 0AA
Listing removedListed 212 days
Opportunity summary
See Archie’s verdict, returns by strategy and what to check before viewing.
About
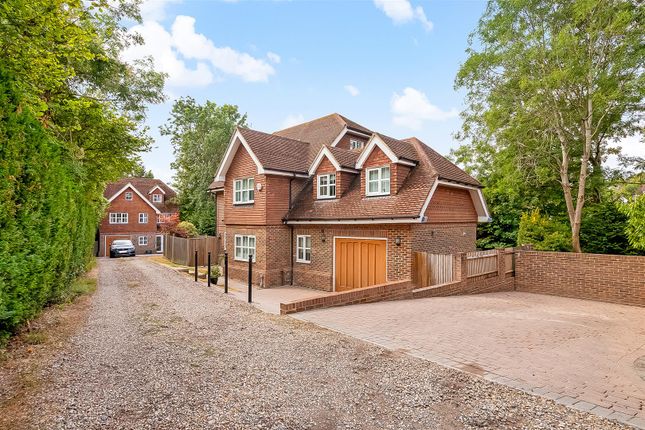
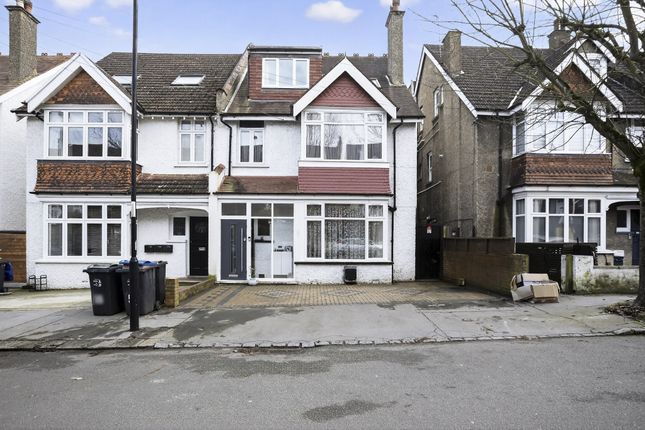
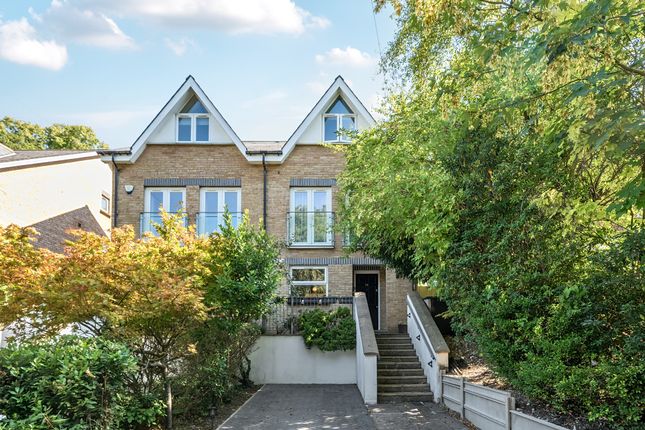
Offering an exciting opportunity for buyers looking to create a long term home, this five bedroom Edwardian semi detached property requires some modernisation and presents excellent potential to make it your own.
Spanning just under 2,400sq ft across two floors, the home retains a wealth of original character while offering a flexible layout suited to family living.
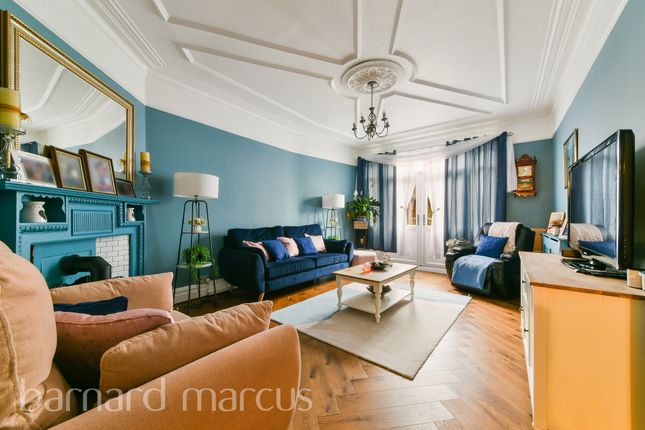
The property is rich in period features, including high ceilings, feature fireplaces, a tiled entrance hall and decorative coving, all adding to the charm and character of the home.
Gas central heating is also in place.
The ground floor is centred around a series of generous reception rooms, providing clearly defined yet connected spaces for day to day living, entertaining and quieter moments.
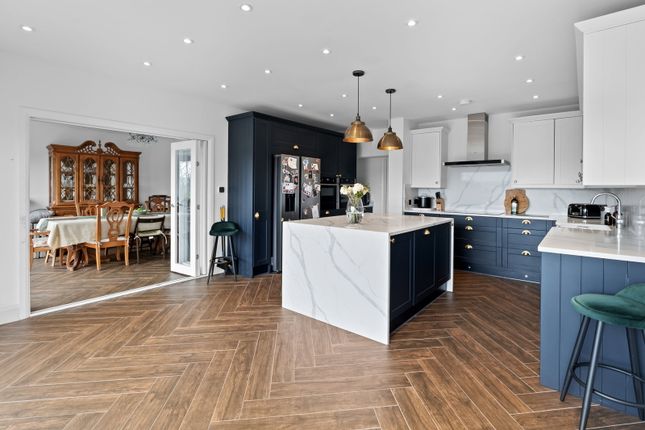
A sun room to the rear creates a natural link to the garden, while the kitchen and downstairs WC complete the accommodation, offering scope for reconfiguration to suit modern living.
Upstairs, five bedrooms provide versatility for growing families, guest space or home working, alongside a family bathroom and separate WC.
A substantial boarded loft offers excellent storage and potential to extend, subject to the usual planning consents. The location perfectly balances convenience with lifestyle.
Sanderstead railway station is within easy reach, offering direct links into Central London, with Purley Oaks railway station also nearby.
The 403 bus route further connects you to the surrounding areas. Croham Hurst Woods and Purley Beeches are both close by, offering open green space ideal for walks and family time.
The property is also well positioned for a number of well regarded schools, including Ridgeway Primary School, Gresham Primary School and Riddlesdown Collegiate, as well as Whitgift School.
A home that offers both immediate space and long term potential, set within a well connected and highly regarded location.
Porch (1.44m x 1.32m (4'8" x 4'3")) Hallway (6.01m x 2.42m (19'8" x 7'11")) Living Room (4.37m x 5.27m (14'4" x 17'3" )) Dining Room (3.61m x 5.47m (11'10" x 17'11" )) Wc (1.36m x 1.55m (4'5" x 5'1")) Reception Room (3.56m x 4.54m (11'8" x 14'10")) Breakfast Room (4.39m x 3.39m (14'4" x 11'1" )) Kitchen (3.32m x 2.89m (10'10" x 9'5" )) Sunroom (3.49m x 2.66m (11'5" x 8'8")) Landing (4.42m x 1.15m (14'6" x 3'9")) Bedroom (4.35m x 5.30m (14'3" x 17'4" )) Bedroom (3.69m x 5.58m (12'1" x 18'3")) Bedroom (3.65m x 4.58m (11'11" x 15'0" )) Bedroom (3.38m x 3.40m (11'1" x 11'1" )) Bedroom (4.40m x 2.92m (14'5" x 9'6")) Bathroom (2.36m x 2.09m (7'8" x 6'10")) Wc (1.47m x 0.87m (4'9" x 2'10"))
Value & comps
No previous sales on record.
Returns
Set an offer; the calculator follows it.
We're still gathering serviced-accommodation data for this area.
Archie refurb estimate: a Pro feature
0.0% below asking
This is not financial or investment advice. Prop AI Deals is not authorised by the Financial Conduct Authority (FCA) to provide investment advice.
All investment calculators, property analyses, and AI-generated insights are for informational purposes only. Property investment carries risk and may result in financial loss. All calculations should be independently verified and you should consult with FCA-authorised financial advisors before making any investment decisions.
Past performance does not guarantee future results. Tax implications vary by individual circumstances.
Deal
Properties like this can earn 2–3x BTL yields when converted to HMO, with retrofit costs around £10k/room. Sign in to see the full tier, yield projection, and cost breakdown.
Commercial properties like this can earn 30-50% higher yields when converted to residential under Class MA / Q / P / PA, with prior approval costing ~GBP 96/unit. Sign in to see the recommended route, yield uplift, and cost breakdown.
BRRR-suited properties can recycle 80-100% of investor capital on refi, leaving a high-yielding rental with most of the money out. Sign in to see the refurb cost stack, ARV projection, and refinance maths.
Detached + large garden = sub-division play. Pro tier unlocks the tier badge, plot size, uplift estimate, and regional land benchmark.
Short-lease flats trade at deep discount, but extending under the 1993 Act often costs far less than the discount. Pro tier unlocks the tier badge, premium breakdown, long-lease ARV and arbitrage maths.
See projected short-stay revenue vs a vanilla BTL for this property.
See real sub-let margins (HMO room rates & SA nightly rates) vs the landlord rent.
Area
Agent & docs

FAQ
About 18, Beechwood Road, South Croydon
Explore nearby