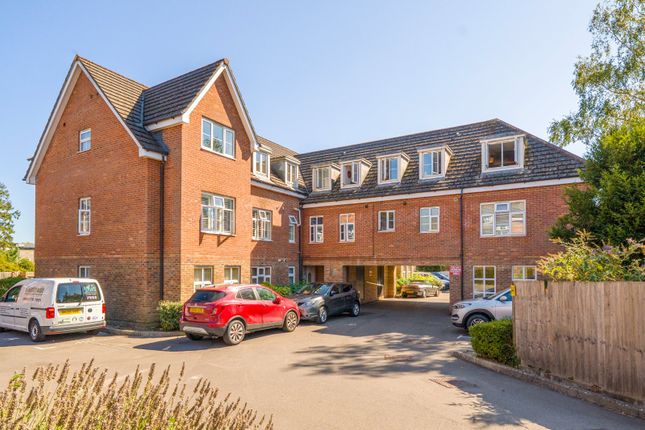
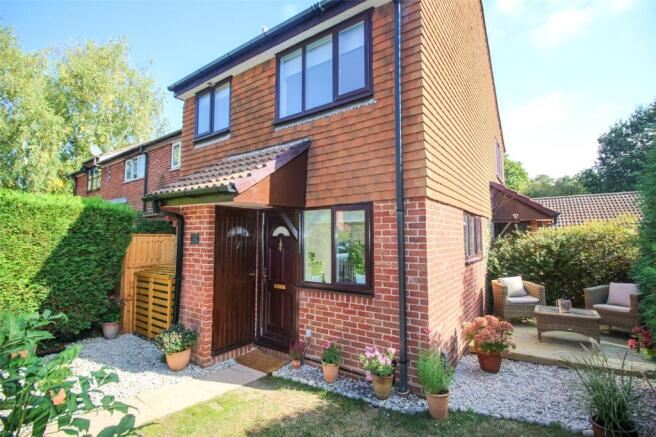
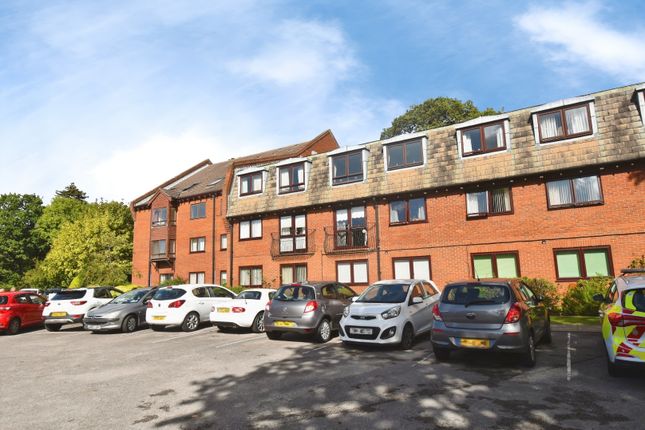
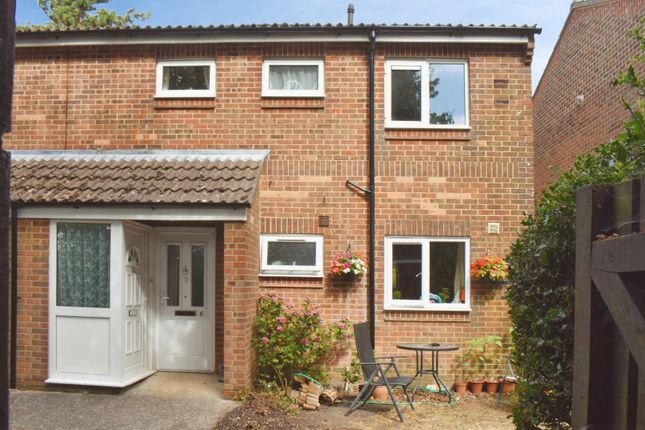
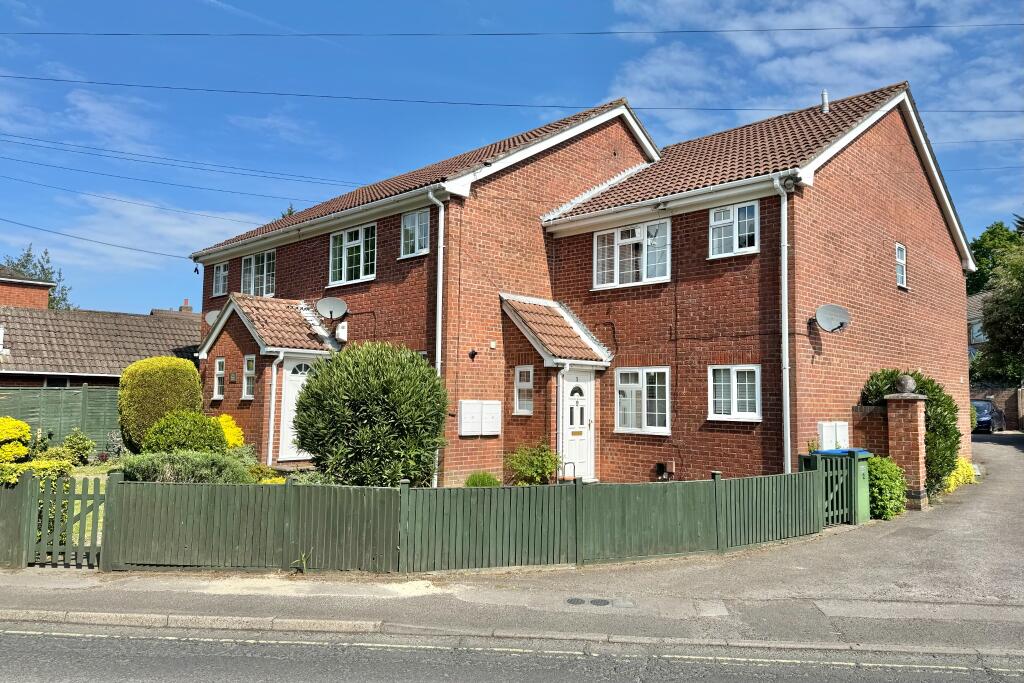
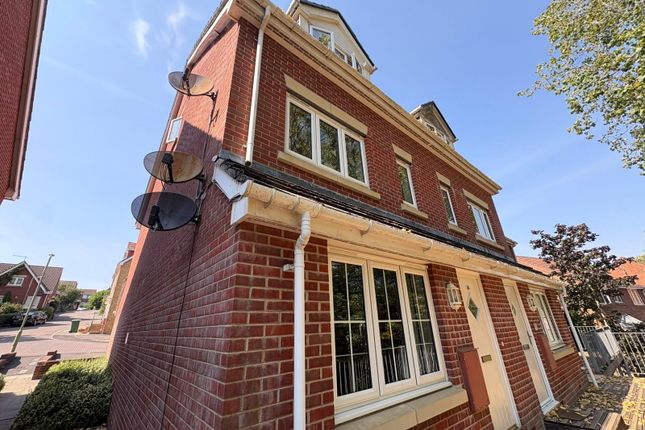
1-bedroom flat · SO31 1DW
Listing removedListed 148 days
Opportunity summary
See Archie’s verdict, returns by strategy and what to check before viewing.
About
This well-proportioned apartment offers comfortable and practical living space, ideal for first-time buyers, professionals, or investors seeking a well-laid-out home.
The property opens into a central hallway that provides access to all principal rooms, creating a natural and efficient flow throughout.
The bright and spacious sitting room is positioned to the left of the entrance and offers ample space for both living and dining furniture, making it a welcoming area for relaxation or entertaining guests.
Adjacent is a well-appointed kitchen, thoughtfully arranged with worktop space, storage, and room for essential appliances, providing a functional environment for everyday cooking.
The bedroom is generously sized and positioned at the opposite end of the apartment, creating a quiet and private retreat with space for wardrobes and additional furnishings.
A modern bathroom is conveniently located off the hallway and includes a full-size bath with overhead shower, wash basin, and WC, completing the accommodation.
The layout makes excellent use of space, with clear separation between living and sleeping areas, ensuring comfort and practicality.
Overall, this is a smart and appealing apartment that combines efficiency, comfort, and a well-designed layout.
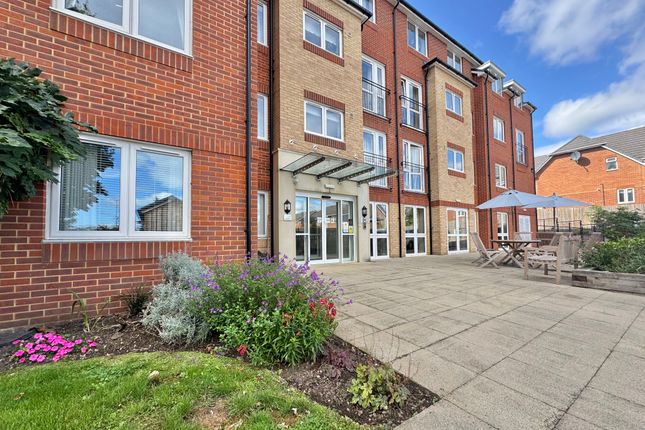
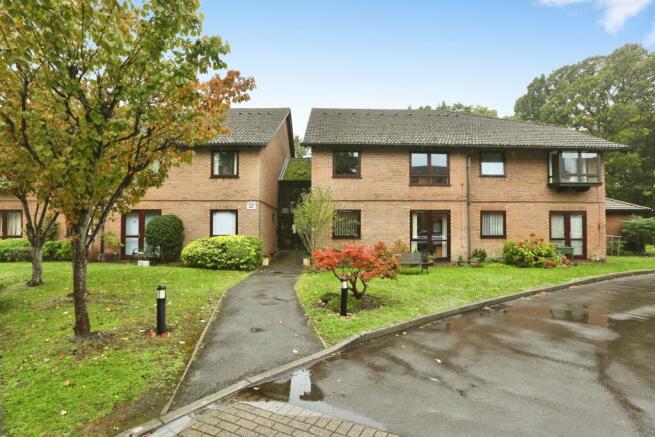
The property further benefits from use of a large communal rear garden, ideal for outdoor relaxation, along with an allocated parking space.
Conveniently located, it offers easy access to the M27 and Swanwick railway station, making it well-suited for commuters.
A range of local shops are within close proximity, as well as the wider amenities of Locks Heath and Whiteley, ensuring all day-to-day facilities and services are readily available.
Tenure Leasehold tbc Years Unexpired Years: 78 Years Annual Ground Rent: £50 Ground Rent Increase: Tbc Ground Rent Review Period: Tbc Annual Service: £2,058.24 These details are to be confirmed by the vendor's solicitor and must be verified by a buyer's solicitor.
Agents Note: Where this property is subject to estate management, service, and/or ground rent charges, an administrative fee may be payable to the management company to transfer these charges into the buyer’s name upon completion.
Additional information Materials used in construction: Brick Tiles For further information on broadband and mobile coverage, please refer to the Ofcom Checker online Should a purchaser have an offer accepted on a property marketed by us, they will be required to complete an identification check in line with Anti Money Laundering Regulations.
This is a legal requirement and is carried out via a specialist third-party provider. The cost is £60 inc.
VAT per purchaser, payable in advance once an offer is agreed and prior to the sales memorandum being issued. This fee is non-refundable.
Park Gate is a popular suburban area located between Southampton and Fareham, offering a convenient and well-connected setting for families and professionals alike.
Known for its friendly community atmosphere, the area features a mix of modern developments and established residential streets.
Residents benefit from a wide range of local amenities, including shops, supermarkets, cafés, and schools, while nearby retail options can be found at Whiteley Shopping Centre.
For commuters, Park Gate is ideally situated with easy access to the M27 motorway and Park Gate railway station, providing links to surrounding towns and cities.
The area is also well placed for outdoor enjoyment, with nearby green spaces and the scenic waterfront at River Hamble just a short distance away.
Combining convenience, accessibility, and a relaxed suburban feel, Park Gate is a desirable location for a wide range of buyers.
Value & comps
No previous sales on record.
Returns
Set an offer; the calculator follows it.
We're still gathering serviced-accommodation data for this area.
Archie refurb estimate: a Pro feature
0.0% below asking
This is not financial or investment advice. Prop AI Deals is not authorised by the Financial Conduct Authority (FCA) to provide investment advice.
All investment calculators, property analyses, and AI-generated insights are for informational purposes only. Property investment carries risk and may result in financial loss. All calculations should be independently verified and you should consult with FCA-authorised financial advisers before making any investment decisions.
Past performance does not guarantee future results. Tax implications vary by individual circumstances.
Deal
Properties like this can earn 2–3x BTL yields when converted to HMO, with retrofit costs around £10k/room. Sign in to see the full tier, yield projection, and cost breakdown.
Commercial properties like this can earn 30-50% higher yields when converted to residential under Class MA / Q / P / PA, with prior approval costing ~GBP 96/unit. Sign in to see the recommended route, yield uplift, and cost breakdown.
BRRR-suited properties can recycle 80-100% of investor capital on refi, leaving a high-yielding rental with most of the money out. Sign in to see the refurb cost stack, ARV projection, and refinance maths.
Detached + large garden = sub-division play. Pro tier unlocks the tier badge, plot size, uplift estimate, and regional land benchmark.
Short-lease flats trade at deep discount, but extending under the 1993 Act often costs far less than the discount. Pro tier unlocks the tier badge, premium breakdown, long-lease ARV and arbitrage maths.
See projected short-stay revenue vs a vanilla BTL for this property.
See real sub-let margins (HMO room rates & SA nightly rates) vs the landlord rent.
Area
Agent & docs
FAQ
About 43, Badgers Copse, Southampton
Explore nearby