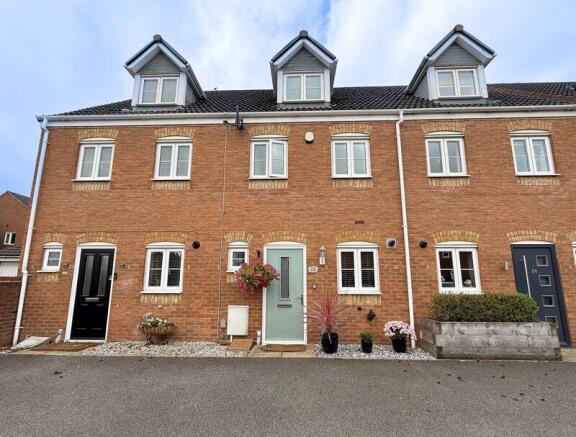
3-bedroom terraced house · WS7 1LY
Listing removedListed 417 days
Opportunity summary
See Archie’s verdict, returns by strategy and what to check before viewing.
About
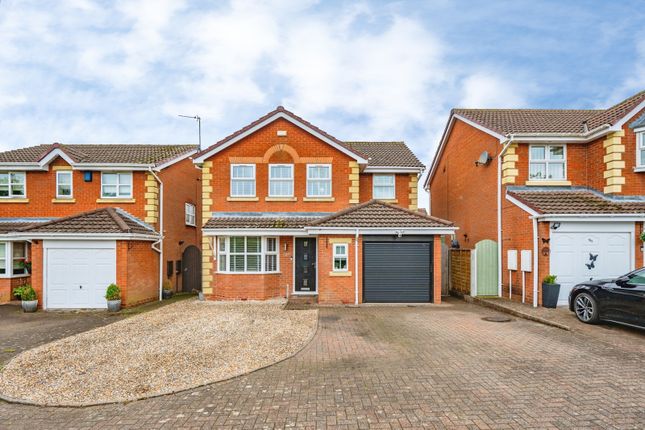
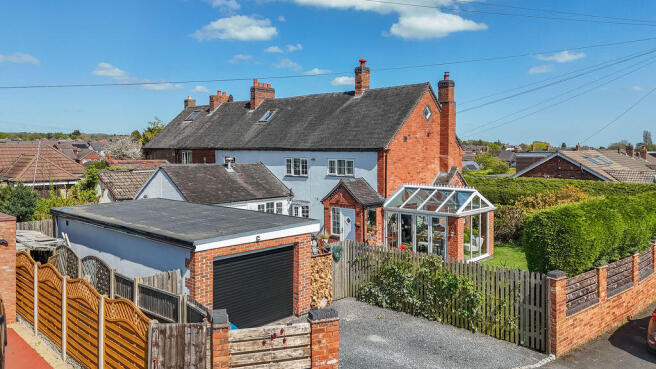
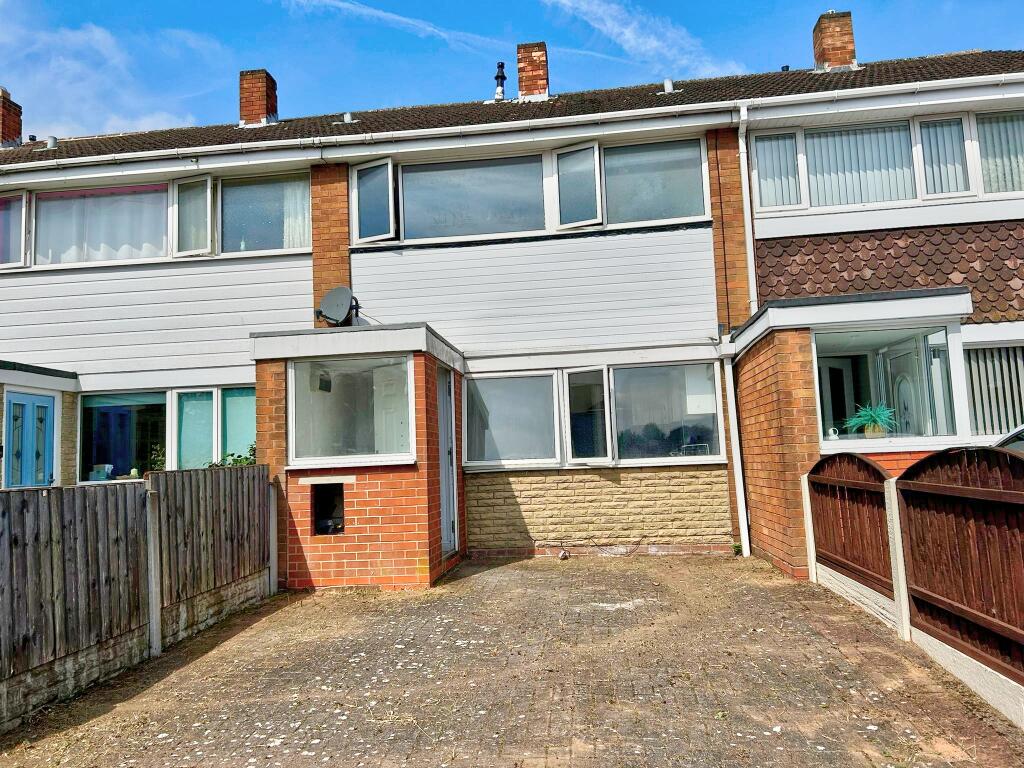
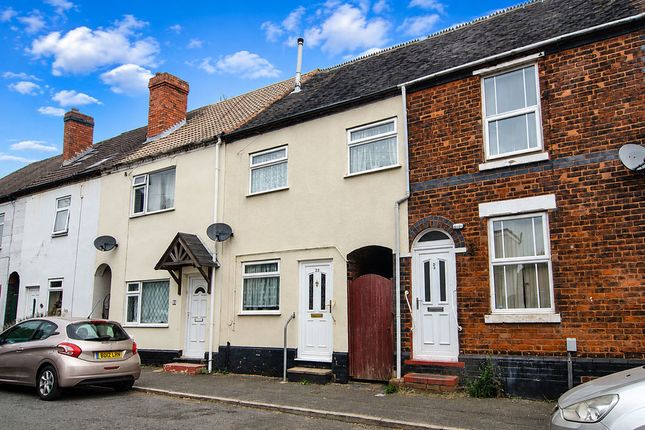
REF: JC0739 - From the street it looks like a sweet end-terrace. Step inside and it goes full Tardis!!
Originally two 1910 terraces, the houses have been opened up to create one big, colourful home that actually lives like a family house should.
You come into a small entrance hall that spills into a proper dining room. The sort where Sunday roasts and birthday banners actually fit.
Off to the left is the former “other house”, now a generous family room/playroom.
There’s a handy little hallway at the back for coats and shoes and, crucially, the door down to the cellar (seasonal decorations, wine, camping gear… all the things you never know where to put).
Head through and the lounge opens up. Warm tones, herringbone underfoot and space for a sprawling sofa and a chunky telly.
Tucked to the rear-left is a lovely snug with bi-folds; slide them back and you’re out onto a private, hidden courtyard with patterned tiles and a glass of something cold calling your name.
To the rear-right is the breakfast kitchen: classic cabinetry, wood worktops and fully integrated appliances, with room to perch for coffee and a chat.
Beyond is a useful utility/rear porch and a guest W.C., so muddy boots and school bags have a place to land. Upstairs brings three bedrooms.
A huge main suite that easily swallows wardrobes and a quiet reading corner, bedroom two is a comfortable double, bedroom three a large single or ideal office/nursery. The bathroom nails it!
Roll-top bath for a long soak plus a separate walk-in shower with brassware. Outside, the side driveway runs down to a double garage (cars, gym, studio, hobby HQ… take your pick).
Beyond the house you’ve got a proper garden: lawn for play, a smart paved terrace, herringbone brickwork under a pergola for alfresco dinners, raised beds and a dinky greenhouse for the green-fingered.
And when you want something more intimate, that secret courtyard is your second outdoor living room. Character, colour and genuinely useful space all in one very deceptive Burntwood home.
Location Living on Ironstone Road gives you that rare mix of convenience and calm.
Set in the popular Chase Terrace area of Burntwood, it’s a spot that works brilliantly for both families and professionals.
You’ve got shops, schools and green spaces all close by, so day-to-day life flows with ease.
Morrisons, Aldi and other essentials are just around the corner, and there’s a good mix of takeaways and local services along Cannock Road.
For fresh air and weekend walks, Chasewater is only a few minutes’ drive away – perfect for dog walkers, runners or simply getting out of the house.
Families will appreciate the strong local school options including Holly Grove Primary Academy and Chase Terrace Primary School both within walking distance. Commuting?
You’re well-placed for the A5 and M6 Toll, and Lichfield’s train stations are easily reached in under 15 minutes, ideal for Birmingham or London travel.
All in all, it’s a location that supports a comfortable, well-connected lifestyle, whether you’re just starting out or settling in.
Basement Cellar - 3.42m (11'3") x 2.04m (6'8") Ground Floor Entrance Hall Lounge Area - 6.13m (20'1") x 3.42m (11'3") Snug - 3.40m (11'2") x 2.70m (8'10") Dining Area - 4.47m (14'8") x 3.91m (12'10") Family Room - 3.44m (11'3") x 3.28m (10'9") Kitchen/Breakfast Room - 5.41m (17'9") x 2.92m (9'7") W.C Double Garage - 4.43m (14'6") x 4.12m (13'6") Outside Storage - 4.43m (14'6") x 1.48m (4'0") First Floor Bedroom One - 4.43m (14'6") x 3.66m (12') Bedroom Two - 3.44m (11'3") x 3.28m (10'9") Bedroom Three - 3.10m (10'2") x 2.37m (7'9") Bathroom
Value & comps
No previous sales on record.
Returns
Set an offer; the calculator follows it.
We're still gathering serviced-accommodation data for this area.
Archie refurb estimate: a Pro feature
0.0% below asking
This is not financial or investment advice. Prop AI Deals is not authorised by the Financial Conduct Authority (FCA) to provide investment advice.
All investment calculators, property analyses, and AI-generated insights are for informational purposes only. Property investment carries risk and may result in financial loss. All calculations should be independently verified and you should consult with FCA-authorised financial advisors before making any investment decisions.
Past performance does not guarantee future results. Tax implications vary by individual circumstances.
Deal
Properties like this can earn 2–3x BTL yields when converted to HMO, with retrofit costs around £10k/room. Sign in to see the full tier, yield projection, and cost breakdown.
Commercial properties like this can earn 30-50% higher yields when converted to residential under Class MA / Q / P / PA, with prior approval costing ~GBP 96/unit. Sign in to see the recommended route, yield uplift, and cost breakdown.
BRRR-suited properties can recycle 80-100% of investor capital on refi, leaving a high-yielding rental with most of the money out. Sign in to see the refurb cost stack, ARV projection, and refinance maths.
Detached + large garden = sub-division play. Pro tier unlocks the tier badge, plot size, uplift estimate, and regional land benchmark.
Short-lease flats trade at deep discount, but extending under the 1993 Act often costs far less than the discount. Pro tier unlocks the tier badge, premium breakdown, long-lease ARV and arbitrage maths.
See projected short-stay revenue vs a vanilla BTL for this property.
See real sub-let margins (HMO room rates & SA nightly rates) vs the landlord rent.
Area
Agent & docs
FAQ
About Ironstone Road, Burntwood
Explore nearby