4-bedroom detached house · SS6 9HQ
Listing removedListed 137 days · slow let
Opportunity summary
See Archie’s verdict, returns by strategy and what to check before viewing.
About
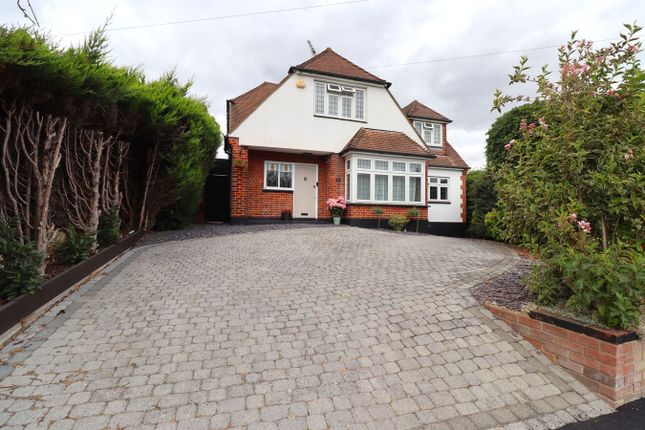
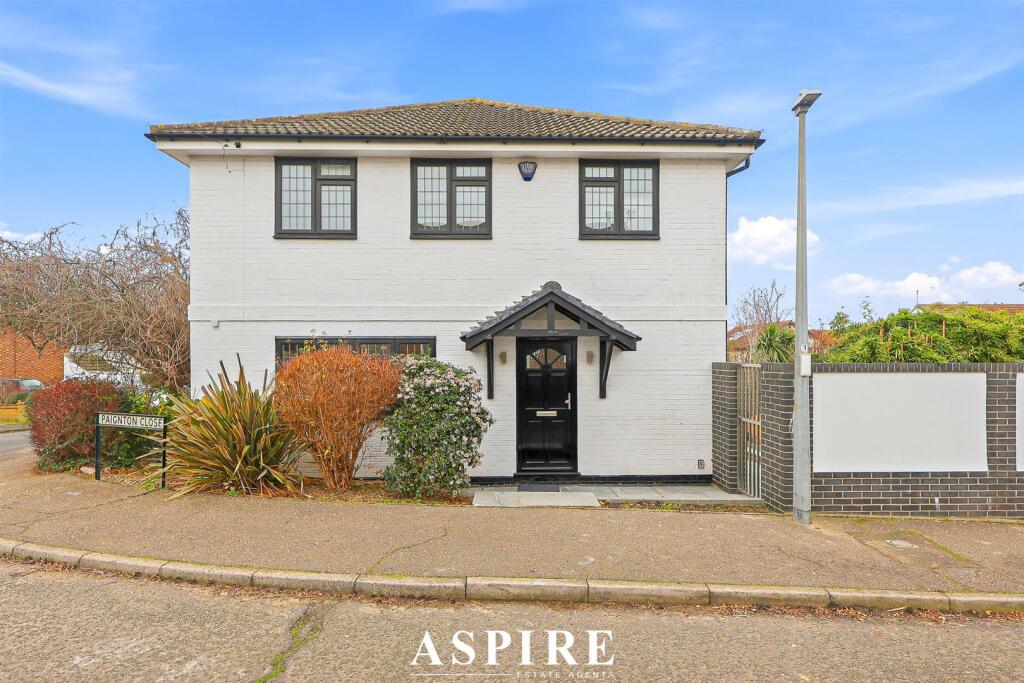
Nestled in the desirable area of Philbrick Crescent, Rayleigh, this splendid detached house offers a perfect blend of comfort and convenience.
With four generously sized double bedrooms, this property is ideal for families seeking ample living space.
The house boasts two well-appointed bathrooms, ensuring that morning routines run smoothly for everyone.
Upon entering, you are greeted by a welcoming lounge featuring a charming bay window that fills the room with natural light.
The separate dining room, complete with French doors, provides a seamless transition to the rear garden, making it an excellent space for entertaining or enjoying family meals.
The kitchen is equipped with an oven, hob, and extractor, catering to all your culinary needs.
For those who require a dedicated workspace, the study offers a quiet retreat, while the downstairs shower room adds an extra layer of convenience for guests or busy family members.
Outside, the property benefits from parking for up to two vehicles, a valuable asset in this sought-after location.
The garden provides a lovely outdoor space for relaxation and play, perfect for enjoying the warmer months.
Situated within walking distance to local schools and the main line rail station, this home is ideally positioned for families and commuters alike.
With its spacious layout and prime location, this property is a wonderful opportunity for those looking to settle in Rayleigh.
EPC rate D Council tax band F Hallway - 5.72m x 2.11m (18'09" x 6'11") - Lounge - 3.58m x 3.71m (11'09" x 12'02") - Dining Room - 5.82m x 3.56m (19'01" x 11'08) - Office - 2.36m x 3.86m (7'09" x 12'08") - Kitchen - 3.76m x 2.59m (12'04" x 8'06") - Shower Room - 1.83m x 1.42m (6' x 4'08") - Bedroom 1 - 3.15m x 3.43m (10'04 x 11'03") - Bedroom 2 - 4.32m x 4.83m reducing to 2.01m (14'02 x 15'10 red - Bedroom 3 - 2.57m x 3.56m (8'05" x 11'08") - Bedroom 4 - 3.51m x 3.15m (11'06" x 10'04") - Bathroom - 2.08m x 1.96m (6'10 x 6'05") -
Value & comps
No previous sales on record.
Rental comparables are shown in the Rental section below. Sold comparables remain for area capital context only.
Returns
We're still gathering serviced-accommodation data for this area.
This is not financial or investment advice. Prop AI Deals is not authorised by the Financial Conduct Authority (FCA) to provide investment advice.
All investment calculators, property analyses, and AI-generated insights are for informational purposes only. Property investment carries risk and may result in financial loss. All calculations should be independently verified and you should consult with FCA-authorised financial advisers before making any investment decisions.
Past performance does not guarantee future results. Tax implications vary by individual circumstances.
Deal
Properties like this can earn 2–3x BTL yields when converted to HMO, with retrofit costs around £10k/room. Sign in to see the full tier, yield projection, and cost breakdown.
Commercial properties like this can earn 30-50% higher yields when converted to residential under Class MA / Q / P / PA, with prior approval costing ~GBP 96/unit. Sign in to see the recommended route, yield uplift, and cost breakdown.
BRRR-suited properties can recycle 80-100% of investor capital on refi, leaving a high-yielding rental with most of the money out. Sign in to see the refurb cost stack, ARV projection, and refinance maths.
Detached + large garden = sub-division play. Pro tier unlocks the tier badge, plot size, uplift estimate, and regional land benchmark.
Short-lease flats trade at deep discount, but extending under the 1993 Act often costs far less than the discount. Pro tier unlocks the tier badge, premium breakdown, long-lease ARV and arbitrage maths.
See projected short-stay revenue vs a vanilla BTL for this property.
See real sub-let margins (HMO room rates & SA nightly rates) vs the landlord rent.
Area
Agent & docs

FAQ
About Philbrick Crescent, Rayleigh
Explore nearby