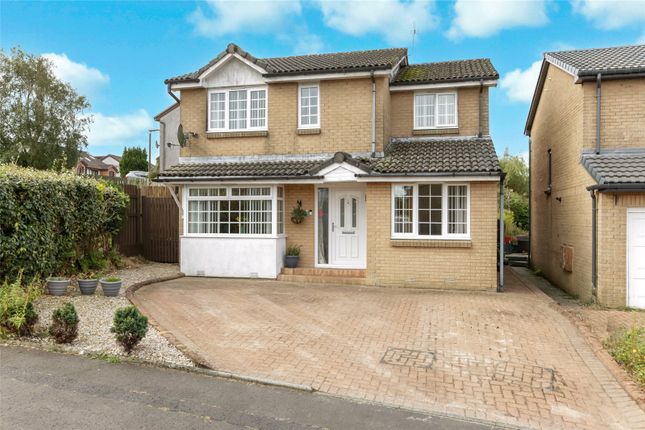
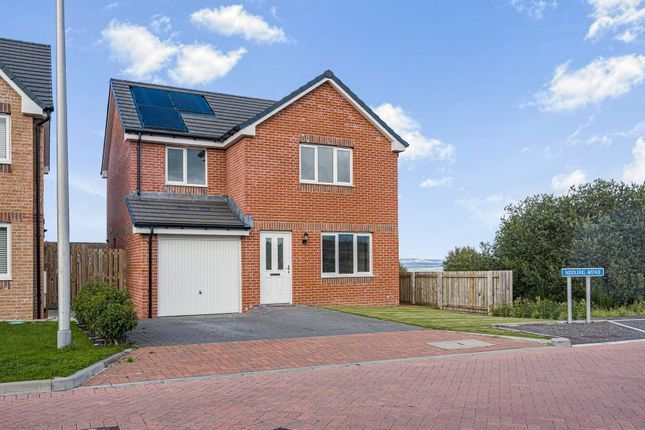
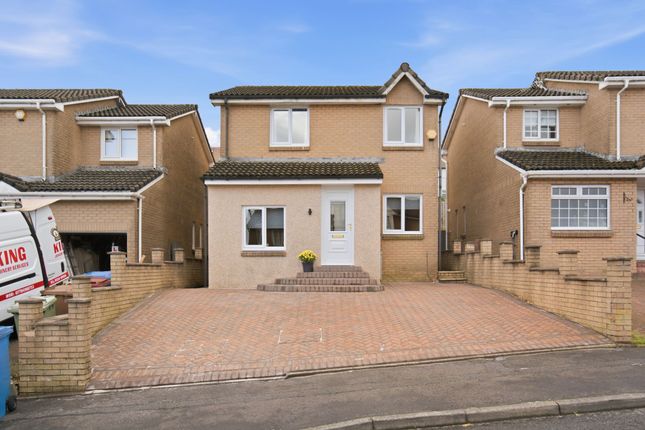
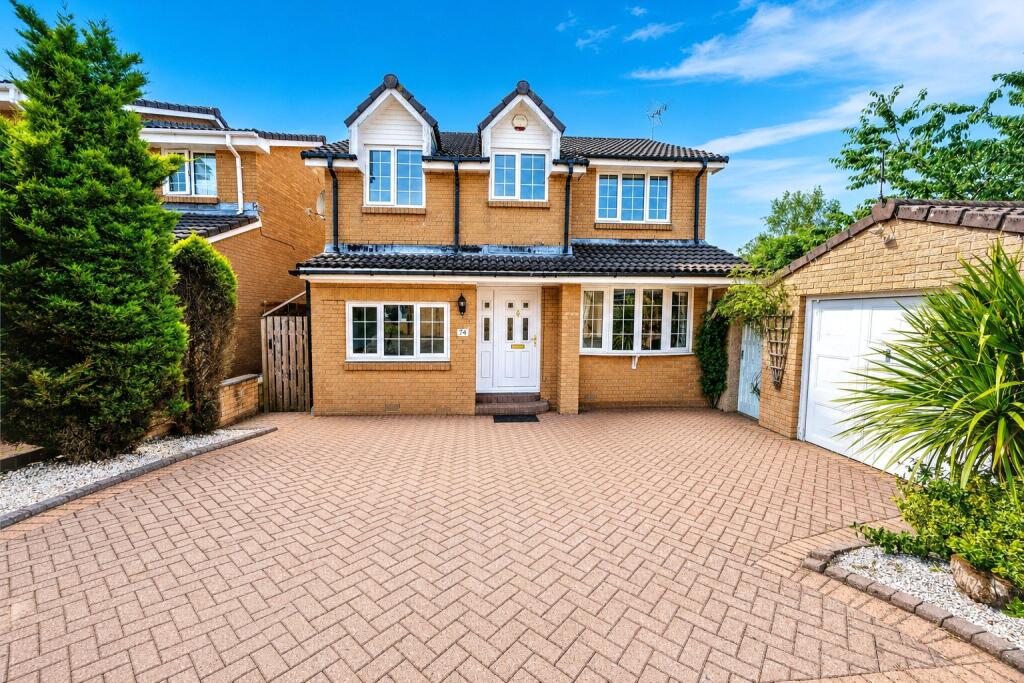
4-bedroom detached house · FK1 2BP
Sold STCListed 177 days
Opportunity summary
See Archie’s verdict, returns by strategy and what to check before viewing.
About
Impressive individually built detached chalet bungalow enjoying a central village setting within the semi rural village of California.
The property is situated conveniently for access to the primary school and the surrounding road motorway network popular with commuters.
The easily maintained landscaped private gardens are complemented by two driveways, car port and a substantial masonry detached double garage.
The property offers professionally extended and particularly flexible family sized accommodation formed over two levels.
Access is through a broad reception hallway with downstairs WC off, stairway to upper apartments and useful storage cupboards.
The stunning lounge/dining room is a bright apartment with multiple window formation and French doors taking full advantage of the delightful views.
The dining room is offered for sale complete with electronic flame effect fire and large screen television.
The sitting room is a generously sized apartment which extends in excess of nineteen feet in length and has a focal point fire surround and timber flooring.
The fully fitted kitchen has an external door leading to the garden and further access to a breakfast room.
There are two downstairs bedrooms one of which has access to a large dressing room/study which would be ideal for use as a home office if required.
Bedroom four also enjoys access to a fitness room with feature built in spa, space for exercise machines and double glazed sliding patio doors leading to the garden.
On the upper floor there is a magnificent family room which extends in excess of twenty four feet in length and enjoys access via twin French doors (new 2025) leading to the superb “wrap round” sun balcony/terrace which takes full advantage of the views and provides delightful outdoor space.
The family room has a separate staircase descending to ground floor level, built in sauna, fitted solarium and storage.
The upper floor has two further double bedrooms with fitted robes one of which enjoys private access to the feature sun balcony.
Bedroom one has a refitted en suite shower room which enjoys Jack and Jill access to the family room.
The upper accommodation is completed by a large and stylish fully refitted shower room complete with walk in shower, mains shower valve, featured ceramic tiling and fitted storage.
Practical features include LPG gas central heating and double glazed windows. Viewing alone will confirm the overall size and flexibility of this impressive family home.
Lounge/Dining Room 19’4” x 18’2” 5.89m x 5.54m Sitting Room 19’2” x 13” 5.84m x 3.96m Family Room 24’5” x 17’6” 7.44m x 5.33m Kitchen 13’1” x 10’2” 3.99m x 3.10m Breakfast Room 9’5” x 8’7” 2.87m x 2.62m Bedroom One 14’4” x 11’7” 4.37m x 3.53m En Suite Shower Room 7” x 6’2” 2.13m x 1.88m Bedroom Two 13’7” x 13’6” 4.14m x 4.11m Bedroom Three 9’8” x 9’5” 2.95m x 2.87m Bedroom Four 12’9” x 9” 3.89m x 2.74m Dressing Room/Study 13” x 8’3” 3.96m x 2.51m Family Shower Room 9’7” x 6” 2.92m x 1.83m Downstairs WC 6’1” x 5’3” 1.85m x 1.60m Fitness Room 16’1” x 8’2” 4.90m x 2.49m EPC Rating: E
Value & comps
Land Registry doesn’t cover Scotland or Northern Ireland, so previous sales may not be on record.
Returns
Set an offer; the calculator follows it.
Short-let licence or registration needed
We're still gathering serviced-accommodation data for this area.
Archie refurb estimate: a Pro feature
0.0% below asking
This is not financial or investment advice. Prop AI Deals is not authorised by the Financial Conduct Authority (FCA) to provide investment advice.
All investment calculators, property analyses, and AI-generated insights are for informational purposes only. Property investment carries risk and may result in financial loss. All calculations should be independently verified and you should consult with FCA-authorised financial advisers before making any investment decisions.
Past performance does not guarantee future results. Tax implications vary by individual circumstances.
Deal
Properties like this can earn 2–3x BTL yields when converted to HMO, with retrofit costs around £10k/room. Sign in to see the full tier, yield projection, and cost breakdown.
Commercial properties like this can earn 30-50% higher yields when converted to residential under Class MA / Q / P / PA, with prior approval costing ~GBP 96/unit. Sign in to see the recommended route, yield uplift, and cost breakdown.
BRRR-suited properties can recycle 80-100% of investor capital on refi, leaving a high-yielding rental with most of the money out. Sign in to see the refurb cost stack, ARV projection, and refinance maths.
Detached + large garden = sub-division play. Pro tier unlocks the tier badge, plot size, uplift estimate, and regional land benchmark.
Short-lease flats trade at deep discount, but extending under the 1993 Act often costs far less than the discount. Pro tier unlocks the tier badge, premium breakdown, long-lease ARV and arbitrage maths.
See projected short-stay revenue vs a vanilla BTL for this property.
See real sub-let margins (HMO room rates & SA nightly rates) vs the landlord rent.
Area
Agent & docs
FAQ
About Mamre Drive, California, FK1
Explore nearby