4-bedroom house · G61 2NX
Listing removedListed 66 days
Opportunity summary
See Archie’s verdict, returns by strategy and what to check before viewing.
About
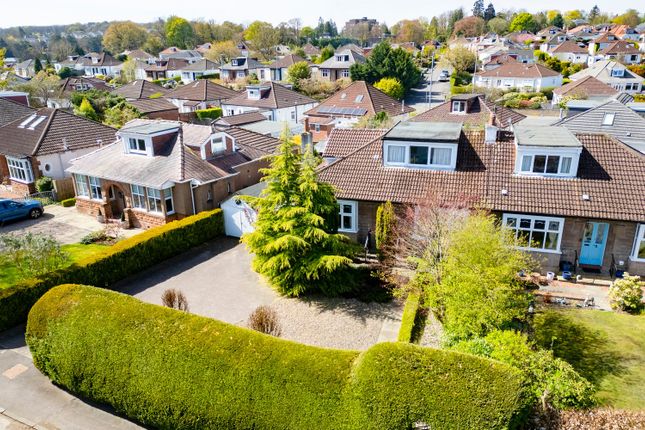
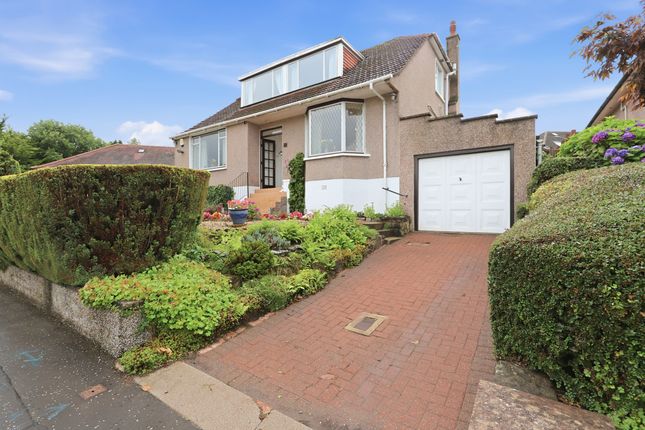
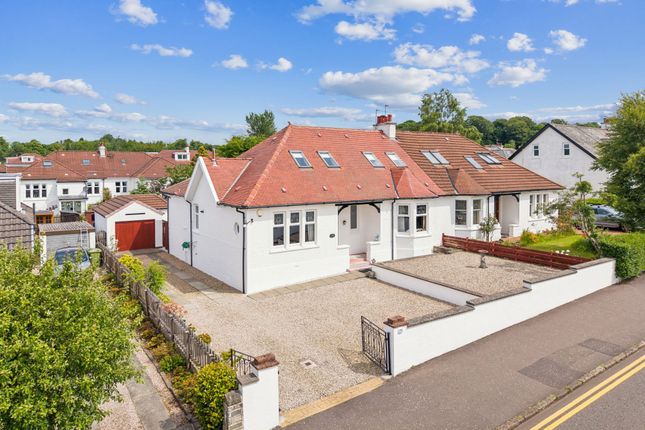
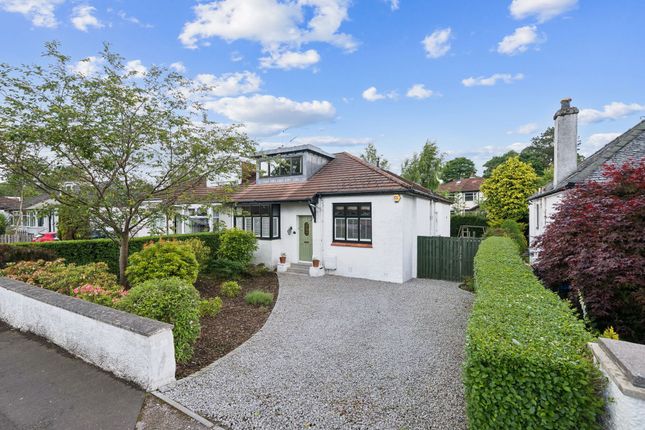
Set within a peaceful and highly sought after pocket of Bearsden, in the popular Killermont area, this distinctive and generously proportioned four bedroom semi detached family home falls into the catchment for Killermont Primary School and Boclair Secondary and offers spacious, flexible accommodation arranged over two levels, complemented by beautifully maintained mature gardens.
The property is presented in excellent condition throughout, with fresh, tasteful dcor, a contemporary specification and a versatile layout ideally suited to modern family living.
On the ground floor, the welcoming accommodation includes a bright and spacious living room, featuring a beautiful bay window which creates an attractive focal point and floods the room with natural light.
The dining room is generously proportioned and open plan to a lovely family room, providing an excellent space for both everyday family life and Sliding doors lead directly from the family room onto the rear patio and garden, creating a seamless connection between the indoor and outdoor spaces.
The contemporary dining kitchen is fitted with a range of modern wall and floor mounted units, complemented by integrated appliances including a gas hob, oven and extractor fan.
The principal bedroom is also located on the ground floor and benefits from a box bay window, fitted wardrobes and a stylish, fully tiled en-suite shower room.
The en-suite features a corner bath, separate shower and wash hand basin. Completing the ground floor accommodation is a convenient, fully tiled downstairs cloakroom.
Upstairs, there are three further well proportioned bedrooms, offering excellent flexibility for family members, guests, a home office or additional living requirements.
The accommodation is completed by a contemporary, fully tiled shower room, fitted with a three piece suite including a wash hand basin set within a vanity unit.
Further features include gas central heating and double glazing. Externally, the property is surrounded by attractive and well maintained landscaped garden grounds.
To the front, a large paved driveway provides ample off street parking and leads to a detached garage.
The rear garden is particularly private and enclosed, bounded by a stone wall and featuring a level lawn complemented by a variety of mature shrubs and plants.
A greenhouse further enhances the outdoor space, making this an appealing setting for those who enjoy gardening.
The property occupies an enviable position within one of Bearsden's most sought after, green and tree lined pockets.
The Killermont area is particularly attractive, as is close to the fairways and mature woodland of The Glasgow Golf Club, Killermont Course.
Bearsden is a highly regarded North Glasgow suburb, particularly popular with commuters due to its excellent road and public transport links to Glasgow and surrounding areas.
Both bus and rail services are readily available.
Bearsden Cross provides a comprehensive range of everyday amenities, including a Marks & Spencer Foodhall, delicatessens, chemists, hairdressers, churches, library, doctors, dentists, banks, post office, coffee shops, tea rooms, bars and restaurants.
Further supermarket shopping is available at Asda on Milngavie Road.
For leisure and recreation, Bearsden and neighbouring Milngavie offer an excellent choice of facilities and health clubs, including the Allander Sports Centre, Pure Gym and The Nuffield, together with a variety of golf, tennis, ski, rugby and bowling clubs.
The surrounding area also provides access to extensive open countryside, with a wealth of scenic walking routes including Mugdock Country Park and the nearby reservoirs.
Milngavie, which borders Bearsden, is also the starting point of the renowned West Highland Way.
This impressive family home combines generous and flexible accommodation with attractive gardens and a highly desirable Bearsden location, making it an excellent choice for families seeking a well-connected yet peaceful setting.
Value & comps
Land Registry doesn’t cover Scotland or Northern Ireland, so previous sales may not be on record.
Returns
Set an offer; the calculator follows it.
We're still gathering serviced-accommodation data for this area.
Archie refurb estimate: a Pro feature
0.0% below asking
This is not financial or investment advice. Prop AI Deals is not authorised by the Financial Conduct Authority (FCA) to provide investment advice.
All investment calculators, property analyses, and AI-generated insights are for informational purposes only. Property investment carries risk and may result in financial loss. All calculations should be independently verified and you should consult with FCA-authorised financial advisers before making any investment decisions.
Past performance does not guarantee future results. Tax implications vary by individual circumstances.
Deal
Properties like this can earn 2–3x BTL yields when converted to HMO, with retrofit costs around £10k/room. Sign in to see the full tier, yield projection, and cost breakdown.
Commercial properties like this can earn 30-50% higher yields when converted to residential under Class MA / Q / P / PA, with prior approval costing ~GBP 96/unit. Sign in to see the recommended route, yield uplift, and cost breakdown.
BRRR-suited properties can recycle 80-100% of investor capital on refi, leaving a high-yielding rental with most of the money out. Sign in to see the refurb cost stack, ARV projection, and refinance maths.
Detached + large garden = sub-division play. Pro tier unlocks the tier badge, plot size, uplift estimate, and regional land benchmark.
Short-lease flats trade at deep discount, but extending under the 1993 Act often costs far less than the discount. Pro tier unlocks the tier badge, premium breakdown, long-lease ARV and arbitrage maths.
See projected short-stay revenue vs a vanilla BTL for this property.
See real sub-let margins (HMO room rates & SA nightly rates) vs the landlord rent.
Area
Agent & docs

FAQ
About 75, Woodvale Avenue, Glasgow
Explore nearby