4-bedroom house · TR13 9QL
Listing removedListed 216 days
Opportunity summary
See Archie’s verdict, returns by strategy and what to check before viewing.
About
This truly beautiful home perfectly blends traditional character and charm with modern luxury and convenience, creating a warm and inviting space ideal for family living.
At the heart of the property is a large, calm yet cosy lounge, centred around a stunning inglenook fireplace complete with a stylish circular log burner, perfect for relaxed evenings.
A standout feature is the impressive L-shaped kitchen, thoughtfully designed with sophisticated navy cabinetry, elegant white stone worktops and high quality integrated appliances.
The addition of a bar area makes it ideal for both everyday living and entertaining, while the exceptional walk-in pantry provides superb storage.
The kitchen flows seamlessly into a generous dining area, creating a wonderful sociable space. The ground floor is completed by a cloakroom and a practical utility, or boot room.
Upstairs, the property offers four well proportioned bedrooms, all beautifully presented.
The master bedroom benefits from an en-suite shower room, while the luxurious family bathroom features a deep bath and a separate spacious shower.
Throughout the home, a calm coastal colour palette enhances the sense of space and light, complemented by excellent storage. Outside, the garden is a true highlight.
Generous and wonderfully secluded, it offers a large sandstone patio, perfect for summer barbecues and entertaining, alongside a variety of inviting spaces including a decked seating area, well stocked borders, and apple trees.
An enchanting honeysuckle archway leads through to a further garden area with a level lawn and a raised pond, home to a variety of fish.
To the rear, three versatile outbuildings, all with power and light, offer fantastic potential for a workshop, gym, hobbies room or additional storage.
This area could also suit those looking to create a dedicated work from home space.
The property also benefits from off road parking to the side, completing this exceptional and thoughtfully designed home.
The Accommodation Comprises (Dimensions Approx) Door To Entrance Porch With tiled floor, windows to both sides and door to Lounge (7.52m x 3.58m (24'8" x 11'9")) A lovely cosy and characterful yet spacious room with fitted carpet and two windows to the front.
Feature circular log burner with integrated log store set in a stunning inglenook, stairs rising to first floor and double doors to Kitchen/Dining Room A fabulous space perfect for families or entertaining.
Kitchen (5.11m x 3.10m (16'9" x 10'2")) A stylish kitchen with sophisticated navy cabinetry topped with beautiful white stone worktops with a subtle marble effect, one and a half bowl stainless steel sink with mixer tap, features include open display shelving, built-in wine rack and bar area with glazed display cabinets.
Pull out storage baskets, integrated refuse and recyling centre with integrated appliances to include an eye level AEG oven and grill, AEG induction hob with AEG filter and light above.
Blomeerg dishwasher, space and plumbing for American style fridge, a real highlight is the fabulous walk-in pantry offering a wonderful range of storage, a door from the pantry leads to the plant room.
To the rear of the kitchen is a window overlooking the rear aspect and door to utility/boot room, open plan to Dining Area (4.09m x 2.54m (13'5" x 8'4")) A great space with plenty of room for a large dining table with window to rear, period style radiator and door to Cloakroom (2.06m x 1.30m (6'9" x 4'3")) With tiled floor, automatic lighting, high flush W.C., wall mounted wash hand basin and period style radiator with integrated towel rail, obscured window to side.
Utility/Boot Room (2.82m (maximum) x 1.93m (9'3" (maximum) x 6'4")) A practical room fitted with useful storage with space and plumbing for washing machine and space and point for condenser tumble dryer, radiator, window to rear and door to garden.
First Floor Landing With radiator and doors to various rooms.
Master Bedroom (3.81m x 3.38m (12'6" x 11'1")) With fitted carpet, built-in storage including a large cupboard and wardrobes with mirrored sliding doors, radiator, window to rear overlooking the garden and door to En Suite Shower Room (2.31m (max) x 1.14m (7'7" (max) x 3'9")) With tiled floor, tiled cubicle with mixer shower having drench head, wall mounted wash hand basin in vanity unit with mixer tap and useful built-in storage, chrome effect ladder style radiator.
Bedroom Two (3.78m x 2.97m (12'5" x 9'9")) With fitted carpet, radiator, window to front, two large built-in wardrobes and loft access.
Bedroom Three (3.40m x 2.74m (11'2" x 9' )) With fitted carpet, radiator, window to the front and built-in wardrobes.
Bedroom Four (3.05m x 2.84m (10' x 9'4")) With fitted carpet, radiator and window to rear overlooking the rear garden.
Family Bathroom (3.07m x 2.16m (10'1" x 7'1")) With slate effect tiled floor, deep bath with mixer tap, low level W.C., wall mounted wash hand basin with mixer in vanity unit offering useful storage below, wall mounted LED lit mirror above.
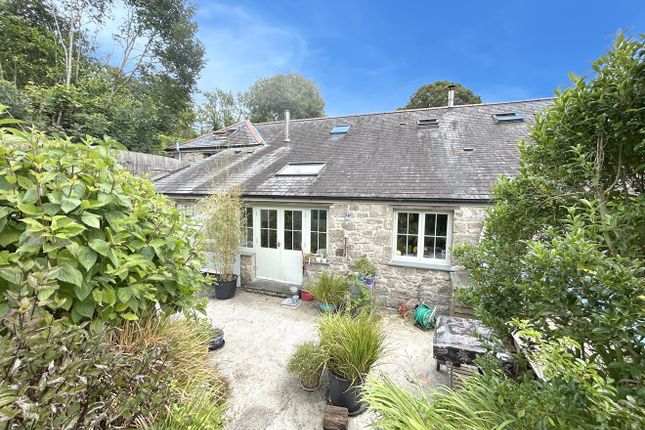
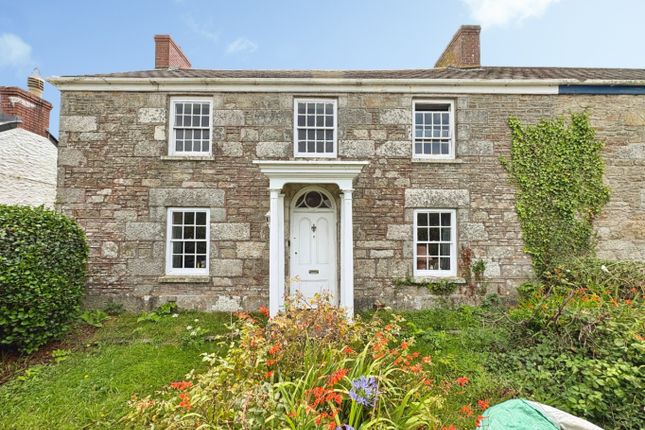
Tiled cubicle with mixer shower with drench head. Outside To the front of the property is a pretty cottage style garden with a path leading to the front door.
To the side is an area of off road parking with gated access to the garden.
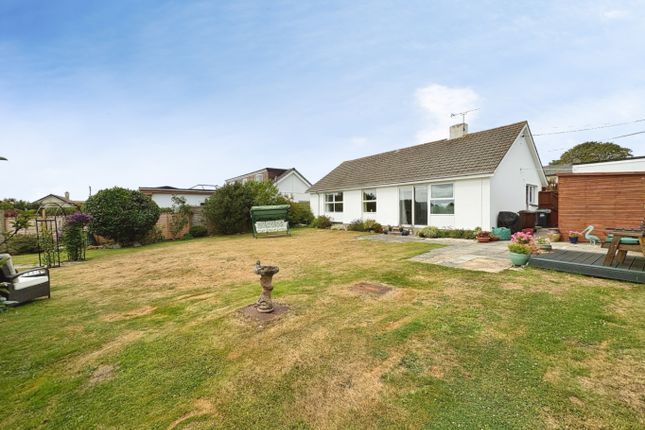
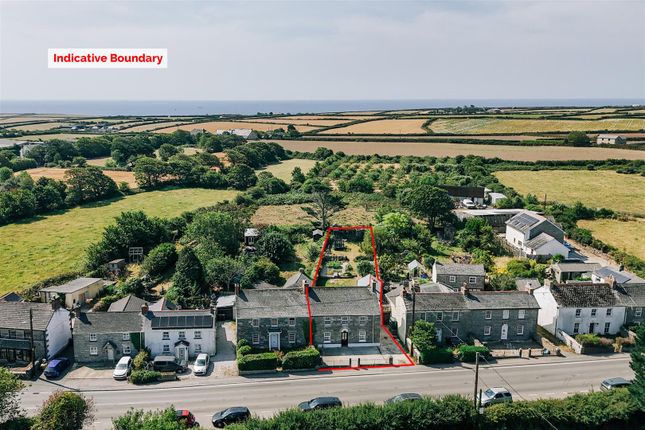
The gardens are a real highlight they lie to the rear of the property and are exceptionally generous and offer an excellent degree of privacy and seclusion.
There is a large sandstone patio area to the immediate rear of the property offering the perfect spot for a summer barbecue or relaxed alfresco dining through the summer months.
There are deep borders stocked with trees and shrubs.
There are a variety of apple trees featuring both cooking and eating apples and established planting includes beautiful camellias and a large bay tree.
A pretty archway planted with honeysuckle gives access to a further area of the garden where there is a central island style border and attractive decked seating area, a raised pond well stocked with a variety of fish and an area of level lawned garden.
To the end of the garden there are three useful sheds all with power and light. Shed One (5.33m x 3.28m (17'6" x 10'9")) With power and light.
Shed Two (3.51m x 2.77m (11'6" x 9'1")) With power and light currently utilised as a workshop. Bedroom Three (3.76m x 2.92m (12'4" x 9'7")) A metal shed with sliding doors.
Throughout the garden there are useful outside taps and there are also external power sockets near the patio area.
There is also a further useful Outhouse/External Utility Room (2.90m x 1.75m (9'6" x 5'9")) With power and light. The gardens are perfect for keen gardeners or those with children and pets.
Services Mains water, electricity and private drainage. Own solar panels with a Tesler storage battery. Conservation Area We understand this property is located in a conservation area.
For details of conservation areas visit Cornwall Mapping and use the Council's interactive map.
Anti-Money Laundering We are required by law to ask all purchasers for verified id prior to instructing a sale Council Tax Council Tax Band C. Date Details Prepared. 17th March 2026.
What3Words Flagpole.blacken.chucked Mobile And Broadband To check the broadband coverage for this property please visit - To check the mobile phone coverage please visit - Proof Of Finance - Purchasers Prior to agreeing a sale, we will require proof of financial ability to purchase which will include an agreement in principle for a mortgage and/or proof of cash funds.
Value & comps
No previous sales on record.
Returns
Set an offer; the calculator follows it.
We're still gathering serviced-accommodation data for this area.
Archie refurb estimate: a Pro feature
0.0% below asking
This is not financial or investment advice. Prop AI Deals is not authorised by the Financial Conduct Authority (FCA) to provide investment advice.
All investment calculators, property analyses, and AI-generated insights are for informational purposes only. Property investment carries risk and may result in financial loss. All calculations should be independently verified and you should consult with FCA-authorised financial advisors before making any investment decisions.
Past performance does not guarantee future results. Tax implications vary by individual circumstances.
Deal
Properties like this can earn 2–3x BTL yields when converted to HMO, with retrofit costs around £10k/room. Sign in to see the full tier, yield projection, and cost breakdown.
Commercial properties like this can earn 30-50% higher yields when converted to residential under Class MA / Q / P / PA, with prior approval costing ~GBP 96/unit. Sign in to see the recommended route, yield uplift, and cost breakdown.
BRRR-suited properties can recycle 80-100% of investor capital on refi, leaving a high-yielding rental with most of the money out. Sign in to see the refurb cost stack, ARV projection, and refinance maths.
Detached + large garden = sub-division play. Pro tier unlocks the tier badge, plot size, uplift estimate, and regional land benchmark.
Short-lease flats trade at deep discount, but extending under the 1993 Act often costs far less than the discount. Pro tier unlocks the tier badge, premium breakdown, long-lease ARV and arbitrage maths.
See projected short-stay revenue vs a vanilla BTL for this property.
See real sub-let margins (HMO room rates & SA nightly rates) vs the landlord rent.
Area
Agent & docs
FAQ
About Tregear Cottage, Pellor Road, Breage
Explore nearby