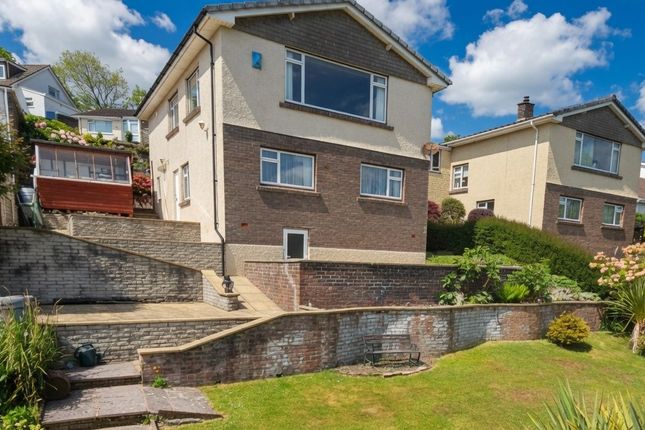
4-bedroom house · PL19 0HH
Listing removedReduced £24.9k (−5%) on 11 AugListed 232 days
Opportunity summary
See Archie’s verdict, returns by strategy and what to check before viewing.
About
Location Tavistock is a thriving 'stannary' and award winning market town with regular farmers' markets and a large variety of independent shops and cafes.
The historic town, situated on the western fringes of Dartmoor is rich in history dating back to the 10th century famed for being the birthplace of Sir Francis Drake; With various primary schools, both state and private secondary schools, Doctors' surgeries, swimming pools and tennis courts.
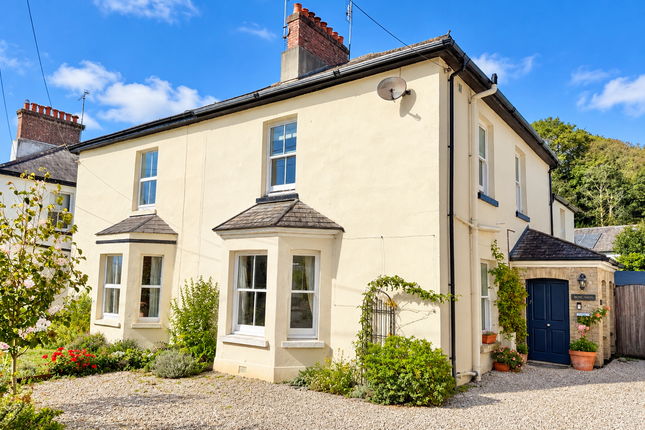
Situation In a convenient position on Parkwood Road just a short level walk in to Tavistock's vibrant town centre, this character property has a level plot with a South facing garden that backs onto the River Tavy.
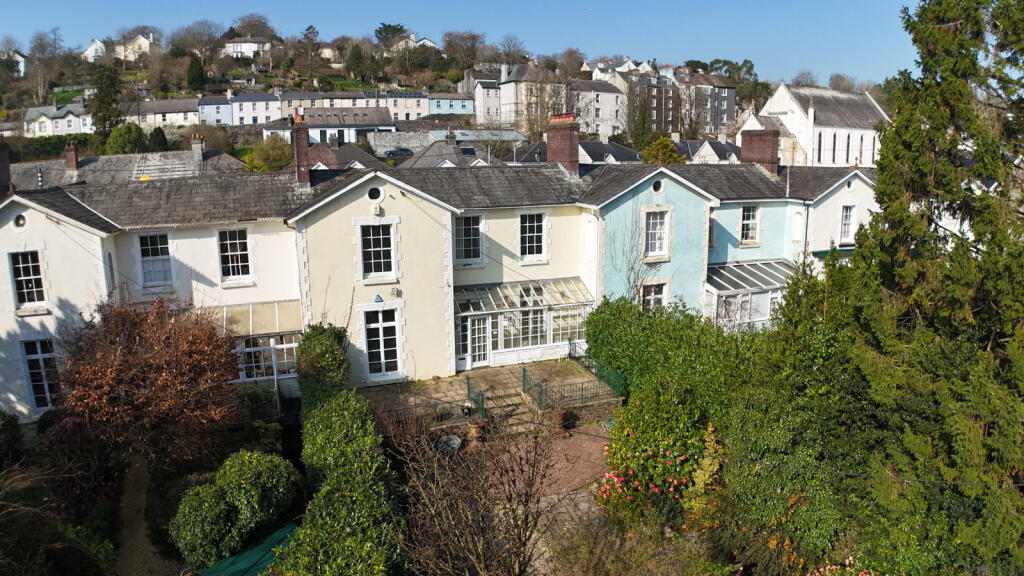
Accommodation This semi-detached period property is bursting with character and charm throughout, the house has many original features, which have been lovingly maintained by the same family for more than 40 years The extended accommodation is spread over two floors, briefly comprising...
Entrance porch with original flag stone floor and door through to the welcoming reception hallway with original turned balustrade and high ceilings. The hallway gives access to...
The living room; which enjoys a Southerly aspect overlooking the garden and river beyond, is a striking room, with stripped wooden floorboards, original picture rail and cornicing plus a beautiful open fireplace with ornate oak mantle, tiled surround and hearth.
The dining room is to the front and again retains the original coving, picture rail, flooring and fireplace.
There is a door through to the breakfast kitchen, making this room perfect for entertaining.
The breakfast kitchen, which is also accessed from the reception hall, is a good size with a range of solid wood units and a modern range cooker with gas hob inset to the chimney breast (cooker available subject to negotiation).
Next to the kitchen is walk-in larder, lean-to utility and garden WC. Upstairs the bright landing leads to four bedrooms (three double and a single), a family bathroom and separate WC.
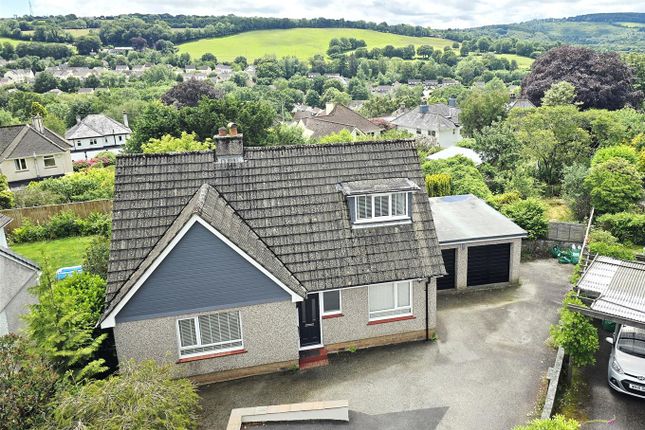
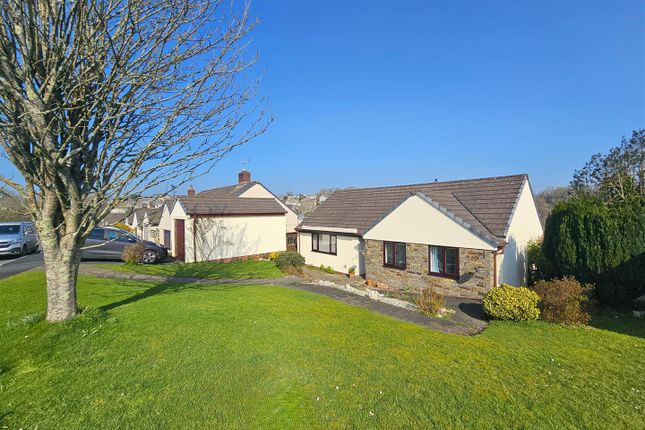
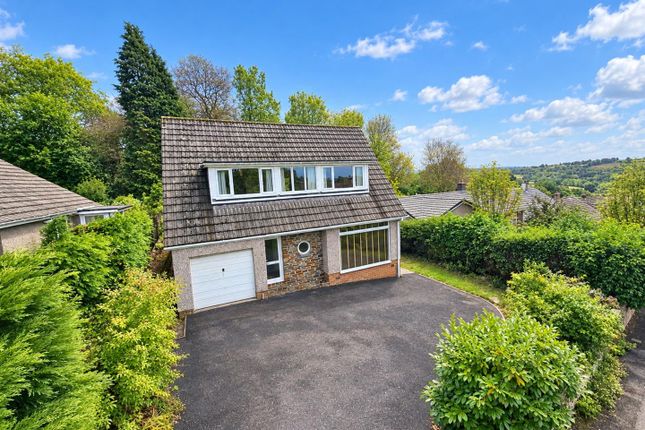
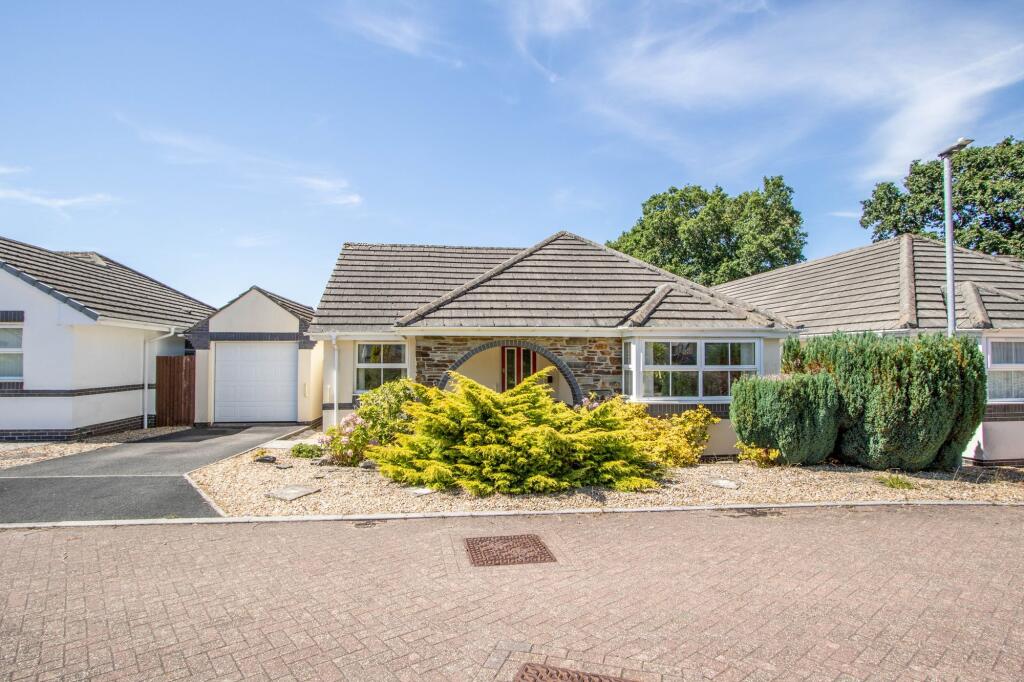
The property sits on a good size plot with a carport plus driveway parking for 2/3 vehicles.
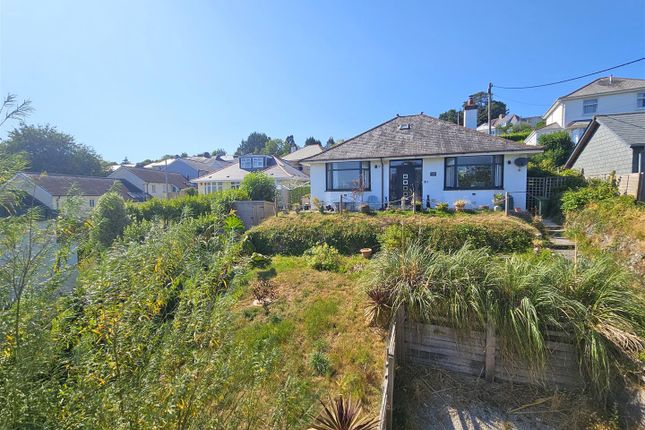
Side and front gardens plus a South facing rear garden with River Tavy frontage and a purpose built balcony to enjoy the view.
There is an underground air raid shelter in the garden; a rare find nowadays! The boiler is a gas combi boiler, replaced in 2025.
*Please refer to the floorplan for measurements and the virtual tour for a full 'walk around' Council Tax - West Devon, Band E Services - All mains services Tenure - Freehold *Agent's Note - Whilst every care has been taken to prepare these particulars, they are for guidance purposes only.
All measurements are approximate and are for general guidance purposes only and whilst every care has been taken to ensure their accuracy, they should not be relied upon and potential buyers/tenants are advised to recheck the measurements.
The floorplan should be used for indication purposes only. You are advised to take your own measurements before purchasing the property.
Reference made to any fixture, fittings, appliances or any of the building services does not imply that they are in working order or have been tested by us.
Purchasers should establish the suitability and working condition of these items and services themselves.
Value & comps
No previous sales on record.
Returns
Set an offer; the calculator follows it.
We're still gathering serviced-accommodation data for this area.
Archie refurb estimate: a Pro feature
0.0% below asking
This is not financial or investment advice. Prop AI Deals is not authorised by the Financial Conduct Authority (FCA) to provide investment advice.
All investment calculators, property analyses, and AI-generated insights are for informational purposes only. Property investment carries risk and may result in financial loss. All calculations should be independently verified and you should consult with FCA-authorised financial advisors before making any investment decisions.
Past performance does not guarantee future results. Tax implications vary by individual circumstances.
Deal
Properties like this can earn 2–3x BTL yields when converted to HMO, with retrofit costs around £10k/room. Sign in to see the full tier, yield projection, and cost breakdown.
Commercial properties like this can earn 30-50% higher yields when converted to residential under Class MA / Q / P / PA, with prior approval costing ~GBP 96/unit. Sign in to see the recommended route, yield uplift, and cost breakdown.
BRRR-suited properties can recycle 80-100% of investor capital on refi, leaving a high-yielding rental with most of the money out. Sign in to see the refurb cost stack, ARV projection, and refinance maths.
Detached + large garden = sub-division play. Pro tier unlocks the tier badge, plot size, uplift estimate, and regional land benchmark.
Short-lease flats trade at deep discount, but extending under the 1993 Act often costs far less than the discount. Pro tier unlocks the tier badge, premium breakdown, long-lease ARV and arbitrage maths.
See projected short-stay revenue vs a vanilla BTL for this property.
See real sub-let margins (HMO room rates & SA nightly rates) vs the landlord rent.
Area
Agent & docs
FAQ
About 8, Parkwood Road, Tavistock
Explore nearby