4-bedroom house · S45 8JG
Listing removedReduced £15k (−2.7%) on 21 JunListed 210 days
Opportunity summary
See Archie’s verdict, returns by strategy and what to check before viewing.
About
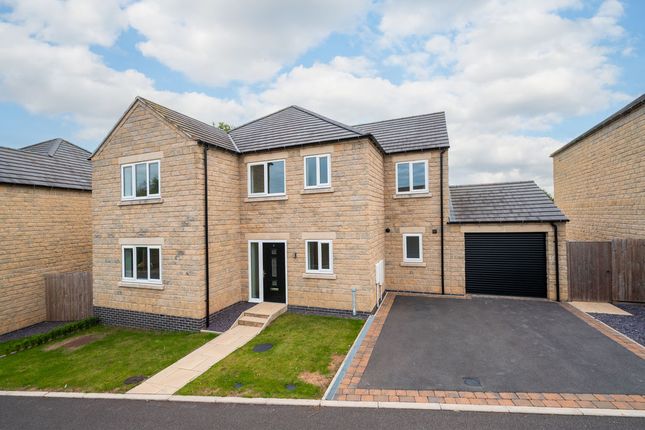
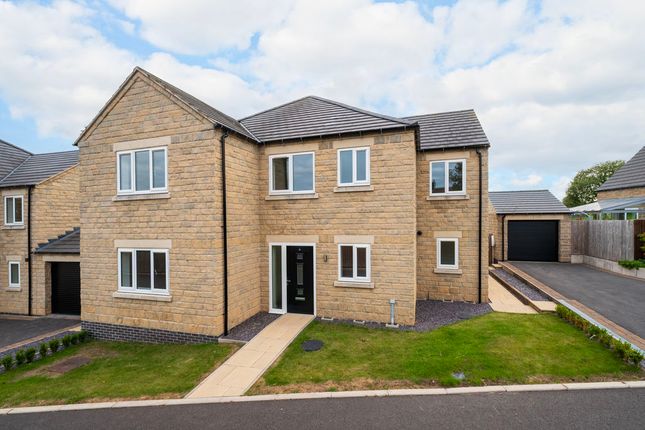
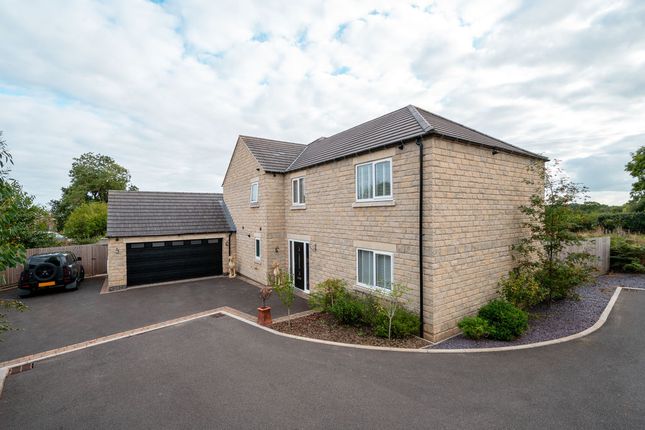
Executive new build four double bed family home**panoramic views to the rear over the peak district Nestled in the charming Longlieve Gardens in semi rural location of Pilsley, these high-spec stunning new build properties are a true gem waiting to be discovered.
The private cul-de-sac location offers tranquility and privacy, making it an ideal setting for those seeking a peaceful retreat.
Boasting panoramic countryside views towards the Peak District and the iconic Crich Tower, the scenery from this property is simply breathtaking.
Imagine waking up to the beauty of nature right at your doorstep every morning. This detached house spans an impressive 2,228 sq ft, providing ample space for comfortable living.
With 4 bedrooms and 3 bathrooms, there is room for the whole family to spread out and relax.
The property features a detached single garage with an electric door and driveway parking for two cars, ensuring convenience and security for your vehicles.
The stunning kitchen diner is a standout feature, complete with Symphony fitted kitchen, granite work surfaces and Haier integrated appliances controlled via wifi, adding a touch of modern luxury to your culinary experience.
The principal bedroom comes with an ensuite shower room for added convenience, as well as a walk-in wardrobe, offering both style and functionality.
This property truly combines comfort, style, and functionality in one stunning package. Don't miss out on the opportunity to make this beautiful house your home.
Book a viewing today and step into a world of elegance and comfort at Longlieve Gardens.
UPVC Double Glazing and Gas Central Heating, Carpets are Included video tour available - take A look around EPC Rating: B Entrance Hall/Stairs And Landing The property is entered into the welcoming hallway with stairs rising to the first floor galleried landing.
Multi Use Room (2.60m x 2.17m) This multi use room is ideal for a play room, office or gym. Lounge (5.78m x 4.04m) This is a spacious room making the perfect place to relax and unwind.
Kitchen Diner/Family Room (10.80m x 4.31m) The stunning kitchen diner/family room is the hub of the home, with a great range of Symphony fitted grey shaker style soft close drawers, wall and base units with Irini sparkle granite worksurfaces and upstands incorporating double sink and drainer with chrome mixer tap.
Integrated haier appliances include a fridge, freezer, five ring hob, extractor, oven, wine fridge and dishwasher.
With island and triple folding doors leading out to the rear garden, perfect family room and a perfect space for entertaining.
Ground Floor W.C/Cloakroom (1.58m x 1.38m) The ground floor w.c has a white two piece suite with low flush w.c and a sink with chrome mixer tap.
Utility Room (2.17m x 1.57m) The useful utility room has a continuation of the Symphony kitchen units with sink and space/plumbing for a washing machine and a tumble dryer.
Bedroom One (4.07m x 3.67m) This is a double bedroom to the rear aspect with views, dressing area and access to the ensuite shower room.
Dressing Room (4.07m x 1.79m) Great area for wardrobes, dressing table or yoga area! Ensuite (4.04m x 1.40m) The ensuite has a shower enclosure, low flush w.c and Jack n Jill sinks.
Bedroom Two (4.07m x 3.01m) This is a double bedroom to the front aspect. Bedroom Three (4.41m x 2.75m) This is a double bedroom to the rear aspect.
Bedroom Four (4.41m x 2.75m) This is a double bedroom to the front aspect.
Family Bathroom (2.58m x 2.17m) The family bathroom has a white suite with shower cubicle, bath, sink and low flush w.c Detached Garage Dimensions: 6.00 x 3.00 (19'8" x 9'10").
The brick built detached 18m2 garage has electric door, lighting and power.
Outside To the front and rear are landscaped gardens, the rear is south westerly facing with lawn and patio, panoramic views towards the peak district and Crich tower.
General Information Tenure: Freehold EPC Rating: Tbc UPVC Double Glazing Gas Central Heating - Combi Boiler Council Tax Band - D rated - tbc Loft Reservation Agreement May Be Available The Reservation Agreement is designed to provide buyers and sellers with greater security once a sale has been agreed.
Facilitated through Gazeal, it confirms both parties’ commitment to the agreed terms and helps ensure the transaction progresses in a fair and transparent way.
Before a property is removed from the market, buyers and sellers are offered the option to enter into a Reservation Agreement which formally reserves the property for an agreed period while the legal process takes place.
Both parties pay a small reservation fee, demonstrating a genuine financial commitment to proceed with the sale.
This helps protect against issues such as gazumping or gazundering and discourages either party from withdrawing or attempting to renegotiate the agreed price.
If either party withdraws without a valid reason, the other may be entitled to compensation guaranteed by Gazeal, providing added reassurance and helping reduce the risk of fall-throughs.
Parking - Driveway Driveway parking for two cars Parking - Garage Single Detached Garage 6.00m x 3.00 m Disclaimer These particulars do not constitute part or all of a contract.
While we endeavour to make our particulars fair, accurate and reliable, they are only a general guide to the property the photos are for reference purpose only, the appliances/white goods advertised may not be in situ and have not been tested.
If there are any points which are of particular importance to you or any particular appliances or white goods required please check with the office and we will be pleased to check the position on these.
Value & comps
No previous sales on record.
Returns
Set an offer; the calculator follows it.
We're still gathering serviced-accommodation data for this area.
Archie refurb estimate: a Pro feature
0.0% below asking
This is not financial or investment advice. Prop AI Deals is not authorised by the Financial Conduct Authority (FCA) to provide investment advice.
All investment calculators, property analyses, and AI-generated insights are for informational purposes only. Property investment carries risk and may result in financial loss. All calculations should be independently verified and you should consult with FCA-authorised financial advisers before making any investment decisions.
Past performance does not guarantee future results. Tax implications vary by individual circumstances.
Deal
Properties like this can earn 2–3x BTL yields when converted to HMO, with retrofit costs around £10k/room. Sign in to see the full tier, yield projection, and cost breakdown.
Commercial properties like this can earn 30-50% higher yields when converted to residential under Class MA / Q / P / PA, with prior approval costing ~GBP 96/unit. Sign in to see the recommended route, yield uplift, and cost breakdown.
BRRR-suited properties can recycle 80-100% of investor capital on refi, leaving a high-yielding rental with most of the money out. Sign in to see the refurb cost stack, ARV projection, and refinance maths.
Detached + large garden = sub-division play. Pro tier unlocks the tier badge, plot size, uplift estimate, and regional land benchmark.
Short-lease flats trade at deep discount, but extending under the 1993 Act often costs far less than the discount. Pro tier unlocks the tier badge, premium breakdown, long-lease ARV and arbitrage maths.
See projected short-stay revenue vs a vanilla BTL for this property.
See real sub-let margins (HMO room rates & SA nightly rates) vs the landlord rent.
Area
Agent & docs
FAQ
About 6 Longlieve Gardens, Chesterfield
Explore nearby