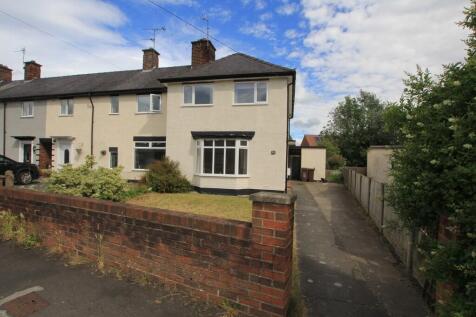
3-bedroom semi-detached house · CH4 0AT
To rentListed 9 days
Opportunity summary
See Archie’s verdict, returns by strategy and what to check before viewing.
About
This well presented home benefits from a fitted kitchen, utility room, cloakroom, double glazed windows and central heating To top all of this, the property sits on a good size plot with parking for a number of cars to the front and additional gated parking to the rear that might suite a caravan or boat.
The general area is well served for schools and shops with the Broughton retail park being accessible via the road network or public transport. Don't delay! Book an appointment today.
Available from 1st October but you can view it now. Currently undergoing a program of improvement this spacious Semi-Detached property will offer clean, modern lines for busy lifestyles.
Modern kitchen and bathroom are enhanced by new flooring, full re-decoration and majority new internal doors. Arrange a viewing now to avoid disappointment.
Note for buyers: Traditional Online Auction Information: Please note: This property is for sale by Traditional Online Auction.
This means that exchange will occur when the online timer reaches zero (provided the seller's reserve price has been met or exceeded).
The winning buyer will be legally obliged to purchase the property at their highest bid price. Fees: On Exchange of contracts, the buyer must pay 10% towards the purchase price of property.
£2,600 of this 10% is charged immediately online, with the remainder payable by 12pm the next business day. There is an additional buyer premium of £3,000 (incl.
VAT) which will be charged immediately online.
Hunters and Bamboo Auctions shall not be liable for any inaccuracies in the fees stated on this description page, in the bidding confirmation pop up or in the particulars.
Buyers should check the contents of the legal pack and special conditions for accurate information on fees.
Where there is a conflict between the fees stated in the particulars, the bid information box or the bidding confirmation pop up and the contents of the legal pack, the contents of the legal pack shall prevail.
Stamp Duty Land Tax or Land and Buildings Transaction Tax may also apply in some circumstances.
For bidding and legal information please visit Entrance Hall Central heating radiator, stairs to first floor.
Lounge (3.48m max x 3.66m (11'5" max x 12'0")) The lounge area has a fireplace, central heating radiator and double glazed window to the rear elevation.
Open access through to:- Dining Room (2.26m x 2.82m (7'5" x 9'3")) Central heating radiator and French doors to:- Conservatory (1.75m x 2.36m (5'9" x 7'9")) Double doors lead out onto the rear garden.
Kitchen (3.76m x 2.74m (12'4" x 9'0")) A generous space with a range of wall and base units with contrasting black worktops.
Four burner gas hob with oven below and extractor above, stainless steel sink unit, tiled splashbacks, central heating radiator, wall mounted central heating boiler, tiled floor, two double glazed windows to the front elevation.
Door to:- Utility Room (3.15m max x 2.36m max (10'4" max x 7'9" max)) Tile floor, double glazed window to side elevation with a part glazed side access door. Wall unit with worktop below.
Door to:- Ground Floor Wc (2.34m x 0.86m (7'8" x 2'10")) Double glazed window, tiled floor and part tiled walls, pedestal wash basin, low level WC.
First Floor Staircase leads from hall to first floor landing with double glazed window to front elevation. Bedroom One (3.61m x 3.73m (11'10" x 12'3")) Double glazed window, central heating radiator.
Bedroom Two (2.92m x 3.12m (9'7" x 10'3")) Double glazed window, central heating radiator, cupboard.
Bedroom Three (2.67m x 2.44m max (8'9" x 8'0" max)) Double glazed window, central heating radiator, cupboard.
Bathroom (1.70m x 2.54m (5'7" x 8'4")) A contemporary suite in white comprising panel bath with electric shower over, wash hand basin with storage below, low-level WC, ladder towel rail.
Tiled walls, double glazed window to rear elevation. Outside To the front of the property there is ample off road parking for several cars.
A generous rear garden being mostly laid to lawn with additional gated parking that might suite a caravan or boat.
Value & comps
No previous sales on record.
Rental comparables are shown in the Rental section below. Sold comparables remain for area capital context only.
See the independent valuation, upside vs guide, and per-strategy max bid for this lot. Sign in to see it.
Returns
We're still gathering serviced-accommodation data for this area.
This is not financial or investment advice. Prop AI Deals is not authorised by the Financial Conduct Authority (FCA) to provide investment advice.
All investment calculators, property analyses, and AI-generated insights are for informational purposes only. Property investment carries risk and may result in financial loss. All calculations should be independently verified and you should consult with FCA-authorised financial advisers before making any investment decisions.
Past performance does not guarantee future results. Tax implications vary by individual circumstances.
Deal
Properties like this can earn 2–3x BTL yields when converted to HMO, with retrofit costs around £10k/room. Sign in to see the full tier, yield projection, and cost breakdown.
Commercial properties like this can earn 30-50% higher yields when converted to residential under Class MA / Q / P / PA, with prior approval costing ~GBP 96/unit. Sign in to see the recommended route, yield uplift, and cost breakdown.
BRRR-suited properties can recycle 80-100% of investor capital on refi, leaving a high-yielding rental with most of the money out. Sign in to see the refurb cost stack, ARV projection, and refinance maths.
Detached + large garden = sub-division play. Pro tier unlocks the tier badge, plot size, uplift estimate, and regional land benchmark.
Short-lease flats trade at deep discount, but extending under the 1993 Act often costs far less than the discount. Pro tier unlocks the tier badge, premium breakdown, long-lease ARV and arbitrage maths.
See projected short-stay revenue vs a vanilla BTL for this property.
See real sub-let margins (HMO room rates & SA nightly rates) vs the landlord rent.
Area
Agent & docs

FAQ
About Kynaston Drive, Saltney Ferry
Explore nearby