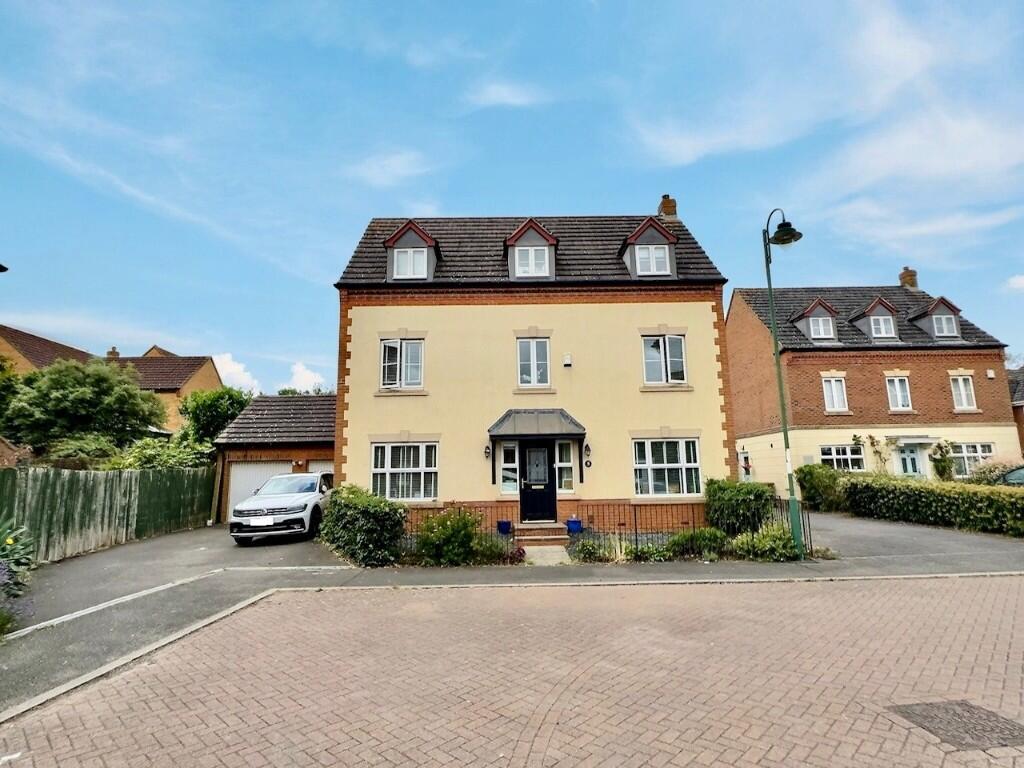
5-bedroom detached house · PE7 8PT
Listing removedListed 33 days
Opportunity summary
See Archie’s verdict, returns by strategy and what to check before viewing.
About
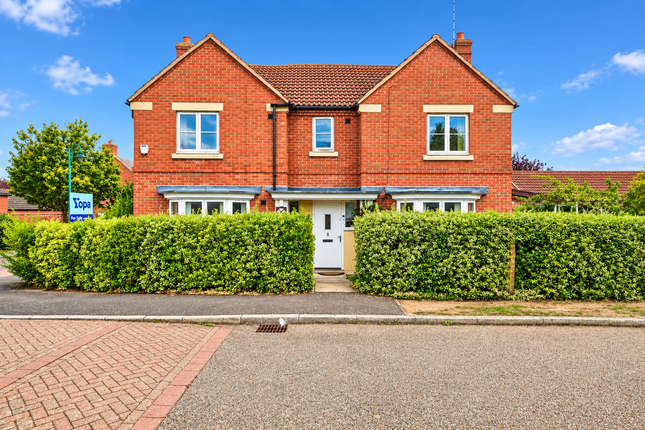
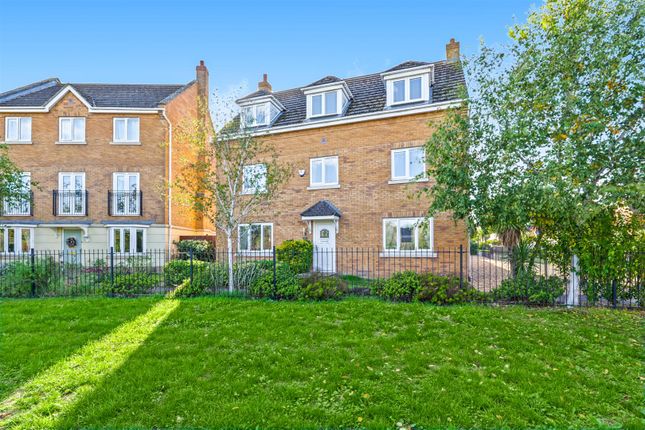
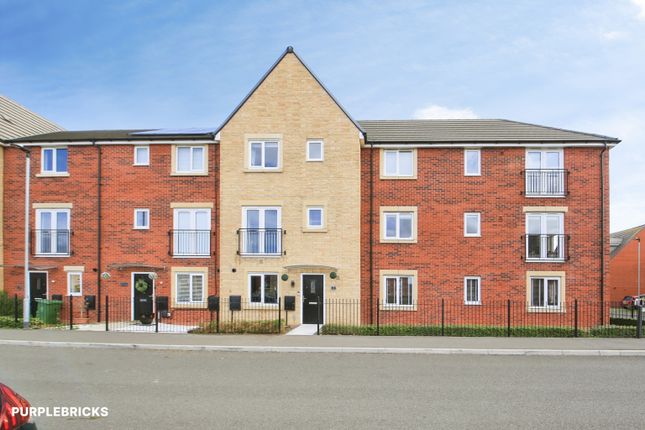
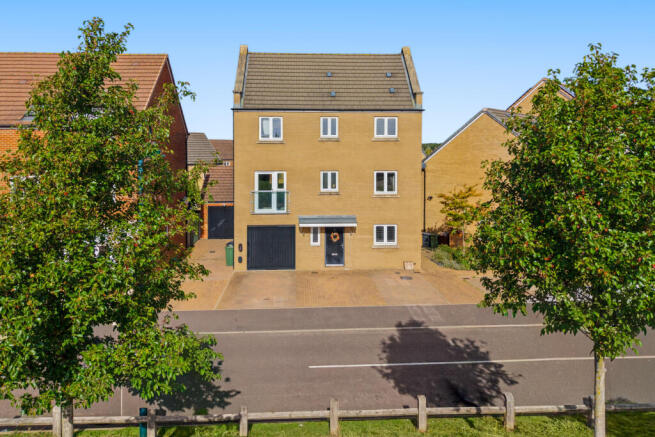
Welcome to this impressive five-bedroom detached home, perfectly positioned on the edge of Hampton Vale and overlooking a playing field.
Set on a generous 2,992 sq ft plot, this property offers around 1,625 sq ft of well-designed internal living space, making it an ideal choice for families or anyone looking for plenty of room to relax and entertain.
The integrated kitchen and dining area enjoys a lovely front-aspect view, creating a bright and sociable hub for daily life.
The spacious 19ft living room is a standout feature, with French doors that open directly onto the garden and fill the space with natural light.
On the ground floor, you'll find a handy cloakroom, while the first and second floors are served by modern bathrooms, making everyday routines easy for both family and guests.
Upstairs, three first-floor bedrooms include a principal suite with double built-in wardrobes and a sleek en-suite shower room.
The top floor offers two substantial bedrooms, both stretching to around 19ft in length, providing flexibility for bedrooms, home offices or hobby spaces.
This home is energy-efficient too, with gas central heating, uPVC double glazing and an excellent EPC rating of B, ensuring year-round comfort and lower running costs.
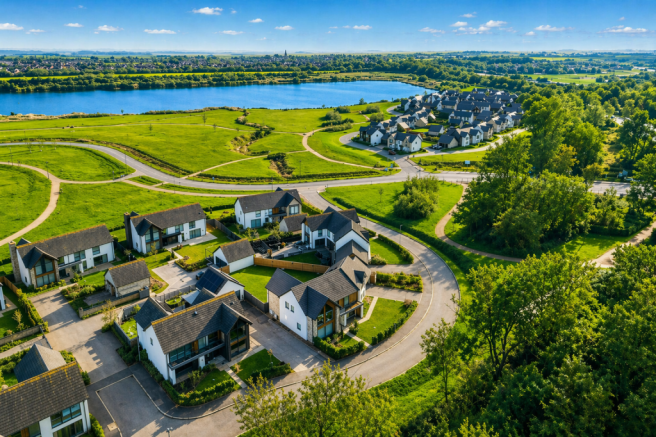
All of this is just a short walk from local shops, schools, restaurants and leisure facilities, as well as open green spaces, woodland and allotments - ideal for those who love the outdoors.
Step outside and you’ll find a easy maintained L-shaped rear garden, fully enclosed by fencing and offering a safe haven for children or pets.
There’s a raised decked patio, perfect for alfresco dining and entertaining friends, with plenty of lawn space for play or gardening.
Gated side access makes it easy to move between the front and rear of the property.
The single garage measures an impressive 5.96m x 3.23m and comes complete with power, lighting and roof storage (great for bikes, tools or seasonal items).
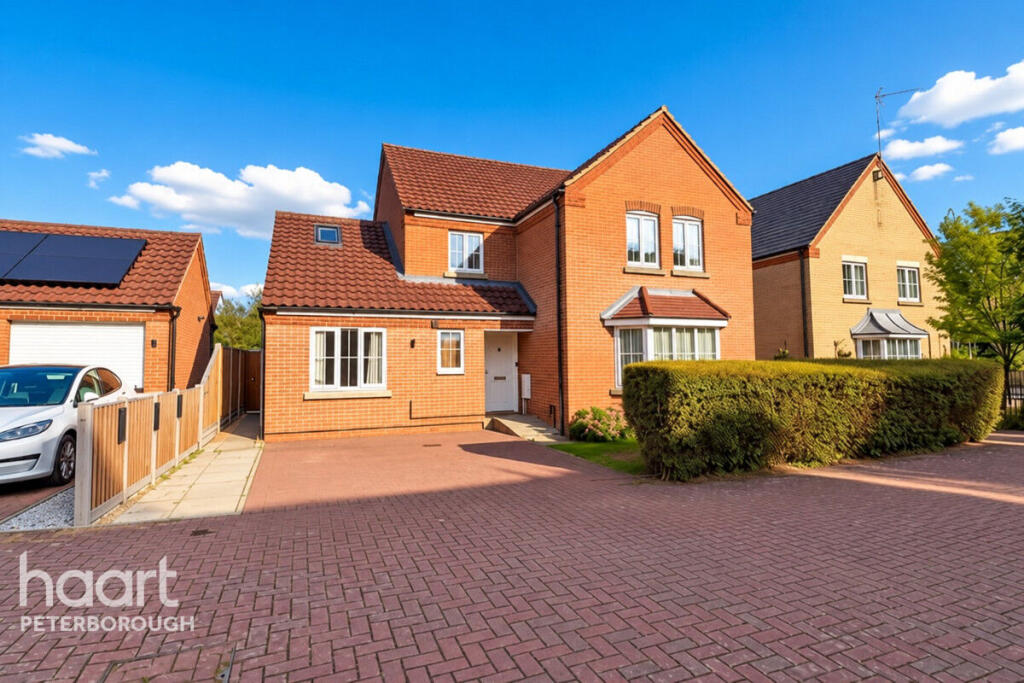
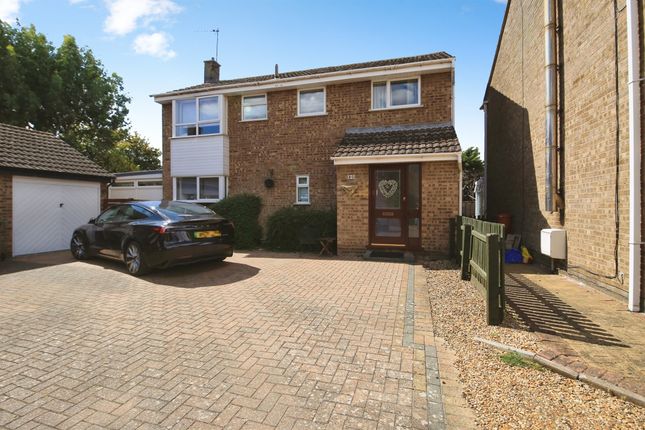
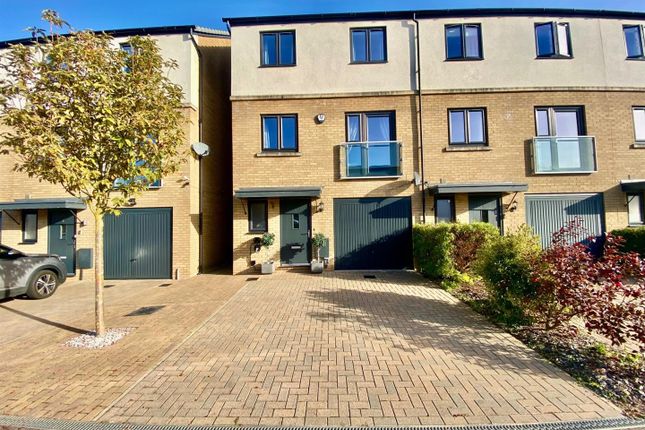
The driveway provides parking for two to three vehicles, and there are additional parking bays directly in front of the house for residents and visitors.
With its generous outdoor areas, practical storage solutions and excellent parking, this home ticks all the boxes for modern family living in a sought-after location.
EPC Rating: B Hallway (5.34m x 2.94m) Cloakroom (1.92m x 1.55m) Integrated Kitchen/Dining Room (4.73m x 2.72m) Living Room (5.83m x 2.72m) Landing (3.49m x 2.39m) Bedroom One With Fitted Wardrobes (3.20m x 2.68m) En-Suite (2.52m x 1.90m) Bedroom Four (3.13m x 2.54m) Bedroom Five (2.70m x 2.66m) Bathroom (2.08m x 1.88m) Second Floor Landing With Cupboard (2.26m x 1.06m) Bedroom Two (5.79m x 2.93m) Bathroom (3.19m x 2.29m) Bedroom Three (5.81m x 2.78m) Garden L-shaped rear garden featuring a raised decked patio, ideal for outdoor dining and entertaining, with the remainder fully enclosed by fencing and benefiting from gated side access.
Landscaped front garden with shrubs and trees and stones.
Parking - Garage Single garage measuring 5.96m x 3.23m with power, lighting and useful roof storage, complemented by driveway parking for 2-3 vehicles and additional parking bays located directly in front of the property.
Disclaimer These property particulars are provided in good faith and are intended as a general guide only.
Whilst every effort has been made to ensure the accuracy of the information contained herein, no warranty or representation is given as to its correctness, completeness or suitability.
Prospective purchasers or tenants should not rely solely on these particulars and are advised to satisfy themselves by inspection, survey and independent professional advice as to all matters relating to the property.
Measurements, floor plans, maps, photographs and descriptions are for illustrative purposes only and may not be to scale.
Fixtures, fittings, services and appliances referred to in these particulars have not been tested by the agent and no guarantee is given as to their condition or working order.
In some cases, photographs, virtual images or marketing materials may have been digitally enhanced, edited or virtually staged using artificial intelligence (ai) or other digital technology to demonstrate the potential appearance, layout or use of a space.
Such images are provided for illustrative purposes only and may not accurately represent the property's current condition, contents, dimensions or features.
Interested parties should carry out their own investigations and verify all information before entering into any transaction.
Nothing contained within these particulars shall constitute an offer, contract or part of a contract.
The agent accepts no responsibility for any loss or damage arising from reliance on the information provided.
Value & comps
No previous sales on record.
Returns
Set an offer; the calculator follows it.
We're still gathering serviced-accommodation data for this area.
Archie refurb estimate: a Pro feature
0.0% below asking
This is not financial or investment advice. Prop AI Deals is not authorised by the Financial Conduct Authority (FCA) to provide investment advice.
All investment calculators, property analyses, and AI-generated insights are for informational purposes only. Property investment carries risk and may result in financial loss. All calculations should be independently verified and you should consult with FCA-authorised financial advisors before making any investment decisions.
Past performance does not guarantee future results. Tax implications vary by individual circumstances.
Deal
Properties like this can earn 2–3x BTL yields when converted to HMO, with retrofit costs around £10k/room. Sign in to see the full tier, yield projection, and cost breakdown.
Commercial properties like this can earn 30-50% higher yields when converted to residential under Class MA / Q / P / PA, with prior approval costing ~GBP 96/unit. Sign in to see the recommended route, yield uplift, and cost breakdown.
BRRR-suited properties can recycle 80-100% of investor capital on refi, leaving a high-yielding rental with most of the money out. Sign in to see the refurb cost stack, ARV projection, and refinance maths.
Detached + large garden = sub-division play. Pro tier unlocks the tier badge, plot size, uplift estimate, and regional land benchmark.
Short-lease flats trade at deep discount, but extending under the 1993 Act often costs far less than the discount. Pro tier unlocks the tier badge, premium breakdown, long-lease ARV and arbitrage maths.
See projected short-stay revenue vs a vanilla BTL for this property.
See real sub-let margins (HMO room rates & SA nightly rates) vs the landlord rent.
Area
Agent & docs
FAQ
About 15 Kite Way, Peterborough
Explore nearby