5-bedroom house · BS22 7YL
Listing removedListed 254 days
Opportunity summary
See Archie’s verdict, returns by strategy and what to check before viewing.
About
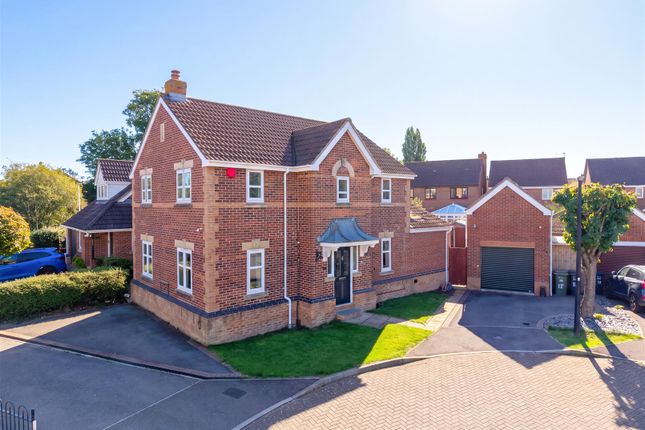
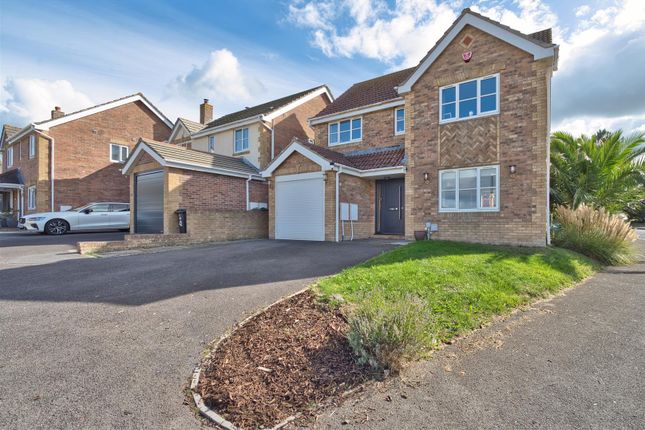
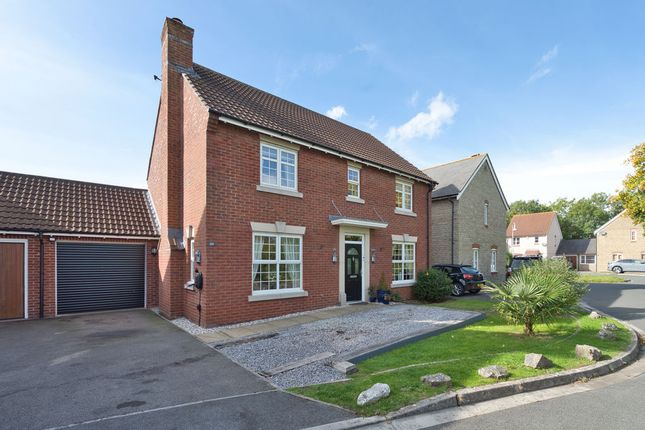
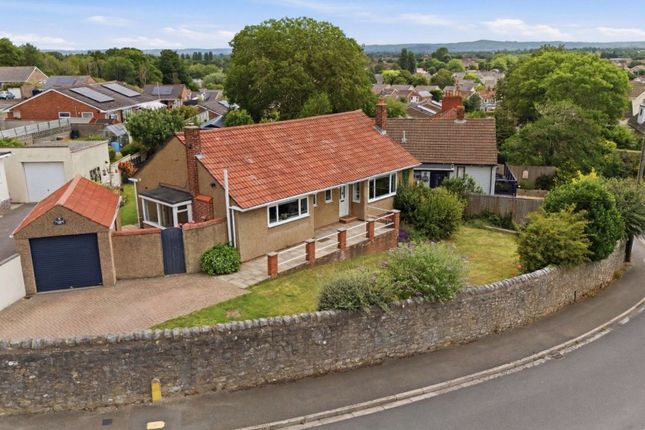
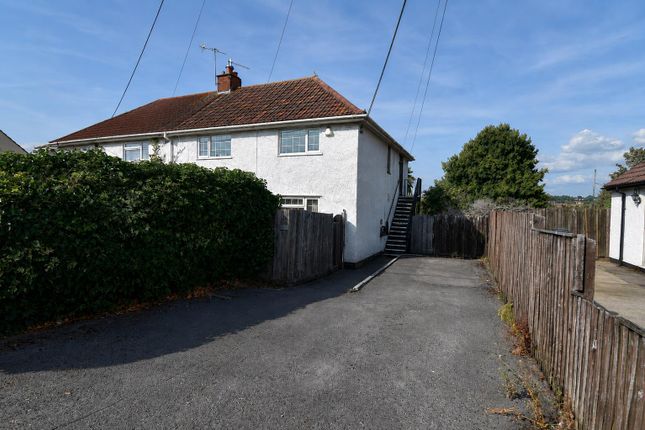
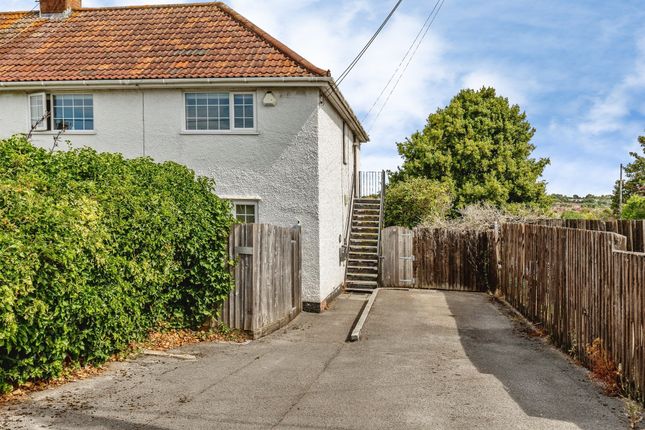
** rural wick st lawrence ** five bedroom house ** countryside living ** Brightestmove are pleased to present to the market this semi-detached family home in 'old Wick St Lawrence'.
In a rural setting, this property offers ample living space, five well proportioned bedrooms and modern bathroom to accommodate a growing family.
If outside space is what you desire and you're looking to put your own stamp on your next home, look no further, there is plenty of opportunity here to do so.
Additional benefits include: Gated driveway providing substantial off road parking, conservatory, study / office, downstairs WC, utility room, uPVC double glazing. Viewing strongly advised !
Porch 5' 2" x 4' 2" (1.57m x 1.27m) uPVC double glazed obscure door and window to front aspect, uPVC double glazed obscure window to side aspect, tiled flooring, uPVC double glazed door into: Hallway Two uPVC double glazed windows to side aspect, radiator, smoke alarm, boxed in wall mounted fuse board and electric meter, stairs to 1st floor, laminate flooring, doors into: WC 4' 6" x 2' 6" (1.37m x 0.76m) uPVC double glazed obscure window to rear aspect, radiator, low-level WC, wall mounted hand wash basin with tiled splashback, laminate flooring.
Lounge 14' 4 in to bay" x 16' 2" (4.37m x 4.93m) uPVC double glazed bay window to front aspect, two radiators, fire place and hearth with space for electro fire, carpet.
Kitchen/diner 24' 11 max" x 23' 10 max" (7.59m x 7.26m) uPVC double glazed window to rear aspect, uPVC double glazed French doors into to conservatory, two radiators, under stairs storage cupboard, inset sink with drainer and tiled splash back, included Belling electric ovens with seven ring gas job, extractor hood above, included Samsung American fridge/freezer.
Space for washing machine and tumbler drier. Range of wall and base units with square edge worktops over, cupboard housing Potteron boiler, laminate flooring.
Archway leading in to: Utility room 11' 8" x 4' 4" (3.56m x 1.32m) uPVC double glazed door to front aspect, uPVC double glazed window to rear aspect, inset sink with drainer, range of base units with square edge worktops over, laminate flooring.
Study/office 12' 4" x 6' 8 red' to 5' 6"" (3.76m x 2.03m) uPVC double glazed window to front aspect, radiator, carpet.
Conservatory 23' 0 max" x 19' 0 max" (7.01m x 5.79m) uPVC construction with uPVC double glazed French doors to side aspect in to garden, eight opening top windows, two radiators, vaulted polycarbonate roof, laminate flooring.
First floor landing Radiator, Loft hatch ( light, no ladder, partially boarded, fully insulated ), doors into to five bedrooms and bathroom, carpet.
Bedroom one 15' 3" x 8' 3" (4.65m x 2.51m) Two uPVC double glazed windows to front aspect, radiator, carpet.
Bedroom two 13' 2 max" x 8' 3 max" (4.01m x 2.51m) uPVC double glazed window to front aspect, radiator, carpet.
Bedroom three 10' 7" x 9' 3" (3.23m x 2.82m) uPVC double glazed window to rear aspect, radiator, carpet.
Bedroom four 10' 0 max" x 9' 5" (3.05m x 2.87m) uPVC double glazed window to rear aspect, radiator, carpet.
Bedroom five (L-shape) 15' 3" x 6' 5 Inc' to 10' 4"" (4.65m x 1.96m) uPVC Double glazed window to rear aspect, radiator, airing cupboard housing hot water tank and shelving. Carpet.
Bathroom 7' 3 ic' to 9' 8"" x 6' 2" (2.21m x 1.88m) uPVC double glazed obscure window to rear aspect, heated towel radiator, low-level WC, vanity hand wash basin with tiled splashback, P bath with mixer taps and wall mounted mains shower, glass screen, extract fan and tiled surround, tiled flooring.
Front Gated driveway, hedge surround, laid to tarmac providing ample off road parking.
Outside: enclosed rear garden Laid to tarmac and lawn, wooden shed, static caravan used as storage not as a residency, Calor gas tank, metal shed.
Tenure/information We are advised the proeprty is freehold, council tax band D. Gas - Calor gas tank in the rear garden.
Sewerage - the septic tank is located in 'no-mans' land to the right of the rear garden behind the static storage caravan, it was replaced with a brand new one in 2025 and is jointly owned by seven of the eight houses in the road, we are advised it is emptied twice a year with access provided via one of the first four driveways, numbers 1,2,3,4.
The seven houses jointly cover the cost of the emptying and are in process of setting up a management company for all seven houses to pay in to on a monthly basis which will cover empyting / maintenance costs moving forwards.
This should all be verified with your solicitor.
Value & comps
No previous sales on record.
Returns
Set an offer; the calculator follows it.
We're still gathering serviced-accommodation data for this area.
Archie refurb estimate: a Pro feature
0.0% below asking
This is not financial or investment advice. Prop AI Deals is not authorised by the Financial Conduct Authority (FCA) to provide investment advice.
All investment calculators, property analyses, and AI-generated insights are for informational purposes only. Property investment carries risk and may result in financial loss. All calculations should be independently verified and you should consult with FCA-authorised financial advisors before making any investment decisions.
Past performance does not guarantee future results. Tax implications vary by individual circumstances.
Deal
Properties like this can earn 2–3x BTL yields when converted to HMO, with retrofit costs around £10k/room. Sign in to see the full tier, yield projection, and cost breakdown.
Commercial properties like this can earn 30-50% higher yields when converted to residential under Class MA / Q / P / PA, with prior approval costing ~GBP 96/unit. Sign in to see the recommended route, yield uplift, and cost breakdown.
BRRR-suited properties can recycle 80-100% of investor capital on refi, leaving a high-yielding rental with most of the money out. Sign in to see the refurb cost stack, ARV projection, and refinance maths.
Detached + large garden = sub-division play. Pro tier unlocks the tier badge, plot size, uplift estimate, and regional land benchmark.
Short-lease flats trade at deep discount, but extending under the 1993 Act often costs far less than the discount. Pro tier unlocks the tier badge, premium breakdown, long-lease ARV and arbitrage maths.
See projected short-stay revenue vs a vanilla BTL for this property.
See real sub-let margins (HMO room rates & SA nightly rates) vs the landlord rent.
Area
Agent & docs
FAQ
About Sleepy Hollow, 4, Wick Road, Weston-super-Mare
Explore nearby