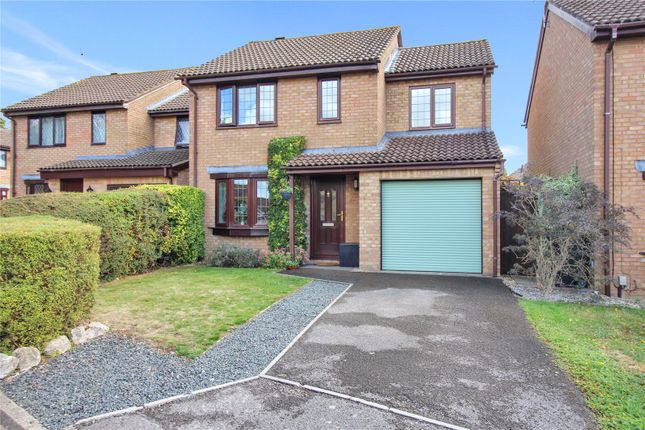
4-bedroom detached house · SN2 2QZ
Sold STCListed 193 days
Opportunity summary
See Archie’s verdict, returns by strategy and what to check before viewing.
About
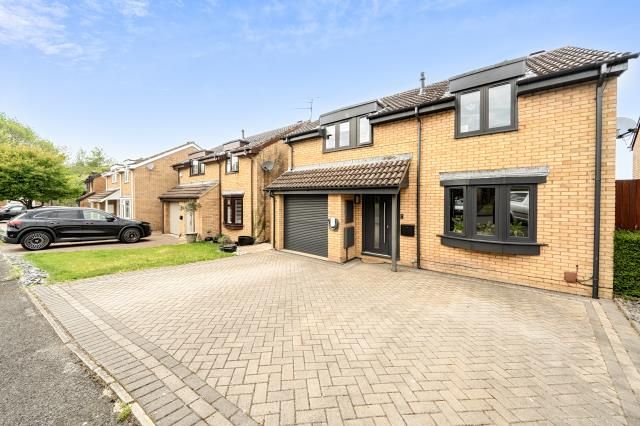
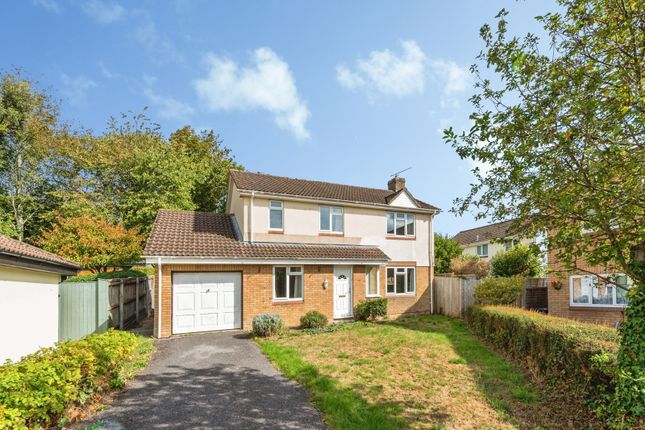
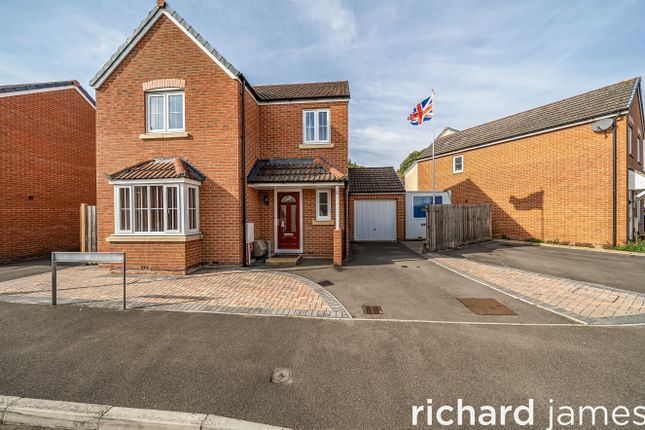
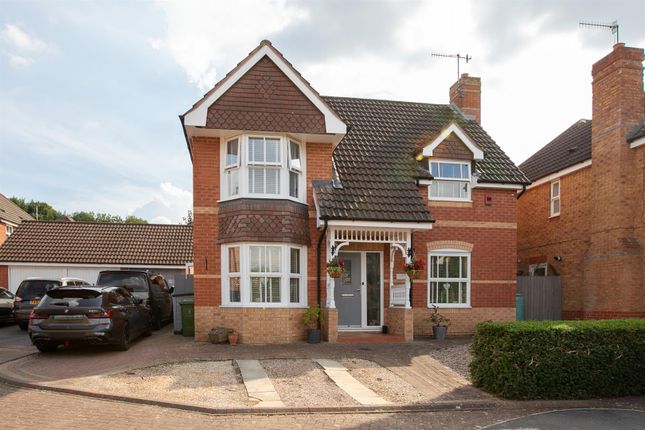
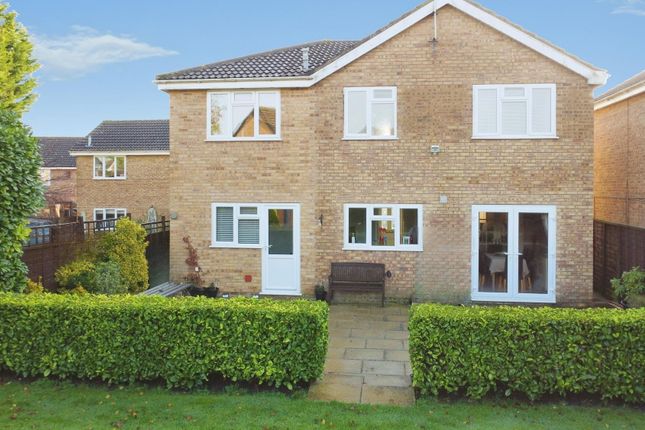
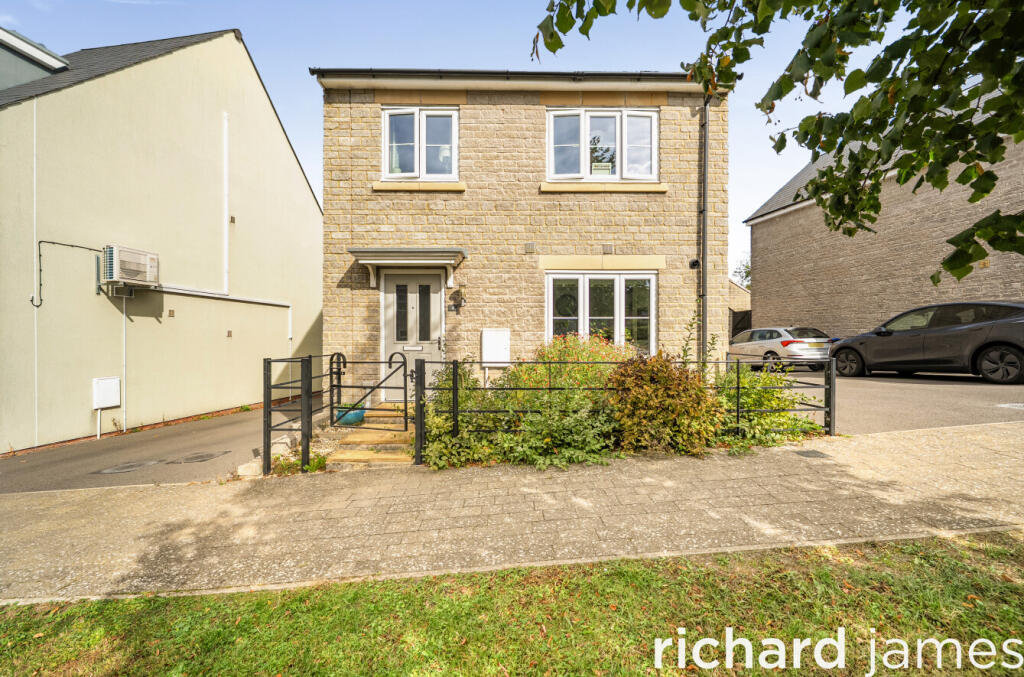
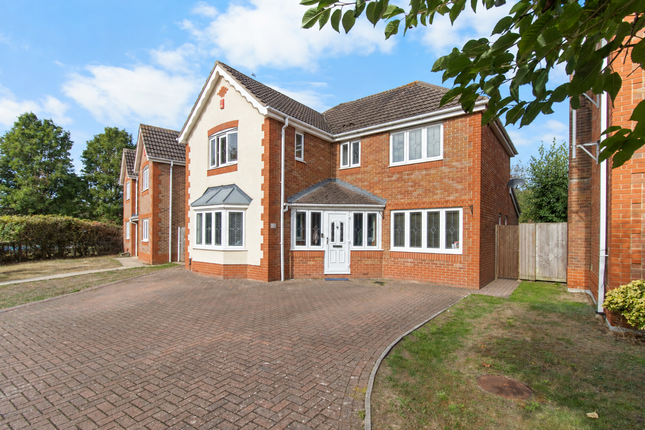
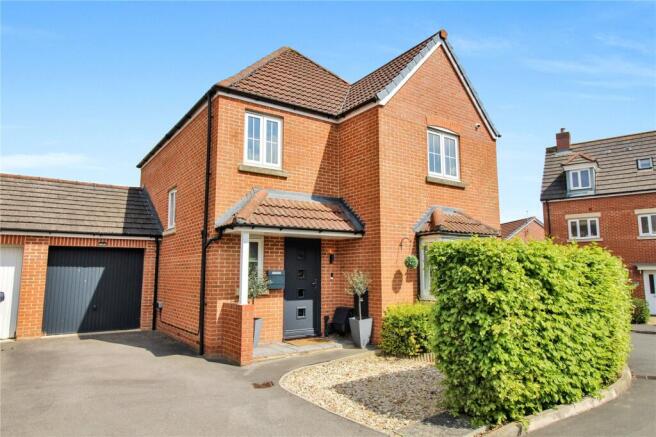
Overview Tucked away in the small and well-placed development of Pembroke Park, is a spacious four-bedroom detached family home that offers a brilliant balance of practical living space, low-maintenance outdoor space and easy access to some of the best green areas on the west and north side of Swindon.
This is the kind of home that suits busy family life. There is room to spread out, space to work from home, areas for the kids to play, and a layout that gives you flexibility as life changes.
The house is bright, neutrally decorated and ready to enjoy, with a particularly strong mix of reception space downstairs and four good-size bedrooms upstairs.
The location is a big part of the appeal too.
With ample green space around and a play park close by, and easy access to Mouldon Hill, Shaw Forest Park, local shopping and commuter routes, this is a home that works just as well for day-to-day convenience as it does for weekends with the family.
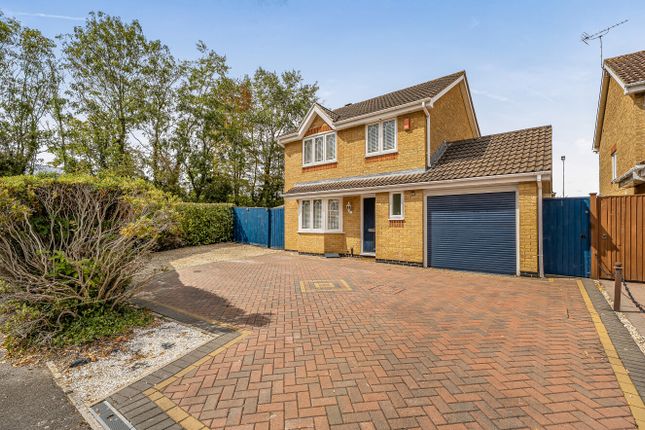
Property Facts Four-bedroom detached house Located in Pembroke Park, between West and North Swindon Family bathroom plus ensuite to the main bedroom Main bedroom with fitted wardrobes Downstairs cloakroom Spacious living room with large front window Separate dining room Rear single-storey extension Good-size kitchen Separate utility room Single garage, ideal for storage Driveway parking for at least two cars Sunny, low-maintenance rear garden Buyer Q&A What type of buyer will this home suit best?
This home will suit families looking for more space, buyers moving up from a three-bedroom property, and anyone wanting a detached house in a well-connected part of Swindon with green space close by.
Is there enough reception space for modern family life? Yes, absolutely.
You have a generous living room, a separate dining room, and a rear extension that could work as a playroom, home office, family room or social space. How many bathrooms does the house have?
There is a downstairs cloakroom, a family bathroom upstairs, and an ensuite to the main bedroom. Are the bedrooms a good size? Yes.
All four bedrooms are a good size, with the main bedroom standing out thanks to fitted wardrobes and its own bright ensuite. Is the garden easy to manage? Yes.
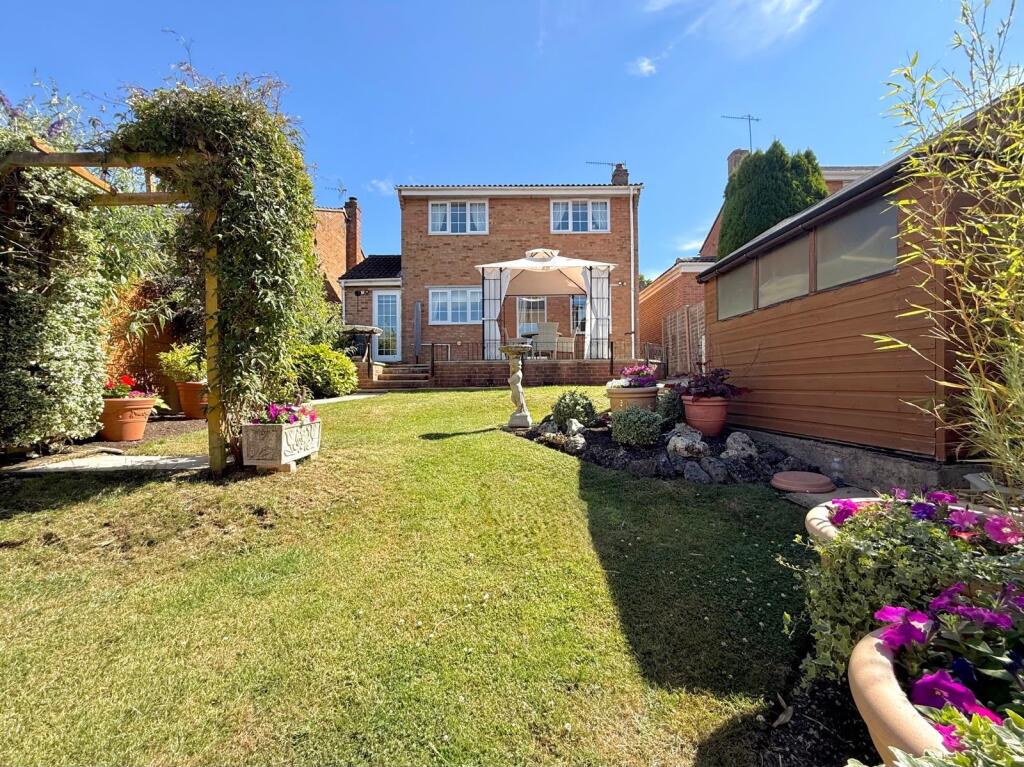
The garden has been designed to be low maintenance, with a mix of patio and lawn, making it practical for families who want outside space without too much upkeep. What is the parking like?
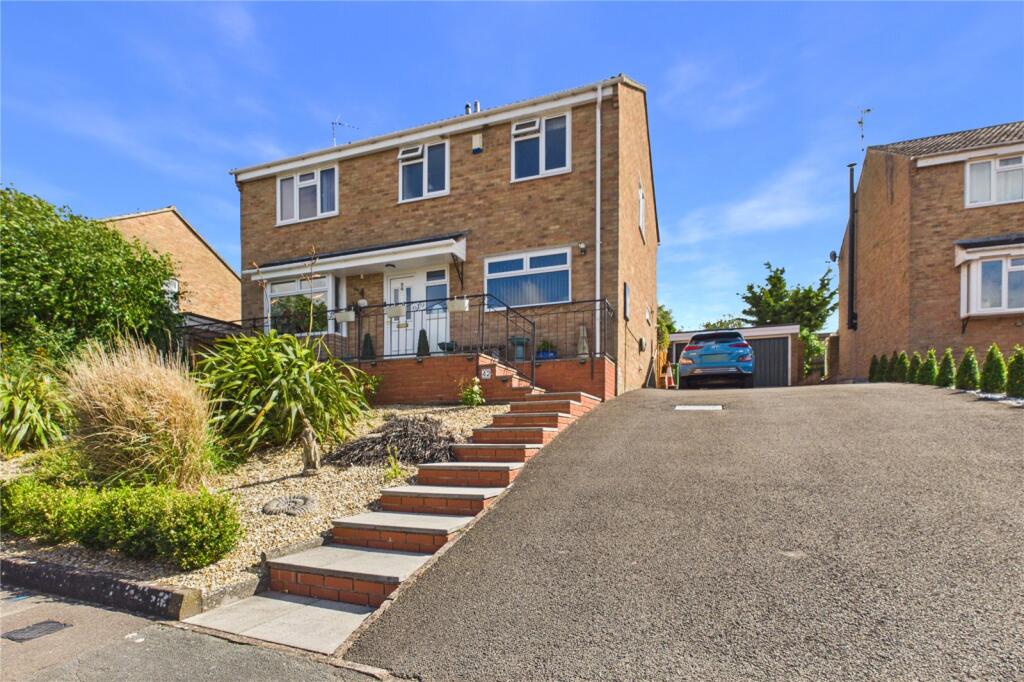
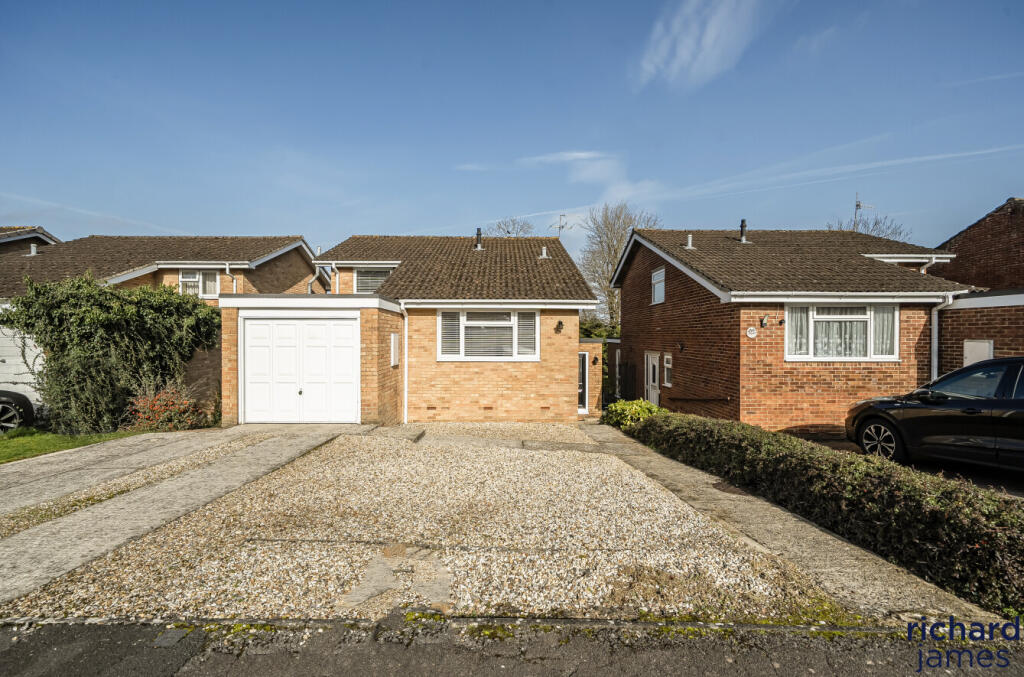
There is driveway parking for at least two cars, plus a single garage which is ideal for storage. What is the area like for families? It is a great spot for families.
There is plenty of green space near-by and a small play park, along with walking routes and path to get into nature, and easy access to shops, schools, and everyday amenities.
Inside the Home Step through the front door and into a welcoming hallway, where you will find a useful downstairs toilet straight away, ideal for guests and busy family mornings.
To the front of the house is the living room, a really good-size space with a huge front window that pulls in plenty of natural light, especially in the morning.
It is a calm, comfortable room with a lovely bright feel.
From there, the layout flows into a separate dining room, giving you a more traditional family setup with distinct spaces for relaxing and eating.
This separation works well for households that like a bit of flexibility, whether that means formal family meals, hosting friends, or simply keeping different zones for different parts of the day.
To the rear, the house benefits from a single-storey extension, adding another really versatile room with patio doors leading out to the garden.
This is one of those spaces buyers will instantly start planning for. It could be a home office, playroom, snug, hobby room or a sociable extra seating area.
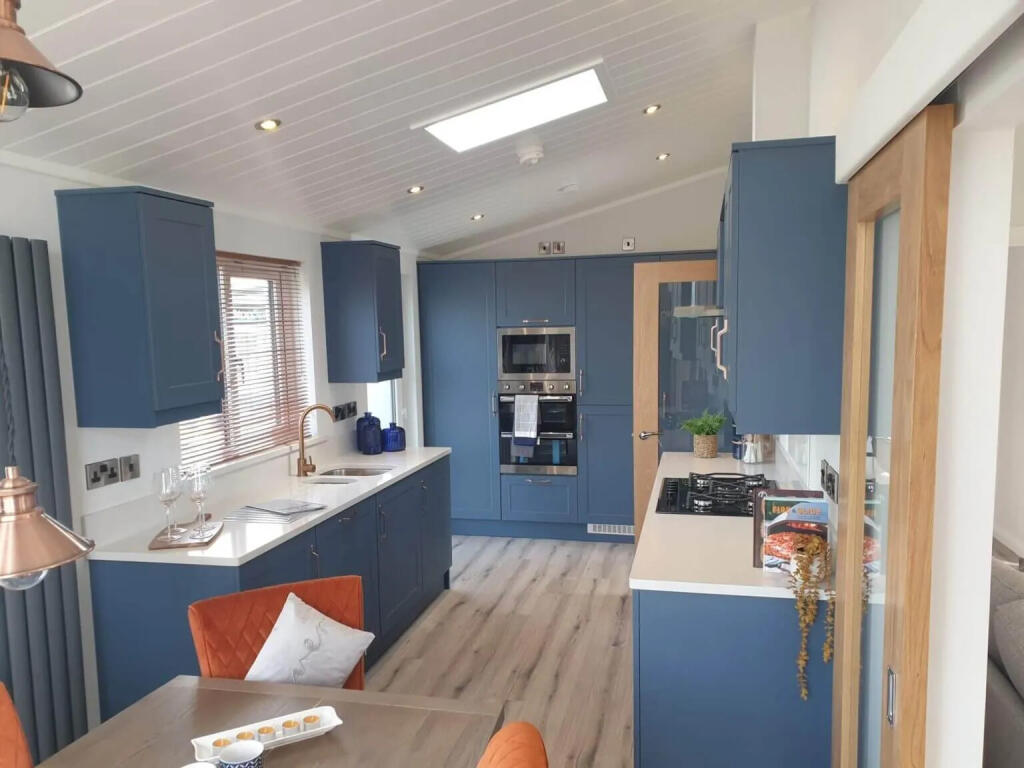
The kitchen is a good size and practical for everyday use, with the added bonus of a separate utility room, helping keep appliances and laundry tucked away from the main living areas.
Throughout the ground floor, the home feels well cared for and easy to move straight into, with neutral, calm décor that gives it a bright and settled feel.
Upstairs Layout Upstairs, the property continues to impress with four well-proportioned bedrooms, making it an ideal choice for growing families or buyers needing guest space, a nursery or home office.
The main bedroom is a strong principal room, complete with fitted wardrobes and a bright, spacious ensuite that has clearly been well thought out.
The family bathroom has been refitted beautifully, finished in bright, neutral tones and offering a smart, modern feel.
It is a good family-friendly space, practical for children but still stylish and fresh.
With four good-size rooms in total, the upstairs layout offers flexibility without compromise, whether you need bedrooms for children, visitors, remote working, or a combination of all three.
Lifestyle & Location Highlights One of the standout things is how well the location supports family life.
Directly opposite the house is a quiet green space with play park, which is a huge bonus for younger children and gives the road a friendly, family-focused feel.
Just behind the development, within walking distance is Mouldon Hill, offering a great setting for walks with greenery, fields and lakes nearby.
Shaw Forest Park is also close at hand, giving you another excellent option for getting outdoors, whether that is for a quick dog walk, an afternoon with the kids or simply some fresh air after work.
For everyday convenience, you are well placed for both the West Swindon Shopping Centre and the Orbital Shopping Centre, giving you plenty of choice for supermarkets, shops and essentials.
There is also Morrisons nearby, while access into Swindon town centre and the Outlet Village is straightforward.
It is a location that genuinely blends convenience with lifestyle, which is exactly why homes in spots like this remain so popular.
Key Features Detached four-bedroom family home Well-positioned in popular Pembroke Park Between West and North Swindon Surrounded by green spaces and nature Close to Mouldon Hill and Shaw Forest Park Spacious living room filled with natural light Separate dining room Versatile rear extension with patio doors Good-size kitchen with utility room Downstairs cloakroom Main bedroom with fitted wardrobes and ensuite Beautifully refitted family bathroom Low-maintenance sunny garden Additional green space behind Garage plus driveway parking for at least two cars Neutral décor throughout Summary This four-bedroom detached family home with a family bathroom, ensuite to the main bedroom, fitted wardrobes, downstairs WC, spacious living room, separate dining room, rear extension, kitchen, utility room, garage, driveway parking and a low-maintenance sunny garden.
Located between West and North Swindon, it is close to a play park, Mouldon Hill, Shaw Forest Park, West Swindon Shopping Centre, Orbital Shopping Centre, Morrisons, the town centre and the Outlet Village.
Ideal for families looking for flexible living space, green space nearby and strong everyday convenience.
Value & comps
No previous sales on record.
Returns
Set an offer; the calculator follows it.
We're still gathering serviced-accommodation data for this area.
Archie refurb estimate: a Pro feature
0.0% below asking
This is not financial or investment advice. Prop AI Deals is not authorised by the Financial Conduct Authority (FCA) to provide investment advice.
All investment calculators, property analyses, and AI-generated insights are for informational purposes only. Property investment carries risk and may result in financial loss. All calculations should be independently verified and you should consult with FCA-authorised financial advisors before making any investment decisions.
Past performance does not guarantee future results. Tax implications vary by individual circumstances.
Deal
Properties like this can earn 2–3x BTL yields when converted to HMO, with retrofit costs around £10k/room. Sign in to see the full tier, yield projection, and cost breakdown.
Commercial properties like this can earn 30-50% higher yields when converted to residential under Class MA / Q / P / PA, with prior approval costing ~GBP 96/unit. Sign in to see the recommended route, yield uplift, and cost breakdown.
BRRR-suited properties can recycle 80-100% of investor capital on refi, leaving a high-yielding rental with most of the money out. Sign in to see the refurb cost stack, ARV projection, and refinance maths.
Detached + large garden = sub-division play. Pro tier unlocks the tier badge, plot size, uplift estimate, and regional land benchmark.
Short-lease flats trade at deep discount, but extending under the 1993 Act often costs far less than the discount. Pro tier unlocks the tier badge, premium breakdown, long-lease ARV and arbitrage maths.
See projected short-stay revenue vs a vanilla BTL for this property.
See real sub-let margins (HMO room rates & SA nightly rates) vs the landlord rent.
Area
Agent & docs
FAQ
About 24 Thyme Close, Swindon, Wiltshire, SN2 2QZ
Explore nearby