3-bedroom terraced house · SA10 7LF
Listing removedListed 170 days
Opportunity summary
See Archie’s verdict, returns by strategy and what to check before viewing.
About
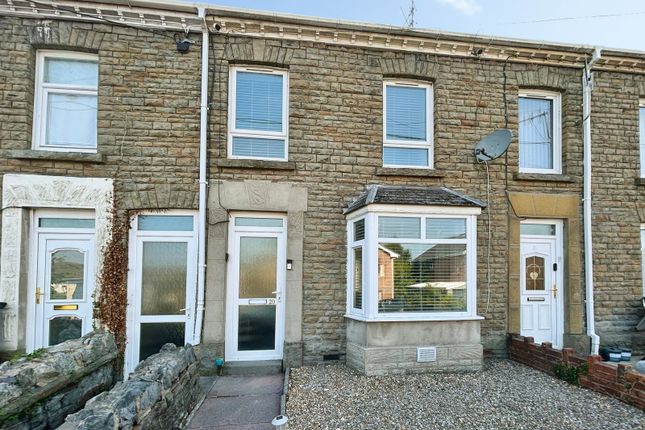
The Property This beautifully presented three-bedroom terraced home is a must see and one that's not to be missed, as it perfectly blends traditional proportions with stylish, modern upgrades.
This property represents an ideal opportunity for first-time buyers or growing families who are searching for a move-in-ready residence that offers both generous living space and a contemporary finish.
The ground floor layout is designed for versatility, featuring two distinct reception rooms that provide plenty of space for the whole family to spread out.
The primary lounge serves as a warm and inviting sanctuary for relaxation, while the second reception room offers a flexible space that can be utilized as a formal dining area, a secondary sitting room, or even a large home office.
Flowing seamlessly through the home, the modern kitchen has been thoughtfully updated to provide a sleek and functional workspace, complete with ample storage and high-quality finishes that will delight any home cook.
Upstairs, the property continues to impress with three well-proportioned bedrooms, each offering a bright and airy atmosphere. The master bedroom also has newly fitted modern fitted wardrobes.
These rooms are served by a beautifully updated family bathroom, which has been finished to a high standard with contemporary fixtures and tiling.
The attic is accessible from the landing which has a newly fitted drop down ladder and recently fully boarded.
The thoughtful modernization of the interior ensures that the home feels fresh and stylish throughout. One of the standout features of this property is the expansive exterior.
To the rear lies a large, private garden that offers a significant amount of outdoor space rarely found in terraced homes.
This area provides a fantastic canvas for gardening enthusiasts, a safe and secure environment for children to play, or the perfect setting for summer BBQs and outdoor socialising.
There is also an outhouse for extra storage and a separate WC. Outside One of the standout features of this property is the expansive exterior.
To the rear lies a large, private garden that offers a significant amount of outdoor space rarely found in terraced homes.
This area provides a fantastic canvas for gardening enthusiasts, a safe and secure environment for children to play, or the perfect setting for summer BBQs and outdoor socialising.
There is also an outhouse for extra storage and a separate WC.
Located in the SA10 area, the property enjoys excellent access to local amenities, reputable schools, and convenient transport links to both Neath town centre and the city of Swansea.
Property Description Disclaimer This is a general description of the property only, and is not intended to constitute part of an offer or contract.
It has been verified by the seller(s), unless marked as 'draft'.
Purplebricks conducts some valuations online and some of our customers prepare their own property descriptions, so if you decide to proceed with a viewing or an offer, please note this information may have been provided solely by the vendor, and we may not have been able to visit the property to confirm it.
If you require clarification on any point then please contact us, especially if you’re traveling some distance to view.
All information should be checked by your solicitor prior to exchange of contracts. Successful buyers will be required to complete anti-money laundering and proof of funds checks.
Our partner, Lifetime Legal Limited, will carry out the initial checks on our behalf. The current non-refundable cost is £80 inc. VAT per offer.
You’ll need to pay this to Lifetime Legal and complete all checks before we can issue a memorandum of sale.
The cost includes obtaining relevant data and any manual checks and monitoring which might be required, and includes a range of benefits.
Purplebricks will receive some of the fee taken by Lifetime Legal to compensate for its role in providing these checks.
Value & comps
No previous sales on record.
Returns
Set an offer; the calculator follows it.
Short-let licence or registration needed
We're still gathering serviced-accommodation data for this area.
Archie refurb estimate: a Pro feature
0.0% below asking
This is not financial or investment advice. Prop AI Deals is not authorised by the Financial Conduct Authority (FCA) to provide investment advice.
All investment calculators, property analyses, and AI-generated insights are for informational purposes only. Property investment carries risk and may result in financial loss. All calculations should be independently verified and you should consult with FCA-authorised financial advisers before making any investment decisions.
Past performance does not guarantee future results. Tax implications vary by individual circumstances.
Deal
Properties like this can earn 2–3x BTL yields when converted to HMO, with retrofit costs around £10k/room. Sign in to see the full tier, yield projection, and cost breakdown.
Commercial properties like this can earn 30-50% higher yields when converted to residential under Class MA / Q / P / PA, with prior approval costing ~GBP 96/unit. Sign in to see the recommended route, yield uplift, and cost breakdown.
BRRR-suited properties can recycle 80-100% of investor capital on refi, leaving a high-yielding rental with most of the money out. Sign in to see the refurb cost stack, ARV projection, and refinance maths.
Detached + large garden = sub-division play. Pro tier unlocks the tier badge, plot size, uplift estimate, and regional land benchmark.
Short-lease flats trade at deep discount, but extending under the 1993 Act often costs far less than the discount. Pro tier unlocks the tier badge, premium breakdown, long-lease ARV and arbitrage maths.
See projected short-stay revenue vs a vanilla BTL for this property.
See real sub-let margins (HMO room rates & SA nightly rates) vs the landlord rent.
Area
Agent & docs
FAQ
About Heol Heddwch, Neath, SA10
Explore nearby