2-bedroom house · SA1 6JX
Listing removedListed 76 days · slow let
Opportunity summary
See Archie’s verdict, returns by strategy and what to check before viewing.
About
Situated in an elevated position on the ever-popular Fairfield Terrace, this beautifully presented two-bedroom terraced home enjoys breathtaking panoramic views across Swansea Bay.
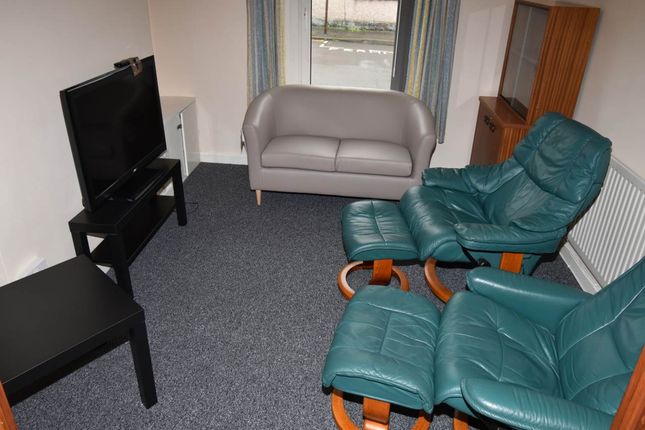
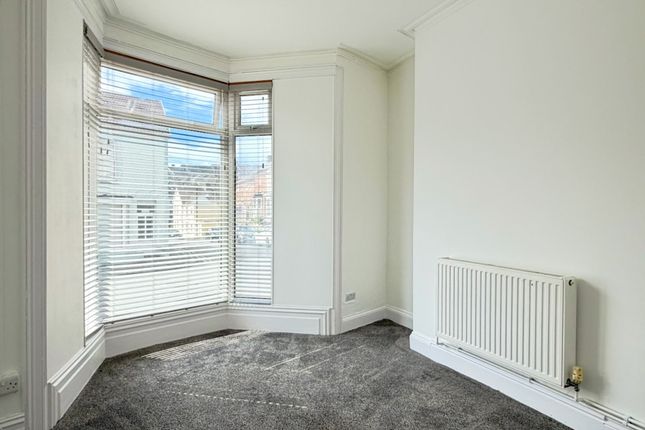
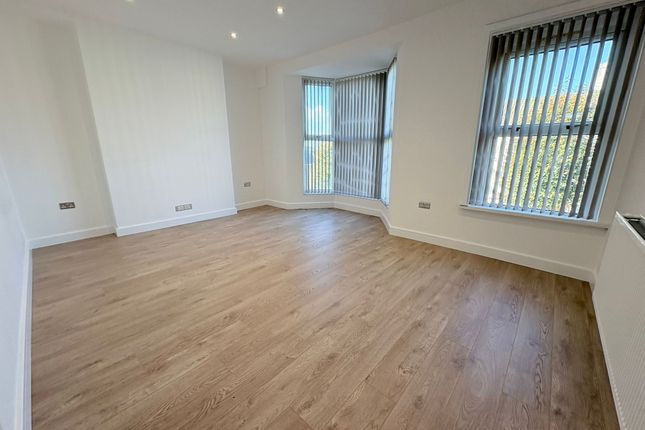
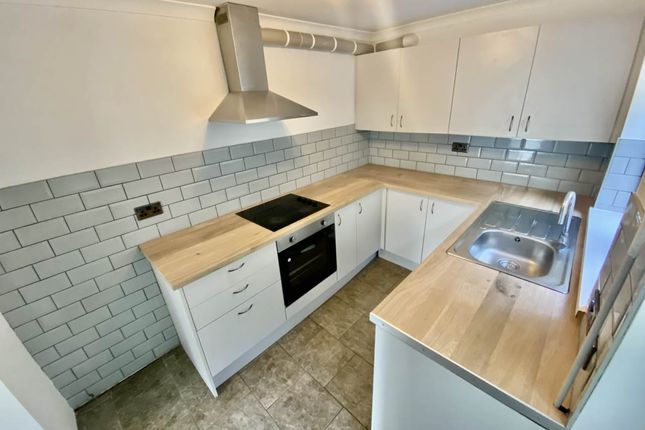
Finished in modern neutral décor throughout, the accommodation briefly comprises an entrance hallway, a spacious lounge with bay window showcasing the impressive coastal views, a separate dining room, and a contemporary fitted kitchen complete with integrated oven, microwave, hob and extractor hood.
To the first floor are two well-proportioned bedrooms, with the principal bedroom also benefiting from the stunning sea views, together with a stylish family bathroom featuring both a separate shower cubicle and bath.
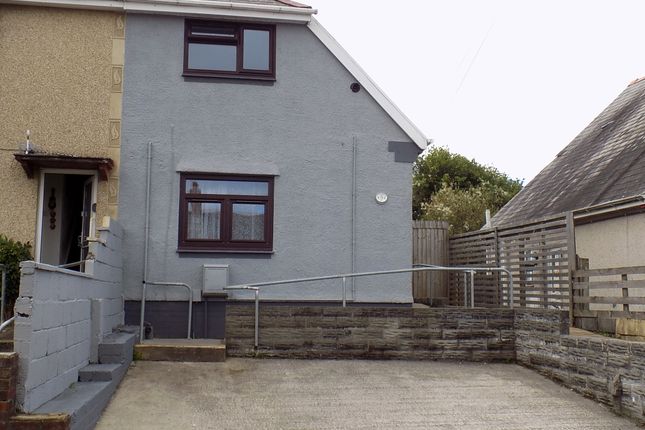
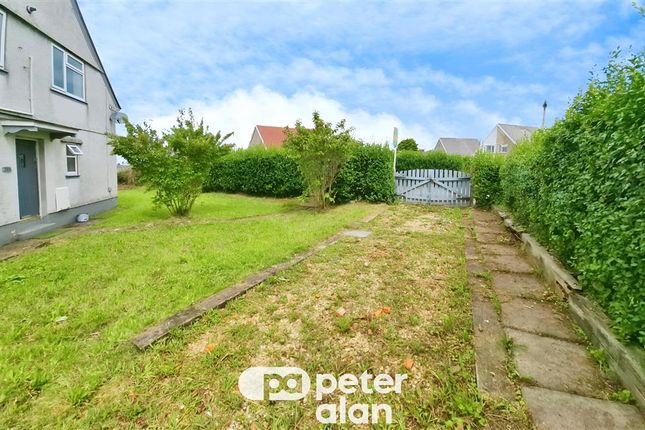
Externally, the property offers a small front patio garden with mature shrubs, taking full advantage of the elevated outlook, together with an enclosed rear courtyard.
Conveniently located within easy reach of Swansea City Centre, local schools, transport links and the seafront, this property offers an excellent combination of modern living and spectacular views.
Viewing is highly recommended to fully appreciate everything this home has to offer.
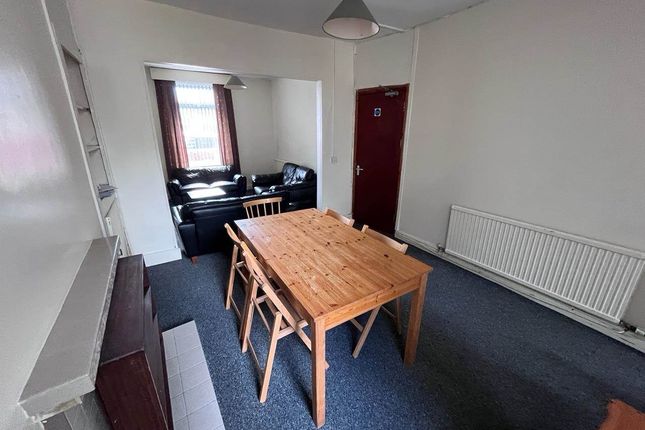
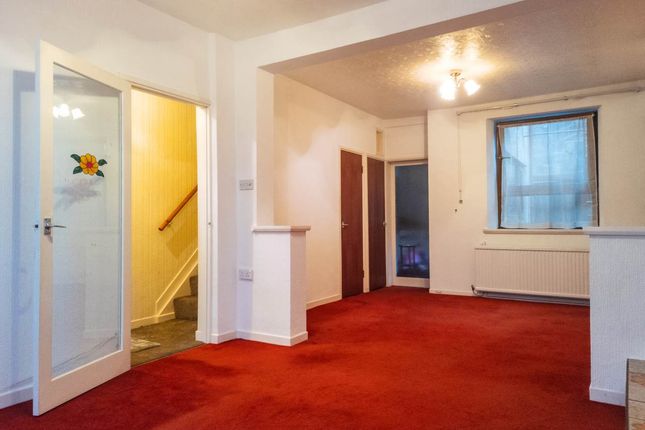
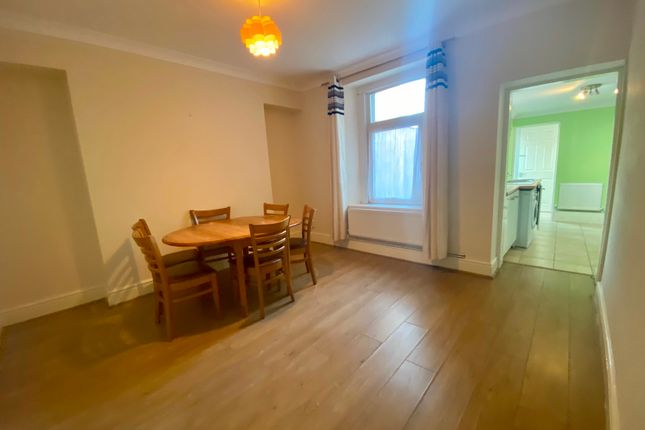
Approach - Steps up to patio frontage with various bushes and shrubbery and a step up to the front door Entrance Hallway - Stairs to the first floor accommodation and door to dining room Dining Room - 3.327 x 3.163 Double glazed window to the rear, radiator and spotlights.
Door to kitchen and arch to lounge.
Door to understairs storage Lounge - 4.131 into bay x 3.336 Double glazed bay window with views, radiator and spotlights Kitchen - 3.050 x 2.052 Double glazed window and door to rear, tiled flooring, radiator and spotlights.
Fitted with a range of wall and base units with roll top work surfaces over incorporating a stainless steel sink unit with drainer and mixer tap over. Fitted oven, hob, hood and microwave.
Space for washing machine and fridge freezer. Part tiled walls First Floor landing - Doors to bedrooms and bathroom. Bathroom - Double glazed window, heated towel rail and tiled walls.
Fitted with a low level flush W.C., pedestal wash hand basin, panelled bath and separate shower cubicle Bedroom 1 - 4.468 into alcove x 3.269 Double glazed window to the front with views, radiator and alcove Bedroom 2 - 3.095 x 2.755 into alcove Double glazed window, radiator and alcove Rear - Enclosed courtyard rear (no access up the steps) Features Rosehill quarry and green space Quiet Location Dining Room Microwave Full Double Glazing Oven/Hob Gas Central Heating Combi Boiler Double Bedrooms Close to public transport Un-Furnished Flooded in the last 5 years: No.
Water source: Direct mains water. Electricity source: National Grid. Sewerage arrangements: Standard UK domestic. Heating Supply: Central heating (gas). Parking Availability: Yes.
Value & comps
No previous sales on record.
Rental comparables are shown in the Rental section below. Sold comparables remain for area capital context only.
Returns
We're still gathering serviced-accommodation data for this area.
This is not financial or investment advice. Prop AI Deals is not authorised by the Financial Conduct Authority (FCA) to provide investment advice.
All investment calculators, property analyses, and AI-generated insights are for informational purposes only. Property investment carries risk and may result in financial loss. All calculations should be independently verified and you should consult with FCA-authorised financial advisors before making any investment decisions.
Past performance does not guarantee future results. Tax implications vary by individual circumstances.
Deal
Properties like this can earn 2–3x BTL yields when converted to HMO, with retrofit costs around £10k/room. Sign in to see the full tier, yield projection, and cost breakdown.
Commercial properties like this can earn 30-50% higher yields when converted to residential under Class MA / Q / P / PA, with prior approval costing ~GBP 96/unit. Sign in to see the recommended route, yield uplift, and cost breakdown.
BRRR-suited properties can recycle 80-100% of investor capital on refi, leaving a high-yielding rental with most of the money out. Sign in to see the refurb cost stack, ARV projection, and refinance maths.
Detached + large garden = sub-division play. Pro tier unlocks the tier badge, plot size, uplift estimate, and regional land benchmark.
Short-lease flats trade at deep discount, but extending under the 1993 Act often costs far less than the discount. Pro tier unlocks the tier badge, premium breakdown, long-lease ARV and arbitrage maths.
See projected short-stay revenue vs a vanilla BTL for this property.
See real sub-let margins (HMO room rates & SA nightly rates) vs the landlord rent.
Area
Agent & docs
FAQ
About 15 Fairfield Terrace, SWANSEA
Explore nearby