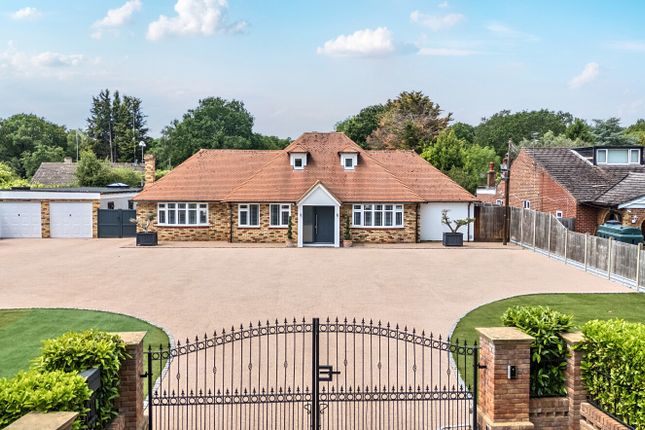
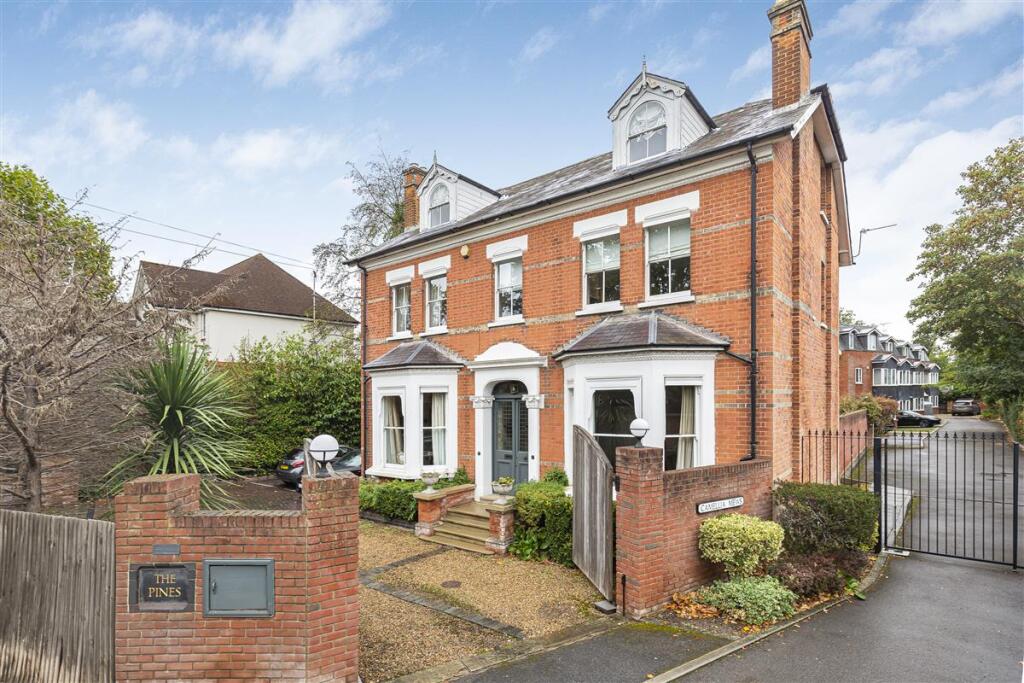
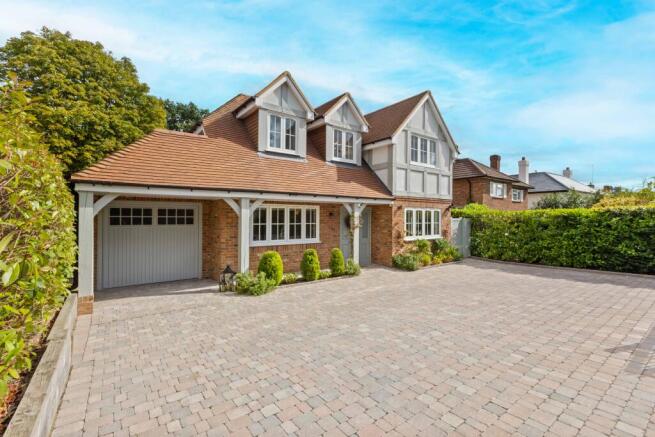
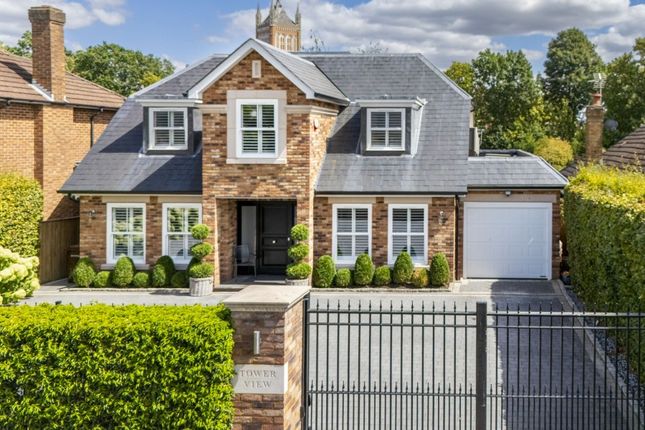
4-bedroom detached house · GU25 4AN
Listing removedReduced £445k (−16.5%) on 20 JunListed 251 days
Opportunity summary
See Archie’s verdict, returns by strategy and what to check before viewing.
About
The property features a classic New Hampton-style façade at the front, complemented by a sleek, contemporary design at the rear.
This energy-efficient home includes ample integrated storage, parking for up to four vehicles, air-conditioning, and underfloor heating throughout.
Notable amenities consist of solid concrete floors, Sonos speakers, and a comprehensive security system.
Upon entering the reception hall, there is a multi-purpose room on one side, suitable for use as a home office, playroom, or snug, while a beautifully appointed formal drawing room occupies the other side.
This elegant space is centered around a custom gas fireplace with a refined marble surround.
At the rear of the property, an expansive main living area offers a generously proportioned space designed for both relaxed family living and stylish entertaining.
The heart of this area features a stunning open-plan kitchen, dining, and snug that radiates warmth and character.
The kitchen is a fully bespoke design inspired by a farmhouse aesthetic, complete with a central island featuring integrated seating, a premium Falcon range cooker, a hot tap for instantaneous convenience, an under-counter wine cooler, and a generous larder cupboard.
A meticulously crafted burred oak mantle adds a unique touch, and there is also a laundry/boot room with separate side access.
Bathed in natural light, the living space extends through bi-fold doors to a beautifully landscaped contemporary garden, which includes a stylish patio and sun deck, enhancing the indoor-outdoor living experience.
Nestled within the private garden is a separate studio, ideal for use as a guest suite, home office, or creative retreat, complete with its own en-suite.
The first floor features a spacious landing flooded with natural light through an additional feature skylight, along with four large en-suite bedrooms.
Each bedroom is equipped with a bespoke range of fitted wardrobes featuring pir LED lighting.
The primary bedroom additionally boasts a Juliet balcony, and a contemporary en-suite bathroom featuring a double vanity unit and two Velux windows.
The property is located within the prestigious Wentworth Estate, which includes three world-class golf courses, a newly established golf academy, and the Wentworth Club, offering swimming pools, restaurants, and a health and leisure club.
Virginia Water village offers a variety of local shops for day-to-day needs, whilst more extensive amenities can be found in the nearby Sunningdale, Ascot and Windsor.
For keen dog walkers, there is a dog park at the entrance of the gated community.
As well as the world renowned golf club, there are a number of other sporting amenities within the locality, including polo at Smith’s Lawn, horse racing at both Windsor and Ascot, as well as further golfing opportunities at Sunningdale, The Berkshire and Swinley Forest.
With Windsor Great Park, Savill Garden and Virginia Water Lake on the doorstep, there are also a lovely walks and outdoor pursuits available.
Connections to London and nearby airports are excellent due to the close proximity of the M25, as well as Virginia Water station, less than half a mile from the property and providing services to Waterloo.
Local attractions include racing events at Ascot and Windsor, polo at Smiths Lawn, Windsor Castle, Legoland, Virginia Water Lake, and Savill Gardens.
Educational options are exceptional, with numerous independent and state schools in the area, including Eton College, Wellington College, Lambrook, Papplewick and Heathfield.
There are also two international schools, the acs International School in Egham and tasis in Thorpe.
Value & comps
No previous sales on record.
Returns
Set an offer; the calculator follows it.
We're still gathering serviced-accommodation data for this area.
Archie refurb estimate: a Pro feature
0.0% below asking
This is not financial or investment advice. Prop AI Deals is not authorised by the Financial Conduct Authority (FCA) to provide investment advice.
All investment calculators, property analyses, and AI-generated insights are for informational purposes only. Property investment carries risk and may result in financial loss. All calculations should be independently verified and you should consult with FCA-authorised financial advisors before making any investment decisions.
Past performance does not guarantee future results. Tax implications vary by individual circumstances.
Deal
Properties like this can earn 2–3x BTL yields when converted to HMO, with retrofit costs around £10k/room. Sign in to see the full tier, yield projection, and cost breakdown.
Commercial properties like this can earn 30-50% higher yields when converted to residential under Class MA / Q / P / PA, with prior approval costing ~GBP 96/unit. Sign in to see the recommended route, yield uplift, and cost breakdown.
BRRR-suited properties can recycle 80-100% of investor capital on refi, leaving a high-yielding rental with most of the money out. Sign in to see the refurb cost stack, ARV projection, and refinance maths.
Detached + large garden = sub-division play. Pro tier unlocks the tier badge, plot size, uplift estimate, and regional land benchmark.
Short-lease flats trade at deep discount, but extending under the 1993 Act often costs far less than the discount. Pro tier unlocks the tier badge, premium breakdown, long-lease ARV and arbitrage maths.
See projected short-stay revenue vs a vanilla BTL for this property.
See real sub-let margins (HMO room rates & SA nightly rates) vs the landlord rent.
Area
Agent & docs

FAQ
About 32, Trotsworth Avenue, Surrey
Explore nearby