3-bedroom semi-detached house · CF36 3RA
Sold STCListed 221 days
Opportunity summary
See Archie’s verdict, returns by strategy and what to check before viewing.
About
The property has been beautifully updated throughout, offering two reception rooms, a recently renovated kitchen-diner and bathroom, a practical utility/WC, and a landscaped westerly-facing garden with a fully insulated, powered summerhouse.
Finished to an excellent standard with new oak internal doors, updated windows, a modern composite front door, and fresh external rendering, this is a fantastic home of great quality and fine attention to detail.
Entered via a partly glazed composite front door, the hallway welcomes you with a staircase rising to the first floor and access into the main lounge.
The lounge is an impressive reception room laid in herringbone LVT flooring that extends across the entire ground floor.
The lounge features a striking fireplace with ornate tiled hearth forming an attractive focal point, enhanced further by a large double-glazed bay window that floods the room with natural light.
From here, doorways lead into the kitchen-diner and the second reception room.
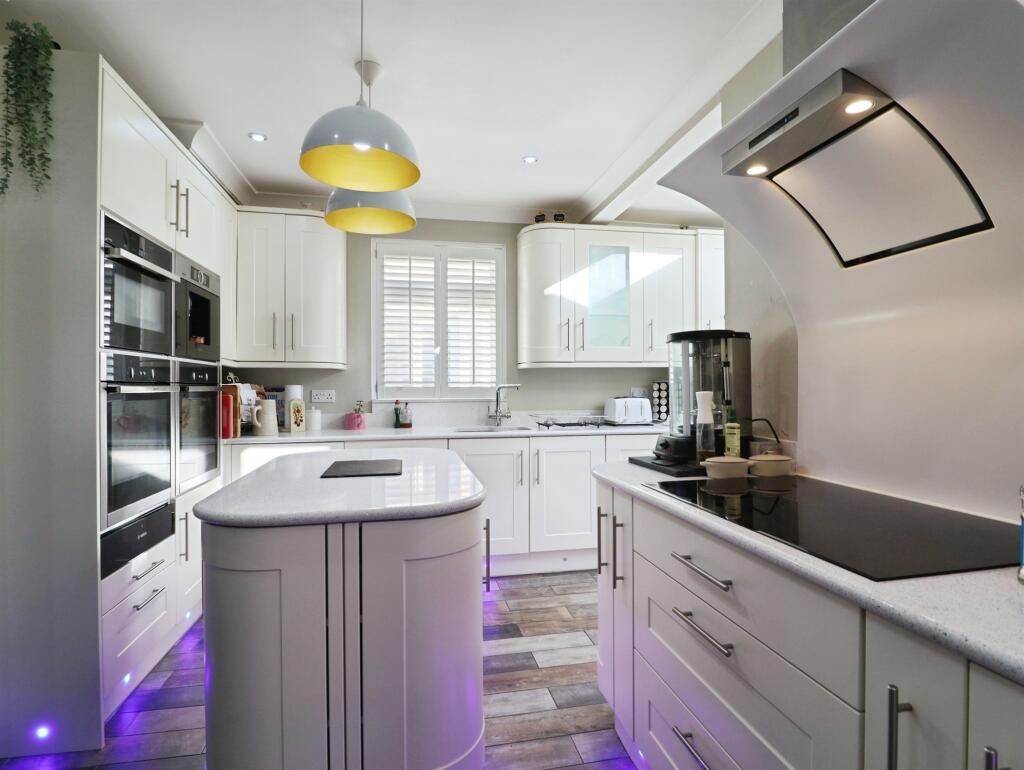
The beautifully appointed kitchen has been fitted with a matching range of base and eye-level units topped with luxurious Silestone quartz worktops, along with integrated appliances including a fridge-freezer, microwave, dishwasher, and built-in oven with four-burner gas hob and overhead extractor.
A useful understairs storage cupboard maximises practicality, while the continuation of the herringbone LVT flooring creates a seamless feel throughout.
This sociable dining area offers generous space for a table, making it ideal for gatherings and entertaining, with a double-glazed window and French doors opening directly onto the rear garden to provide both light and views.
A further doorway links to the second reception room, a highly adaptable space that can serve as a dining room, playroom, home office, snug, or general multipurpose room, complete with a large double-glazed front window.
From here, a door leads through to the thoughtfully designed utility/WC, offering fitted worktop space with room for two appliances, overhead storage cupboards, a sleek ladder radiator, and a two-piece suite comprising a low-level WC and vanity wash hand basin, all brightened by a frosted double-glazed rear window.
To the first floor, the landing provides access to a fully boarded attic via a pull-down ladder—ideal for additional storage—as well as three bedrooms, a family bathroom, and a useful storage cupboard.
The main bedroom is a generous double laid to carpet with ample space for wardrobes and furniture, featuring a large rear-facing UPVC double-glazed window overlooking the garden.
The second bedroom is another well-sized double, also carpeted, with a front-facing UPVC double-glazed window, while bedroom three offers a well-proportioned single room or potential home office, benefiting from its own double-glazed window.
The recently renovated family bathroom presents a stylish three-piece suite comprising a panelled bath with overhead shower, vanity WC, and wash hand basin, finished with tiled flooring, fully tiled wet areas, a ladder radiator, and an obscure front-facing glazed window for privacy.
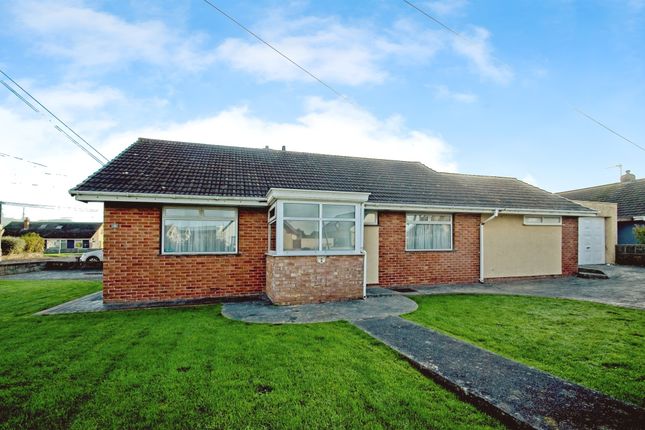
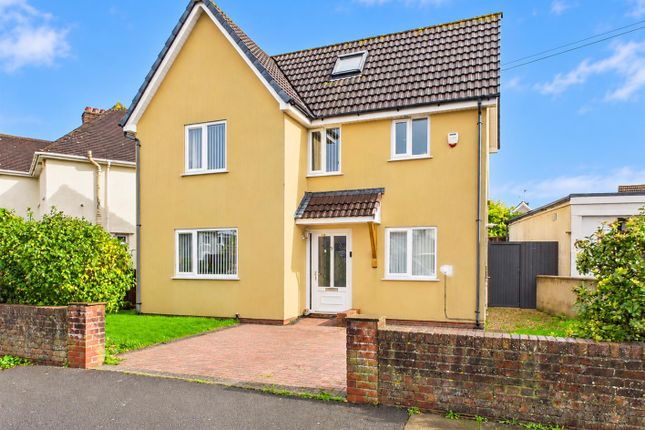
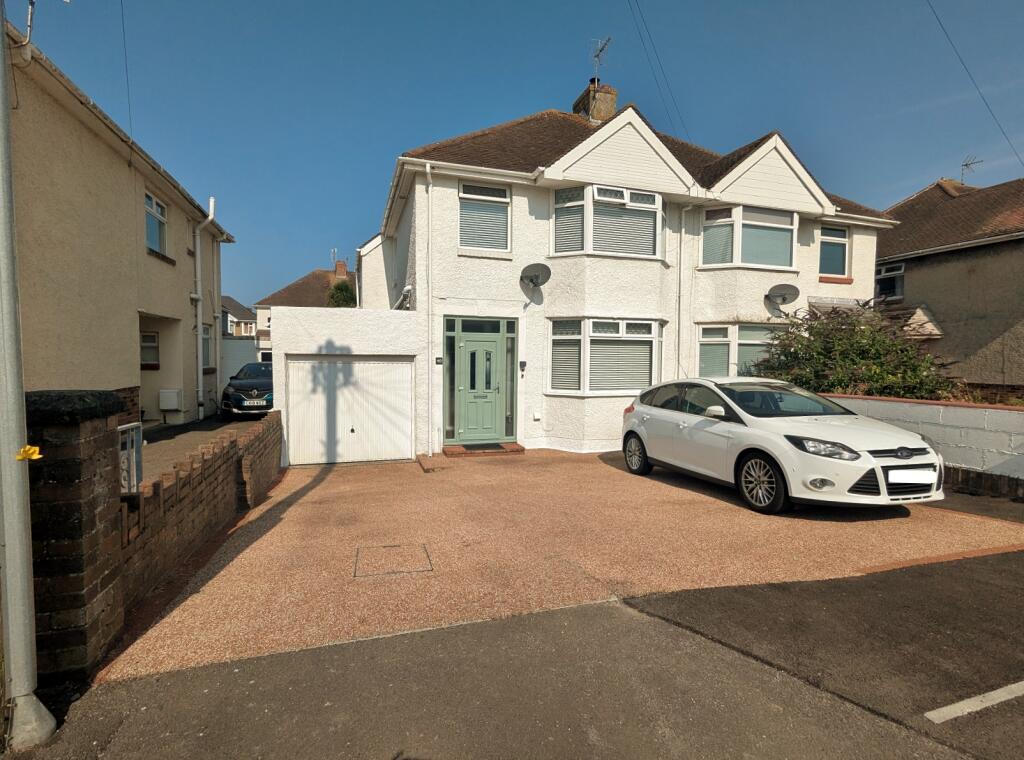
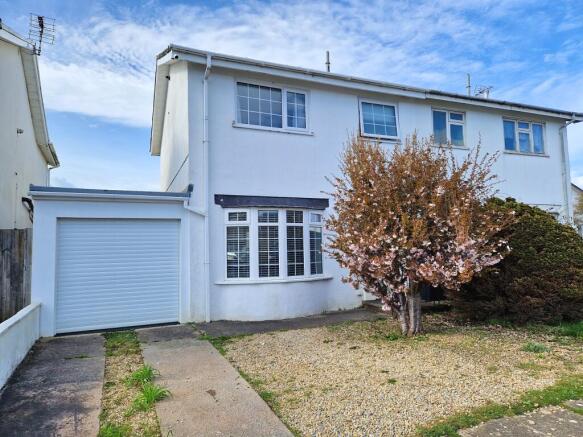
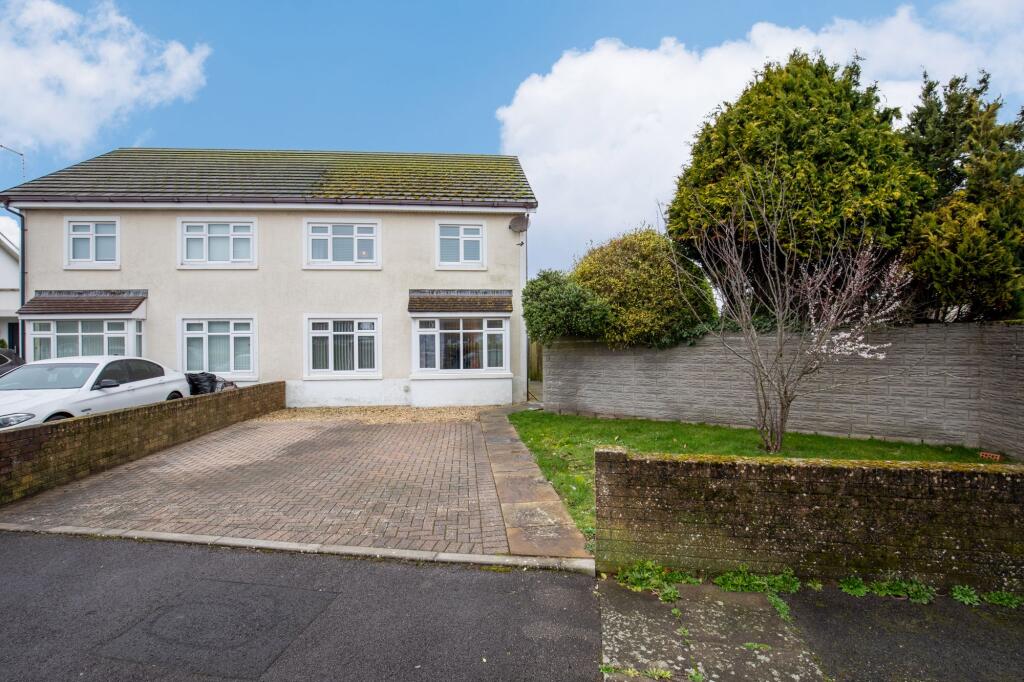
Garden Externally, the front garden delivers excellent kerb appeal with an attractive chippings pathway leading to the entrance, complemented by a well-maintained lawn, mature planting, and a concrete driveway providing off-street parking.
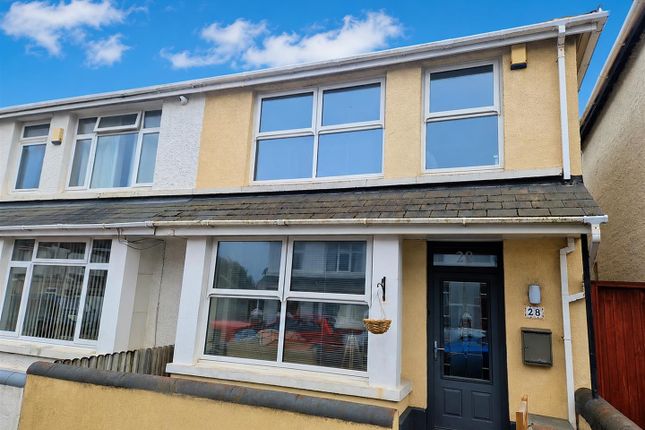
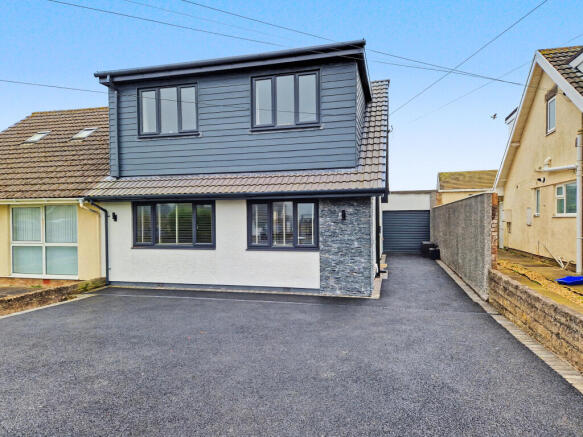
The exterior has been enhanced with fresh white render, a contemporary black composite door with glazed panels, updated windows.
The rear garden enjoys a desirable south westerly aspect, capturing afternoon and evening sunshine, and features a generous paved patio perfect for outdoor seating and socialising, along with a central lawn and secure boundary walls and fencing.
Positioned at the rear is a superb fully insulated and powered summerhouse complete with double-glazed windows and French doors, offering an ideal all-year-round space for use as a home office, studio, gym, or relaxing retreat.
Altogether, this is a wonderfully finished home offering impressive attention to detail, flexible living space, and a highly sought-after coastal location.
Disclaimer These particulars are provided as a general guide only and do not form part of any contract or offer. While believed to be accurate, they are not guaranteed.
Some images may include CGI or digitally enhanced furnishings for illustrative purposes only and are not included in the sale. All negotiations must be conducted through Herbert R Thomas.
Value & comps
No previous sales on record.
Returns
Set an offer; the calculator follows it.
We're still gathering serviced-accommodation data for this area.
Archie refurb estimate: a Pro feature
0.0% below asking
This is not financial or investment advice. Prop AI Deals is not authorised by the Financial Conduct Authority (FCA) to provide investment advice.
All investment calculators, property analyses, and AI-generated insights are for informational purposes only. Property investment carries risk and may result in financial loss. All calculations should be independently verified and you should consult with FCA-authorised financial advisors before making any investment decisions.
Past performance does not guarantee future results. Tax implications vary by individual circumstances.
Deal
Properties like this can earn 2–3x BTL yields when converted to HMO, with retrofit costs around £10k/room. Sign in to see the full tier, yield projection, and cost breakdown.
Commercial properties like this can earn 30-50% higher yields when converted to residential under Class MA / Q / P / PA, with prior approval costing ~GBP 96/unit. Sign in to see the recommended route, yield uplift, and cost breakdown.
BRRR-suited properties can recycle 80-100% of investor capital on refi, leaving a high-yielding rental with most of the money out. Sign in to see the refurb cost stack, ARV projection, and refinance maths.
Detached + large garden = sub-division play. Pro tier unlocks the tier badge, plot size, uplift estimate, and regional land benchmark.
Short-lease flats trade at deep discount, but extending under the 1993 Act often costs far less than the discount. Pro tier unlocks the tier badge, premium breakdown, long-lease ARV and arbitrage maths.
See projected short-stay revenue vs a vanilla BTL for this property.
See real sub-let margins (HMO room rates & SA nightly rates) vs the landlord rent.
Area
Agent & docs
FAQ
About 29 Sker Walk Porthcawl CF36 3RA
Explore nearby