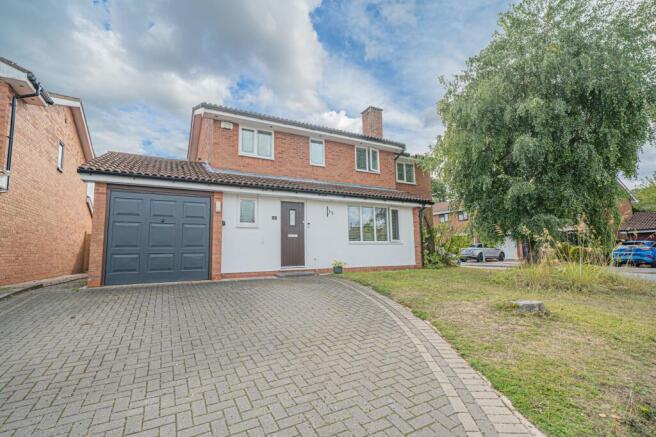
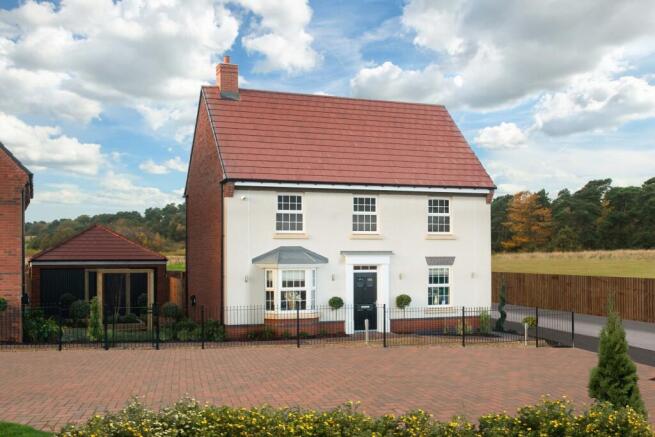
5-bedroom house · CV5 9AP
Listing removedListed 305 days
Opportunity summary
See Archie’s verdict, returns by strategy and what to check before viewing.
About
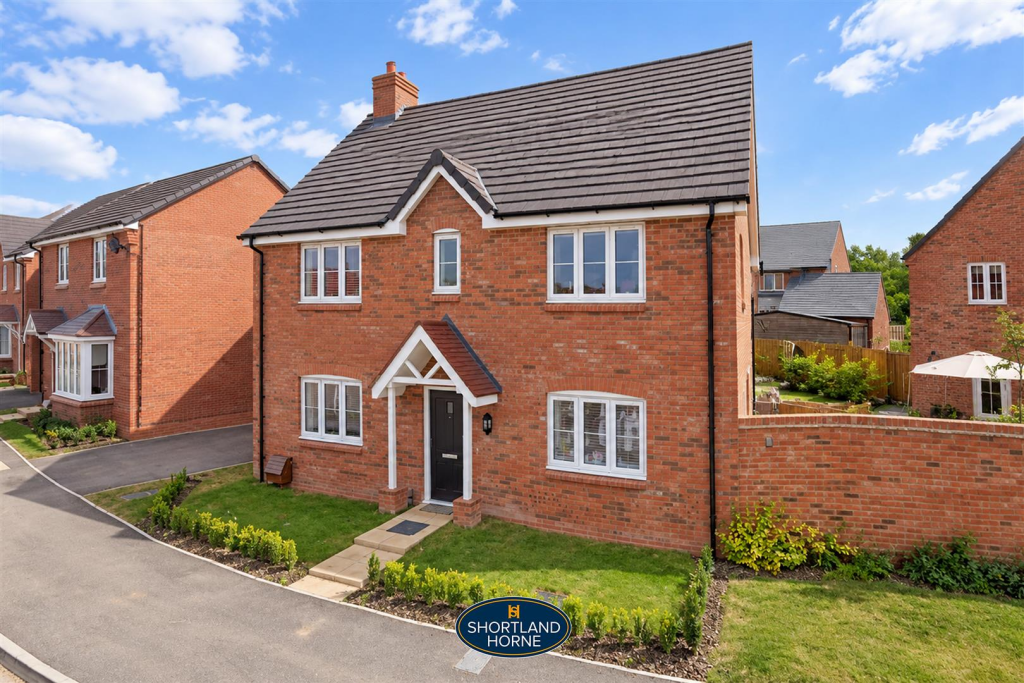
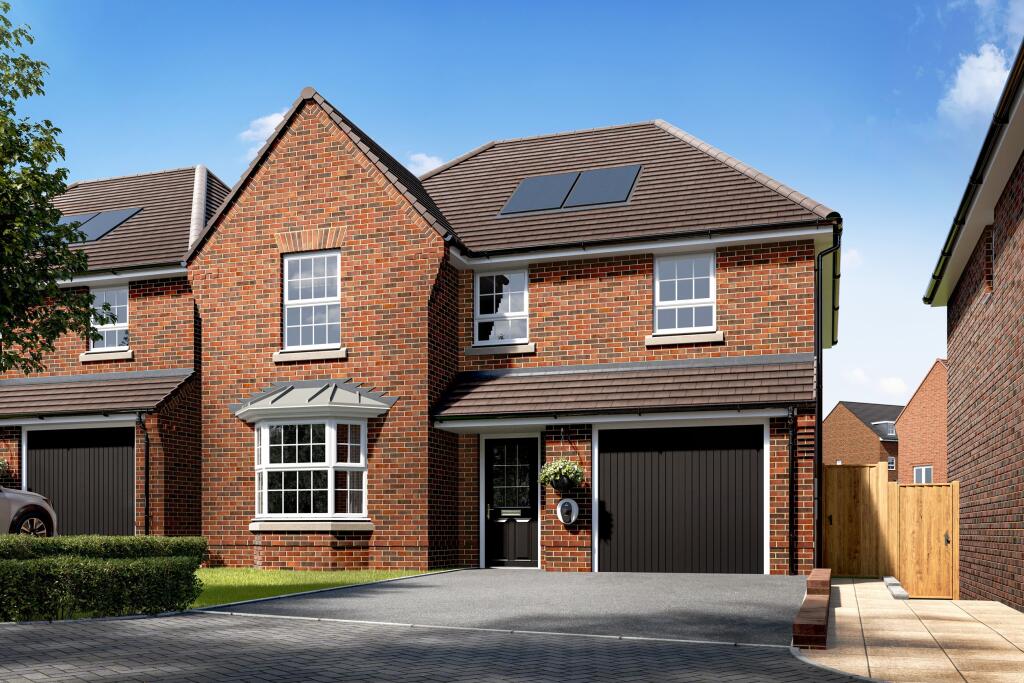
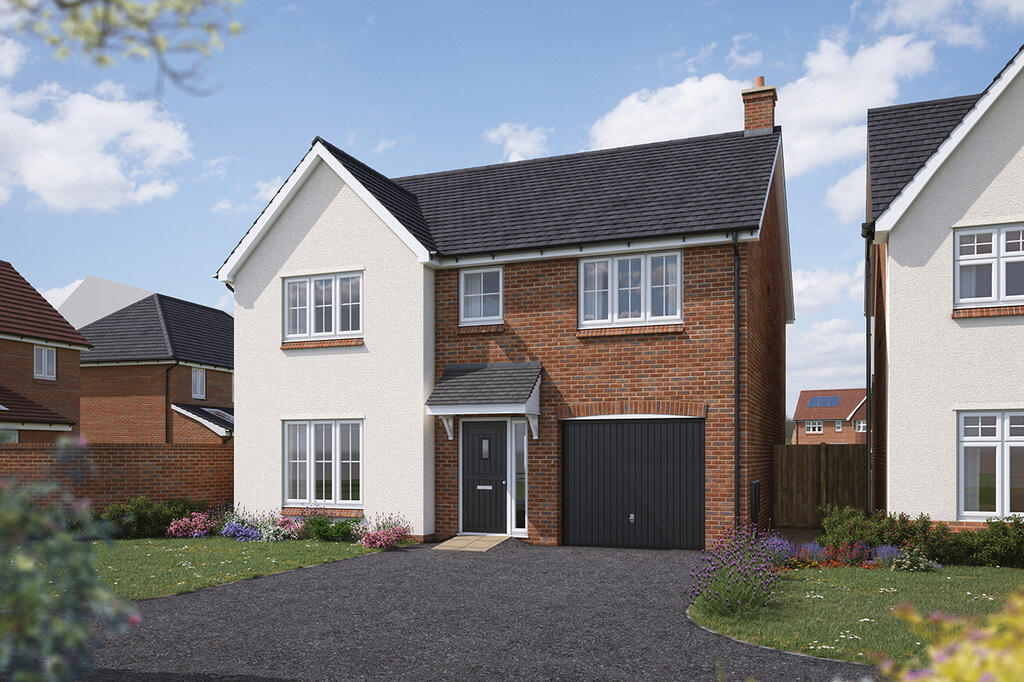
If you are looking for a home that has the wow factor, this may be the home for you! An exceptional chance to purchase a bespoke brand new home, with high end fixtures and fittings.
Set within a private drive with open views to the rear. This home truly has it all. Benefits include underfloor heating through out downstairs on a 3 zone control. Radiators upstairs.
Beautiful bi-fold doors to the kitchen/dining area and to the lounge. Upon entering you have a large entrance hallway with access into all rooms, including the garage.
Handy under-stairs storage cupboard. Access into the cloakroom which has luxury fittings and Woodstock Oak Prime Herringbone vinyl flooring.
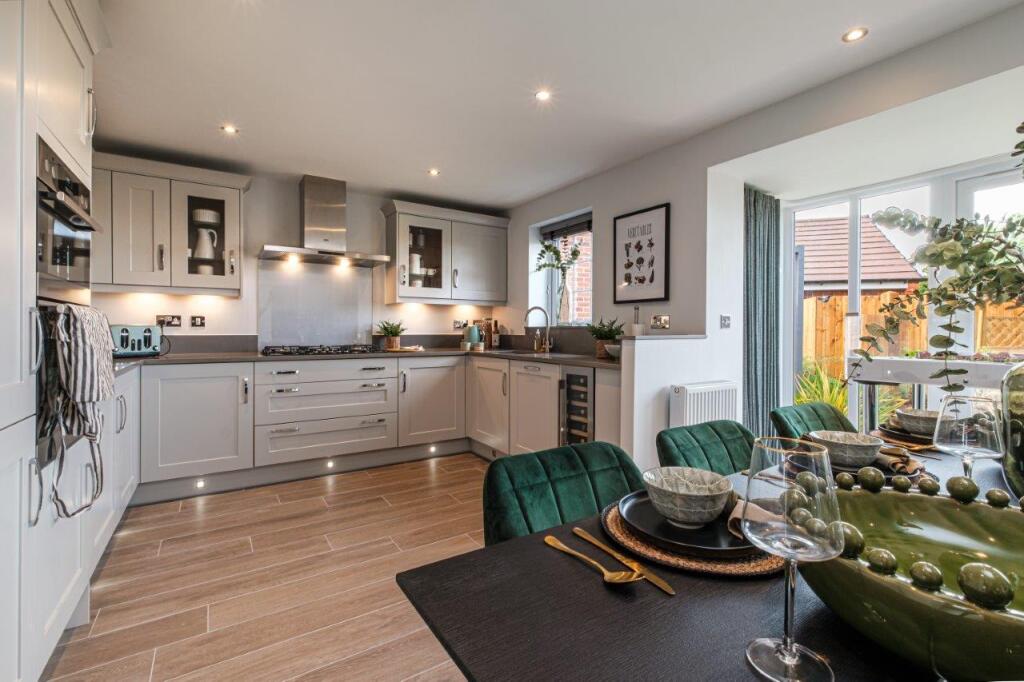
Good size lounge with dual aspect windows and bi-fold doors. Door off the entrance hallway into the warm and inviting open plan kitchen, dining and family area.
Again dual aspect windows, bi-fold doors into the garden.
A range of base and eye level units with a Samsung integrated fridge freezer, Samsung smart series 4 oven, Samsung Induction hob with integrated extractor, Samsung dishwasher, stunning quartz worktops and a Hangrohe mixer tap over the sink.
Door into the utility which has a further range of base and eye level units, boiler and plumbing for appliances. The utility has a back door leading to the rear garden.
Upstairs you have a large and bright landing with doors into all five bedrooms and the family bathroom.
The principal bedroom has an ensuite with twin sinks with Hansgrohe mixer taps, Walking shower with head and hand body shower with Hansgrohe Concern shower units, Chrome towel ladder radiator and a double LED mirror.
The second bedroom has a further ensuite with a sink with Hansgrohe mixer tap, walking shower with head and hand body shower with Hansgrohe Concern shower unit, chrome towel ladder radiator, over sink LED mirror.
All bedroom are a good size as this home boats nearly 2400 sq ft of luxury accommodation.
Outside, the property features a tarmacadam driveway providing parking for several vehicles, with the rear of the property offering a fully enclosed private garden, complete with a great patio and a well-maintained lawned area perfect for outdoor enjoyment.
Conveniently located with easy access to the A45 network link and surrounding motorway connections, this home offers a peaceful retreat while maintaining excellent links to Solihull, Coventry, and Birmingham.
Meriden village itself, located at the heart of England, presents a range of local amenities, including shops, hotels, restaurants, and inns, all set amidst picturesque open countryside.
Don't miss the opportunity to own this exceptional property which seamlessly blends modern living with tranquil surroundings and easy access to major transport links.
Contact us today to arrange a viewing and experience the lifestyle this home has to offer. Viewings Strictly by prior appointment via the selling agent.
Anti-money Laundering Checks (aml) Regulations require us to conduct identity and aml checks and gather information about every buyer's financial circumstances.
These checks are essential in fulfilling our Customer Due Diligence obligations, which must be done before any property can be marked as sold subject to contract.
The rules are set by law and enforced by trading standards. We will start these checks once you have made a provisionally agreeable offer on a property. The cost is £20 (excluding VAT) per person.
This fee covers the expense of obtaining relevant data and any necessary manual checks and monitoring. It's paid in advance via our onboarding system, Kotini, and is non-refundable.
Please Note: 1: These particulars do not constitute part or all of an offer or contract. Prospective purchasers and lessees ought to seek their own professional advice.
2: The measurements indicated are supplied for guidance only and as such must be considered incorrect. 3: Potential buyers are advised to re-check the measurements before committing to any expense.
4: Nikki Homes has not tested any apparatus, equipment, fixtures, fittings or services and it is the buyers interests to check the working condition of any appliances. 5.
No person in the employment of Nikki Homes has any authority to make or give any representations or warranty whatever in relation to this property on behalf of Nikki Homes, nor enter into any contract on behalf of the Vendor.
6: Nikki Homes has not sought to verify the legal title of the property and the buyers must obtain verification from their solicitor.
Call for more info or to arrange a viewing EPC Rating: B Garden South facing rear garden. Disclaimer Please Note: 1: These particulars do not constitute part or all of an offer or contract.
Prospective purchasers ought to seek their own professional advice. 2: The measurements indicated are supplied for guidance only.
3: Potential buyers are advised to re-check the measurements before committing to any expense.
4: Nikki Homes has not tested any apparatus, equipment, fixtures, fittings or services and it is the buyers interests to check the working condition of any appliances. 5.
No person in the employment of Nikki Homes has any authority to make or give any representations or warranty whatever in relation to this property on behalf of Nikki Homes.
6: Nikki Homes has not sought to verify the legal title of the property and the buyers must obtain verification from their solicitor.
Anti-money Laundering Checks (aml) Regulations require us to conduct identity and aml checks and gather information about every buyer's financial circumstances.
The cost is £20 (excluding VAT) per person.
Value & comps
No previous sales on record.
Returns
Set an offer; the calculator follows it.
We're still gathering serviced-accommodation data for this area.
Archie refurb estimate: a Pro feature
0.0% below asking
This is not financial or investment advice. Prop AI Deals is not authorised by the Financial Conduct Authority (FCA) to provide investment advice.
All investment calculators, property analyses, and AI-generated insights are for informational purposes only. Property investment carries risk and may result in financial loss. All calculations should be independently verified and you should consult with FCA-authorised financial advisers before making any investment decisions.
Past performance does not guarantee future results. Tax implications vary by individual circumstances.
Deal
Properties like this can earn 2–3x BTL yields when converted to HMO, with retrofit costs around £10k/room. Sign in to see the full tier, yield projection, and cost breakdown.
Commercial properties like this can earn 30-50% higher yields when converted to residential under Class MA / Q / P / PA, with prior approval costing ~GBP 96/unit. Sign in to see the recommended route, yield uplift, and cost breakdown.
BRRR-suited properties can recycle 80-100% of investor capital on refi, leaving a high-yielding rental with most of the money out. Sign in to see the refurb cost stack, ARV projection, and refinance maths.
Detached + large garden = sub-division play. Pro tier unlocks the tier badge, plot size, uplift estimate, and regional land benchmark.
Short-lease flats trade at deep discount, but extending under the 1993 Act often costs far less than the discount. Pro tier unlocks the tier badge, premium breakdown, long-lease ARV and arbitrage maths.
See projected short-stay revenue vs a vanilla BTL for this property.
See real sub-let margins (HMO room rates & SA nightly rates) vs the landlord rent.
Area
Agent & docs
FAQ
About Pickford View, Pickford Green Lane, Allesley
Explore nearby