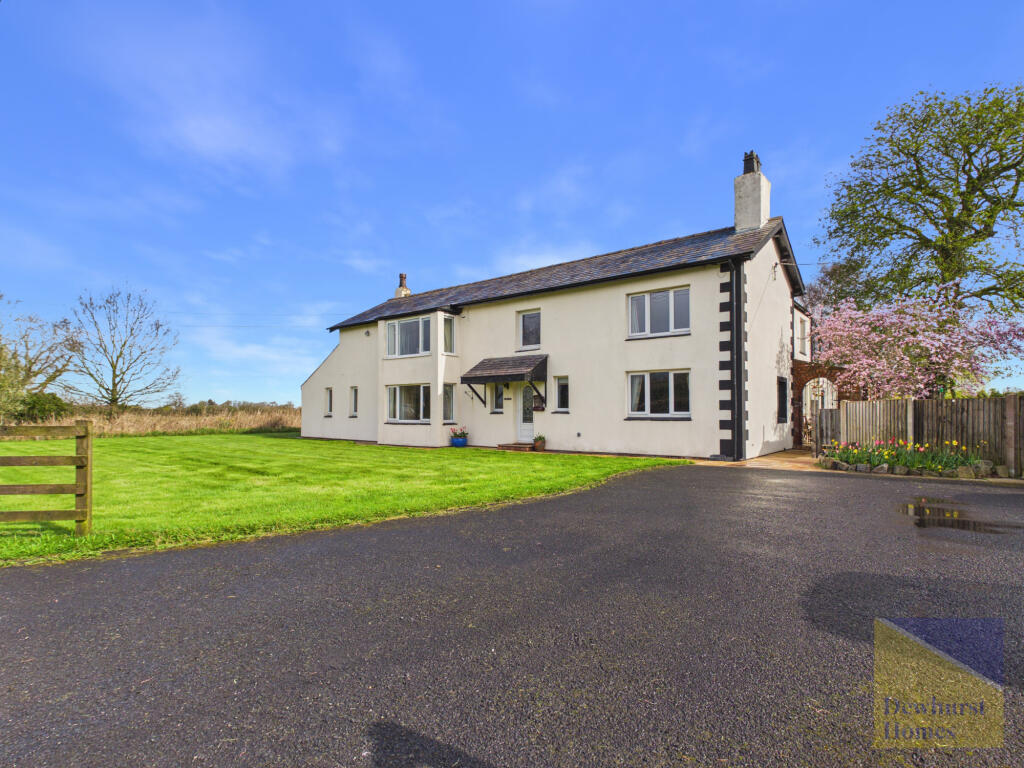
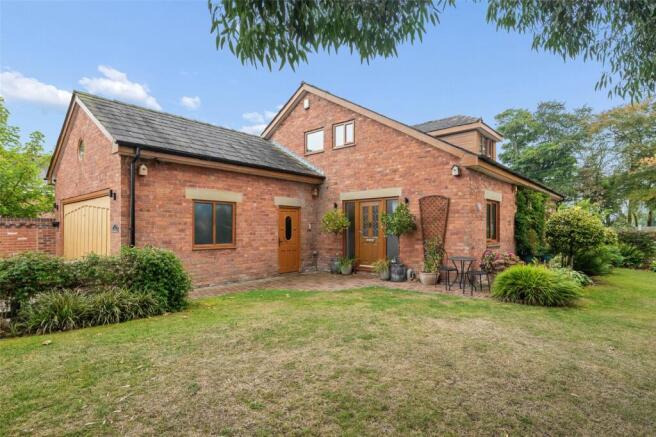
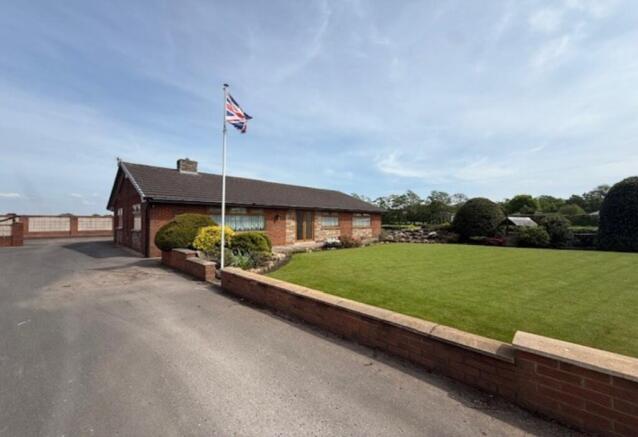
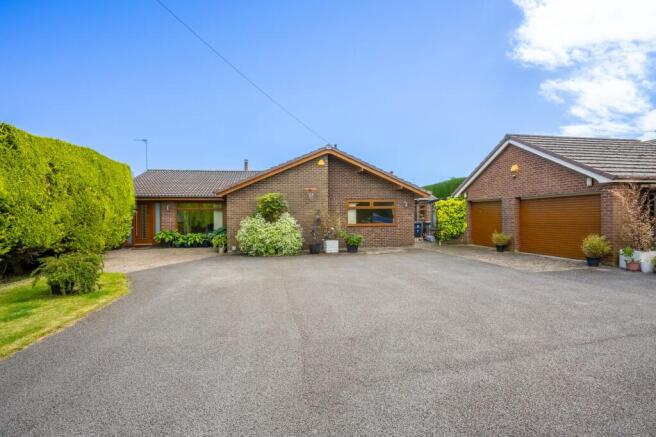
3-bedroom house · PR4 3SJ
For saleListed 2 days
Opportunity summary
See Archie’s verdict, returns by strategy and what to check before viewing.
About
For Sale by Informal Tender closing date Friday 4th December 2026.
A rare opportunity to acquire a Grade II listed mid-17th Century thatched English country cottage set in a generous plot of circa 0.5 acre of surrounding garden and grounds.
The detached property is situated in a sought-after private rural location in the Fylde Village of Wharles.
Whilst the property has undergone some degree of improvements over the years, it now offers substantial potential for a new owner to transform this into a modern family home, including the possibility of converting the garage into further auxiliary living accommodation (subject to necessary planning and listed building consents being obtained).
DESCRIPTION For Sale by Informal Tender closing date Friday 4th December 2026.
A rare opportunity to acquire a Grade II listed mid-17th Century thatched English country cottage set in a generous plot of circa 0.5 acre of surrounding garden and grounds.
The detached property is situated in a sought-after private rural location in the Fylde Village of Wharles.
Whilst the property has undergone some degree of improvements over the years, it now offers substantial potential for a new owner to transform this into a modern family home, including the possibility of converting the garage into further auxiliary living accommodation (subject to necessary planning and listed building consents being obtained).
ACCOMODATION COMPRISING: Ground Floor: Rear Porch: 5’2 x 4’ (1.57m x 1.22m) 1650 Datestone, stone flagged floor, wall lights.
Dining Room: 15’4 x 15’2 (4.67m x 4.62m) Wide Inglenook fireplace 10’ x 4’ (3.04m x 1.22m) with stone flag and brick hearth (fire hood and basket not currently in position included in the sale) Chinese slate flagged floor, dual aspect windows, feature beamed ceiling, 2 x radiators, wall lights.
Reception Hall: 18’ x 11’9 (5.49m x 3.58m) Open Staircase, Chinese slate flagged floor, feature beams, radiator, wall lights.
Front Porch: 7 x 5’10 (2.13m x 1.78m) Stone flagged floor, wall light.
Sitting Room: 18’8 x 14’9 (5.69m x 4.50m) Brick built open fireplace, dual aspect windows, feature hardwood flooring. Recessed ceiling lighting, wall lights, TV point, 2 x radiators.
Kitchen: 15’4 x 9’ (4.67m x 2.74m) Fitted cupboards and units incorporating inset circular sink, free standing cooker recess and work surfaces with tiled splashbacks.
Arched brick fireplace recess housing Rayburn oven range. Appliance recess, Chinese slate flagged floor, painted beam and ceiling joists.
Utility Room: 9’7 x 7’9 (2.74m x 2.36m) Fitted cupboards and storage units incorporating integrated fridge, dishwasher, plumbed washer recess, tumble dryer recess, twin bowl porcelain sink unit and work surfaces with tiled splashbacks.
Chinese slate flagged floor, radiator, wall uplighters, (insitu fridge/dishwasher included in sale) First Floor: Landing: 12’1 x 6 (3.68m x 1.83). Stairs centre light, wall uplighters.
Main Bedroom 1: 19’3 x 6’ (5.87m x 4.45m) Dual aspect windows, LED down lighting, feature old cast Iron Fireplace with tiled inset, Radiator, bed head lights.
Bathroom: 12’8 x 9’ (3.86m x 2.74m) Comprising a Romanesque style luxury bathing recess with generously proportioned bath, tiled shower cubicle, pedestal washbasin and WC recess, tiled dado and splashbacks, linen storage recess 3’84 x 2’10(3.05 X 0.86) recessed ceiling lighting, auto vent.
Inner Landing: 15’6 x 4’6 (4.72m x 1.32m) Wall uplighters.
Bedroom 2: 11’9 x 10’11 (3.58m x 3.33m) Curtained wardrobe, centre light, bed head lights, radiator, ensuite shower room comprising tiled shower cubicle, WC and wash basin, fully tiled walls, shelved recess, centre light, auto vent.
Bedroom 3: 16’9 x 9’4 (4.95m x 2.84m) Triple aspect windows, built in wardrobe, centre light, radiator, Loft hatch to partly boarded storage loft.
OUTSIDE: External access to adjoining boiler room 9’1 x 6’9 (2.77m x 2.06m) housing Oil fired Worcester Central Heating Boiler and hot water cylinder.
External Access to Storage room/Workshop 10’4 x 18’11 (3.14m x 5.76m) Twin Gated private entrance via a short, shared lane to the southerly side.
Detached garage (block-built/brick faced with slated roof 15’11 x 14’ (4.85m x 4.27m) int meas) with lighting and power installed and having a separate vehicular access on the Southerly side with attached lean-to greenhouse with water supply.
Currently unused separate gated entrance directly off main road frontage on the Westerly side. Fabulous wrap-around lawned garden extending to approx.
0.5 acre incorporating old well, ornamental pond, mature wooded glade, (former hen pen area) vegetable garden areas and fruit trees.
Services: Unmetered mains water, mains electricity and mains drainage connected Oil fired central heating installed.
General: The property was rethatched in 2014 by a master thatcher The roof is Norfolk reed with a straw ridge. Viewings: View by prior appointment Fridays between 10:00 am and 3:00pm.
Agents Richard Turner & Son, Royal Oak Chambers, Main Street, High Bentham, Nr Lancaster, LA2 7HF. Tel: . Through whom all offers and negotiations should be conducted. N.B.
Any electric or other appliances included have not been tested, neither have drains, heating, plumbing or electrical installations and all persons are recommended to carry out their own investigations before contract.
All measurements quoted are approximate.
Please Note: In order for selling agents to comply with HM Revenue and Customs (HMRC) Anti-Money Laundering regulations we are now obliged to ask all purchasers to complete an Identification Verification Questionnaire form which will include provision of prescribed information (identity documentation etc.) and a search via Experian to verify information provided however please note the Experian search will NOT involve a credit search.
Value & comps
No previous sales on record.
Returns
Set an offer; the calculator follows it.
We're still gathering serviced-accommodation data for this area.
Archie refurb estimate: a Pro feature
0.0% below asking
This is not financial or investment advice. Prop AI Deals is not authorised by the Financial Conduct Authority (FCA) to provide investment advice.
All investment calculators, property analyses, and AI-generated insights are for informational purposes only. Property investment carries risk and may result in financial loss. All calculations should be independently verified and you should consult with FCA-authorised financial advisers before making any investment decisions.
Past performance does not guarantee future results. Tax implications vary by individual circumstances.
Deal
Properties like this can earn 2–3x BTL yields when converted to HMO, with retrofit costs around £10k/room. Sign in to see the full tier, yield projection, and cost breakdown.
Commercial properties like this can earn 30-50% higher yields when converted to residential under Class MA / Q / P / PA, with prior approval costing ~GBP 96/unit. Sign in to see the recommended route, yield uplift, and cost breakdown.
BRRR-suited properties can recycle 80-100% of investor capital on refi, leaving a high-yielding rental with most of the money out. Sign in to see the refurb cost stack, ARV projection, and refinance maths.
Detached + large garden = sub-division play. Pro tier unlocks the tier badge, plot size, uplift estimate, and regional land benchmark.
Short-lease flats trade at deep discount, but extending under the 1993 Act often costs far less than the discount. Pro tier unlocks the tier badge, premium breakdown, long-lease ARV and arbitrage maths.
See projected short-stay revenue vs a vanilla BTL for this property.
See real sub-let margins (HMO room rates & SA nightly rates) vs the landlord rent.
Area
Agent & docs

FAQ
About Wharles Village, Wharles, Preston, PR4
Explore nearby