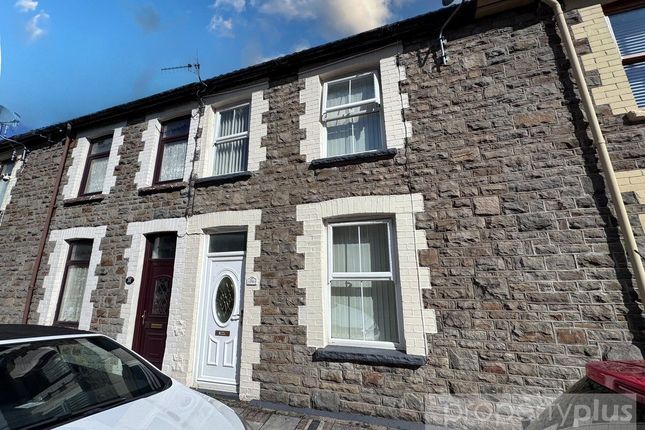
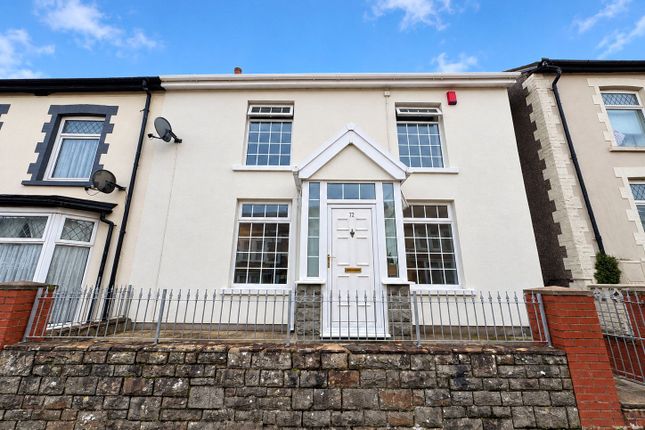
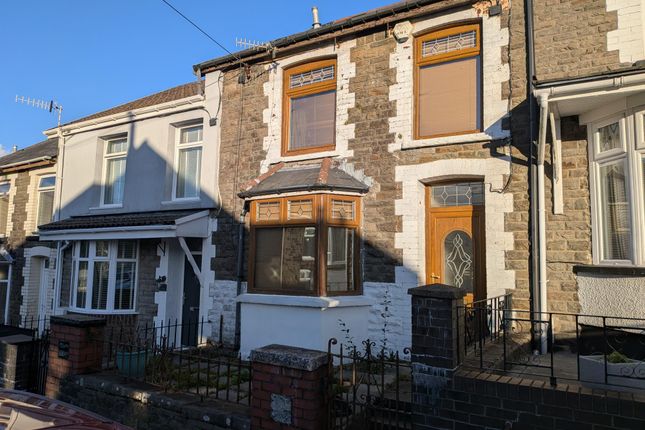
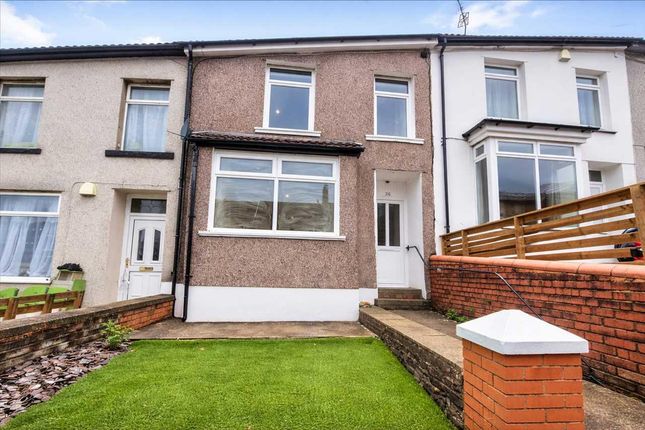
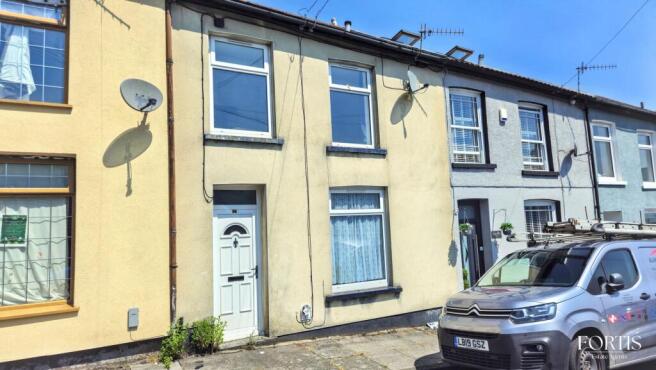
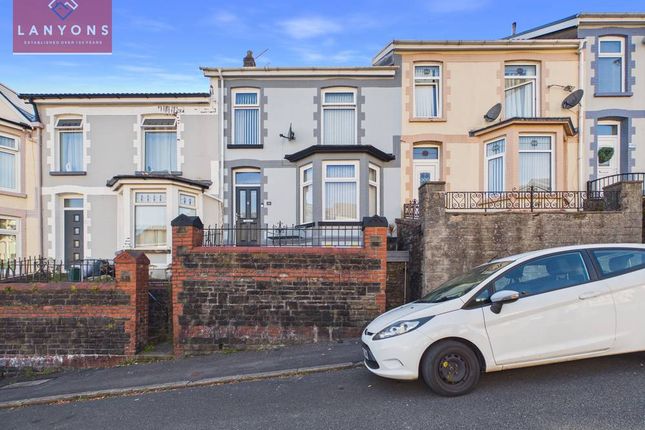
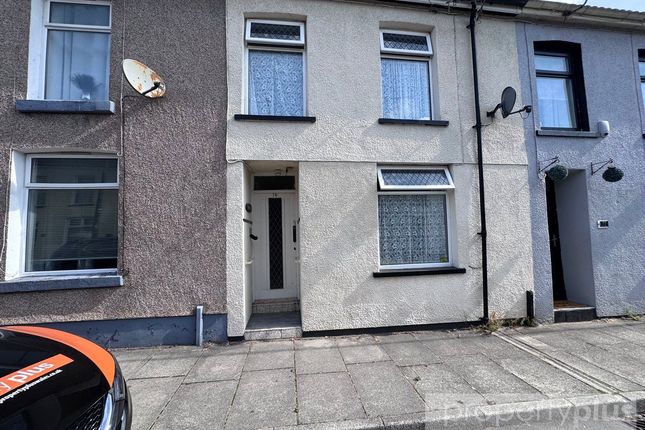
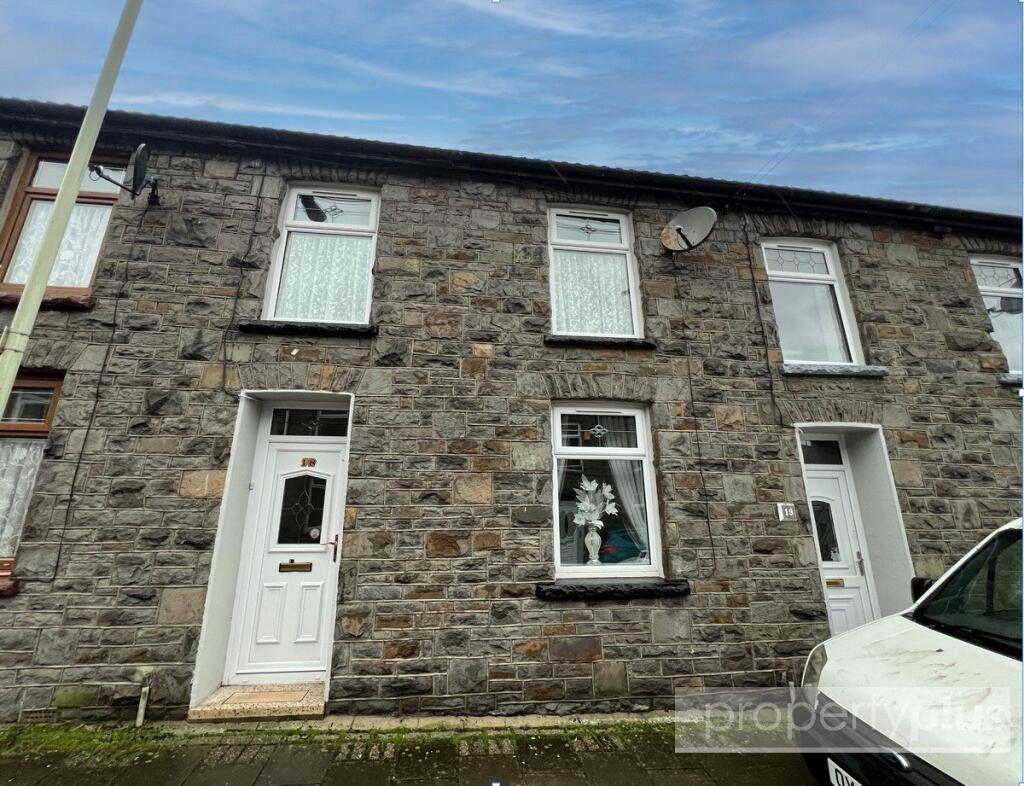
3-bedroom terraced house · CF40 2DT
Listing removedListed 367 days
Opportunity summary
See Archie’s verdict, returns by strategy and what to check before viewing.
About
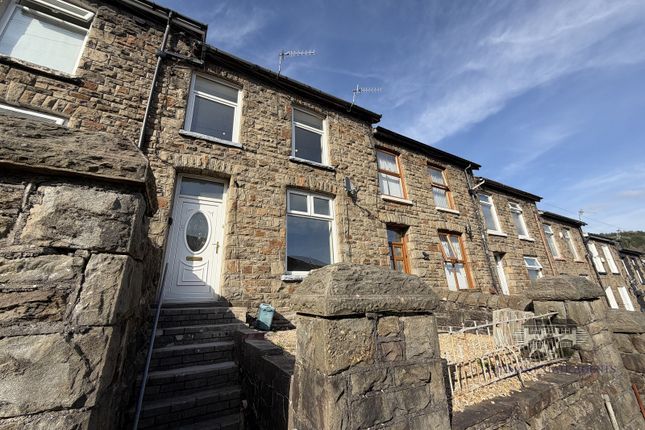
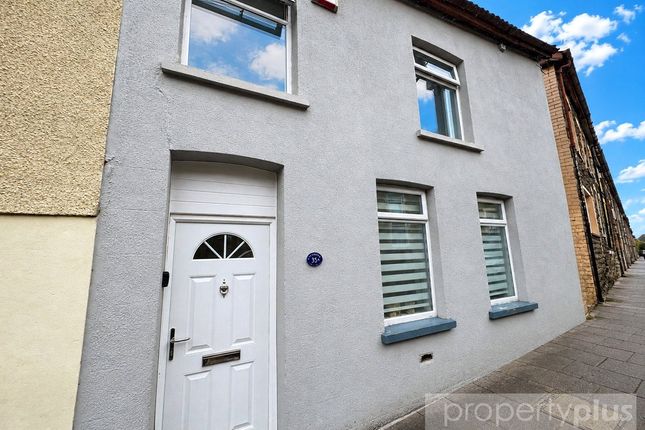
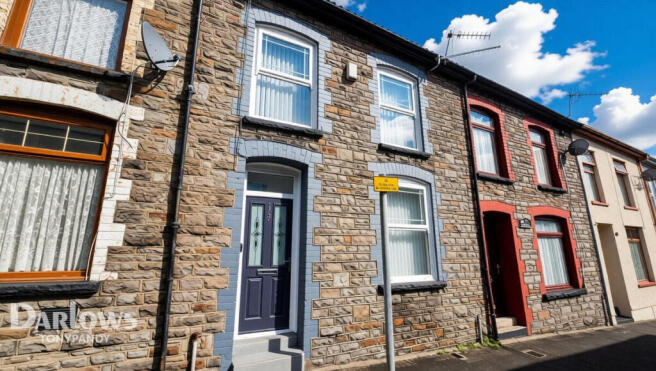
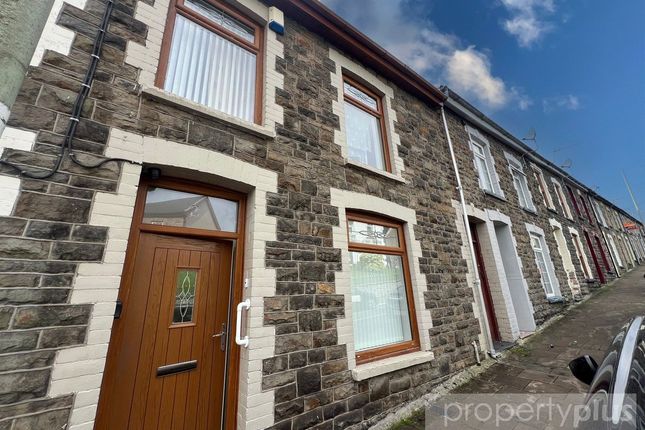
***TERRACED***THREE BEDROOMS***TWO RECEPTION ROOMS***EXTENSIVELY RENOVATED*** This beautifully modernised, open-plan terraced property offers a stylish and comfortable living space in the sought-after town of Tonypandy.
Renovated throughout in neutral tones, the home provides a fresh and inviting atmosphere ready for you to move straight in.
This gorgeous property boasts a dreamy, contemporary kitchen complete with a convenient utility room, perfect for modern family living.
The added sitting room offers flexible space to relax or entertain guests. Upstairs, you’ll find a modern family bathroom alongside three well-proportioned bedrooms.
Outside, a tiered rear garden with rear lane access presents a fantastic opportunity to create your own private outdoor haven.
Ideal for families and professionals alike, this stunning home perfectly combines character with modern convenience in a vibrant community setting.
Porch - 0.97m (3'2") x 1.09m (3'7") - Enter the porch through a PVCu front door.
The space features neutral décor with plain plastered walls and emulsion finish, complemented by laminate flooring and modern spotlights.
A door leads through to the open-plan lounge, kitchen, and sitting room. Sitting Room - 3.86m (12'8") x 3.25m (10'8") - A PVCu double-glazed bay window to the front allows for plenty of natural light.
The room is tastefully decorated in neutral tones with smooth plastered walls and a flat ceiling featuring modern inset spotlights.
Attractive laminate flooring runs throughout, and there are ample power points for convenience.
Sitting Room - Image 2 Lounge - 4.50m (14'9") x 3.20m (10'6") - A PVCu double-glazed window to the rear offers natural light into the pleasant space..
The space is finished in neutral tones with smooth plastered walls, a flat ceiling, and contemporary inset spotlights.
An open-plan layout connects the living area to the kitchen, complemented by an open staircase that enhances the sense of space.
Stylish laminate flooring runs throughout, with ample plug points for modern living. Lounge - Image 2 Lounge.
- Image 3 Kitchen - 3.71m (12'2") x 2.74m (9'0") - A PVCu double-glazed door and window to the side provide natural light and easy access.
Step into a sleek, modern kitchen designed with both style and functionality in mind.
Finished in neutral tones with smooth plastered walls, a flat ceiling, and contemporary inset spotlights, the space is complemented by durable laminate flooring.
The kitchen is well-equipped with a built-in oven, gas hob, overhead extractor fan, integrated microwave and dishwasher, plus a convenient wine rack. Ample power points are provided throughout.
Open access leads through to the adjoining utility room. Kitchen - Image 2 Kitchen. - Image 3 Kitchen..
- Image 4 Utility Room - 2.64m (8'8") x 1.90m (6'3") - A PVCu window to the side brings in natural light, complementing the neutral décor with smooth plastered walls and emulsion finish.
The flat ceiling is fitted with modern spotlights, and the room features matching base units with dedicated spaces for a washing machine, tumble dryer, and fridge.
Finished with practical laminate flooring and ample power points throughout.
Bathroom - 2.82m (9'3") x 2.90m (9'6") - PVCu double-glazed window to the rear provides natural light to this stylish, modern family bathroom.
Featuring a bath with overhead shower, a sleek vanity unit with inset wash hand basin and concealed cistern WC.
The décor combines smooth plastered and emulsion-finished walls with complementary ceramic tiling. Finished with practical laminate flooring. Heated towel rail. Bathroom - Image 2 Bathroom.
- Image 3 Bedroom 1 - 3.58m (11'9") x 2.34m (7'8") - A PVCu double-glazed window to the front brings in natural light, complementing the neutral décor with smooth plastered walls and an emulsion finish.
The flat ceiling features a central light, while fitted carpet adds a cosy touch.
Bedroom 1 - Image 2 Bedroom 2 - 3.23m (10'7") x 2.64m (8'8") - A PVCu double-glazed window to the side brings in natural light, complementing the neutral décor with smooth plastered walls and an emulsion finish.
The flat ceiling features modern inset spotlights, while fitted carpet adds a cosy touch. Power points are conveniently positioned throughout. Power points are conveniently positioned throughout.
Bedroom 2 - Image 2 Bedroom 3 - 2.64m (8'8") x 2.13m (7'0") - A PVCu double-glazed window to the front brings in natural light, complementing the neutral décor with smooth plastered walls and an emulsion finish.
The flat ceiling features a central light, while fitted carpet adds a cosy touch. Landing Area - Plain plastered walls finished with emulsion paint and a flat ceiling featuring inset spotlights.
Fitted carpet throughout. Doors provide access to three bedrooms and the family bathroom. Exterior - Exterior.
- Rear Garden - A fully enclosed, tiered garden with convenient rear lane access—offering the perfect canvas to create your own outdoor retreat.
Value & comps
No previous sales on record.
Returns
Set an offer; the calculator follows it.
We're still gathering serviced-accommodation data for this area.
Archie refurb estimate: a Pro feature
0.0% below asking
This is not financial or investment advice. Prop AI Deals is not authorised by the Financial Conduct Authority (FCA) to provide investment advice.
All investment calculators, property analyses, and AI-generated insights are for informational purposes only. Property investment carries risk and may result in financial loss. All calculations should be independently verified and you should consult with FCA-authorised financial advisors before making any investment decisions.
Past performance does not guarantee future results. Tax implications vary by individual circumstances.
Deal
Properties like this can earn 2–3x BTL yields when converted to HMO, with retrofit costs around £10k/room. Sign in to see the full tier, yield projection, and cost breakdown.
Commercial properties like this can earn 30-50% higher yields when converted to residential under Class MA / Q / P / PA, with prior approval costing ~GBP 96/unit. Sign in to see the recommended route, yield uplift, and cost breakdown.
BRRR-suited properties can recycle 80-100% of investor capital on refi, leaving a high-yielding rental with most of the money out. Sign in to see the refurb cost stack, ARV projection, and refinance maths.
Detached + large garden = sub-division play. Pro tier unlocks the tier badge, plot size, uplift estimate, and regional land benchmark.
Short-lease flats trade at deep discount, but extending under the 1993 Act often costs far less than the discount. Pro tier unlocks the tier badge, premium breakdown, long-lease ARV and arbitrage maths.
See projected short-stay revenue vs a vanilla BTL for this property.
See real sub-let margins (HMO room rates & SA nightly rates) vs the landlord rent.
Area
Agent & docs
FAQ
About Oak Street,Clydach Vale
Explore nearby