5-bedroom house · WD6 3JF
Listing removedListed 473 days
Opportunity summary
See Archie’s verdict, returns by strategy and what to check before viewing.
About
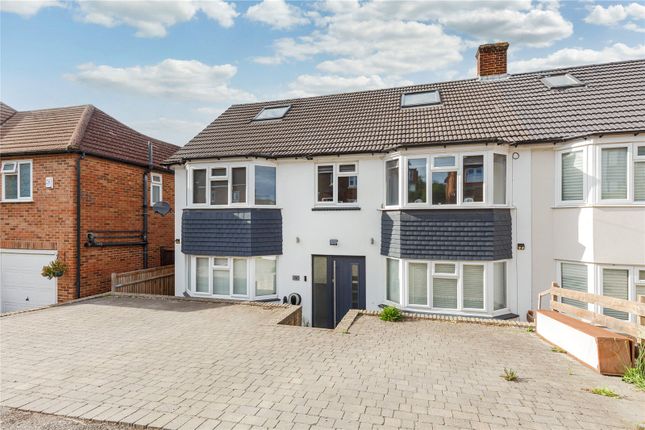
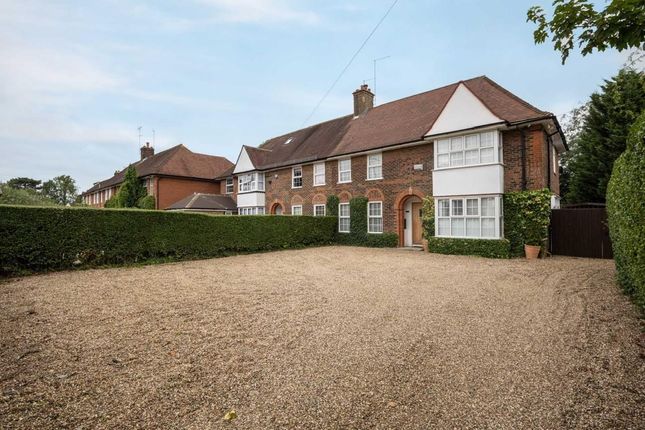
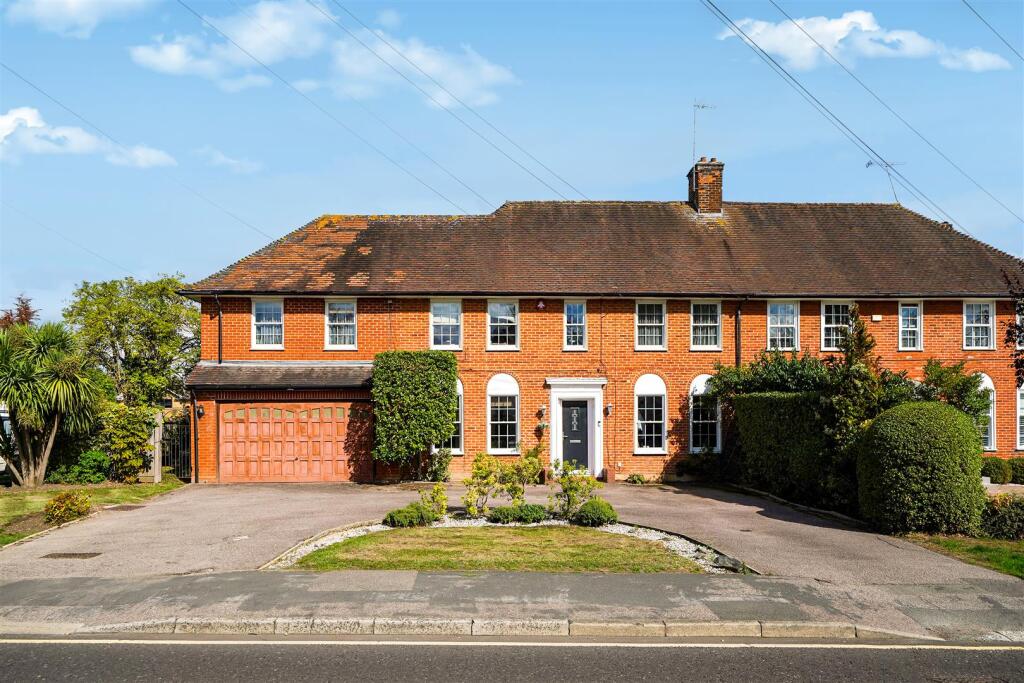
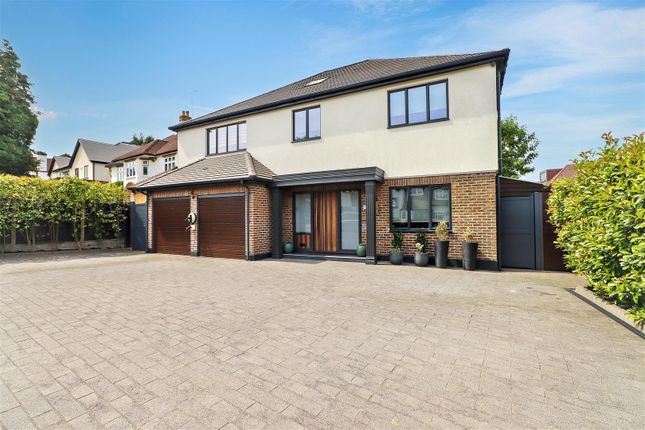
Situated on the prestigious Deacons Hill Road in Elstree, this exceptional detached residence offers an outstanding combination of space, comfort, and location.
Extending to an impressive 2,615 square feet, the home features five generously proportioned double bedrooms, making it a superb choice for growing families.
The property is arranged over split levels, giving it a distinctive charm and character. A spacious lounge opens onto a delightful terrace the perfect spot for morning coffee or evening relaxation.
Two further reception rooms provide versatile spaces for formal entertaining, a home office, or a playroom.
At the heart of the home is a beautifully designed kitchen and dining area, ideal for family meals and social gatherings.
With two well-appointed bathrooms, the home ensures both functionality and convenience for busy family life.
Outside, the property continues to impress with a substantial driveway offering off-street parking for up to seven cars a rare and valuable feature in this sought-after location.
The large garden provides an idyllic setting for children to play or for hosting al fresco get-togethers during the warmer months.
Whether you're enjoying a quiet weekend or entertaining guests, the outdoor space caters to every occasion.
Perfectly positioned within walking distance of Elstree & Borehamwood Station, the property offers direct rail access to Central London in under 20 minutes, making it ideal for commuters seeking a peaceful retreat without compromising on connectivity.
This remarkable home on Deacons Hill Road is more than just a place to live it's a place to create lasting memories. Early viewing is highly recommended.
Entrance Hallway Double cloaks cupboard, under floor heating.
Kitchen - 14'5" (4.39m) x 23'7" (7.19m) Double sliding doors to garden, under floor heating, tiled floor, granite work tops, white wall and base units, double Neff ovens, 5 ring electric hob, space for American size fridge, breakfast bar area with granite top and space for table and chairs.
Study - 9'2" (2.79m) x 11'3" (3.43m) Six steps down to: Playroom - 14'9" (4.5m) x 14'10" (4.52m) Full sliding patio door, wooden floors.
Utility Room - 7'8" (2.34m) x 12'7" (3.84m) Tiled floors, wall and base units, space for washing machine, tumble dryer and fridge/freezer, single sink and drainer, door to garage.
Downstairs Cloakroom Part tiled walls, wc, sink with vanity, tiled floor. Garage Single garage.
Reception Room - 15'0" (4.57m) x 24'6" (7.47m) Fireplace, double aspect windows front to back, balcony with bi folding doors. WC WC, sink wtih vanity, tiled walls and splashback.
Family Bathroom Fully tiled bath, sink in vanity, wc and shower cubicle. Bedroom 2 - 11'2" (3.4m) x 14'9" (4.5m) Bedroom 3 - 11'11" (3.63m) x 12'1" (3.68m) Fitted wardrobes on one wall.
Bedroom 4 - 8'8" (2.64m) x 12'8" (3.86m) Fitted double wardrobes. Access to loft. Bedroom 1 - 11'5" (3.48m) x 13'8" (4.17m) Fitted wardrobes along two walls.
En-suite Bathroom Walk-in shower, bath, sink in large vanity, built-in medicine cabinet, wc.
Bedroom 5 - 8'7" (2.62m) x 13'10" (4.22m) exterior Rear Garden Frontage Notice Please note we have not tested any apparatus, fixtures, fittings, or services.
Interested parties must undertake their own investigation into the working order of these items. All measurements are approximate and photographs provided for guidance only.
Value & comps
No previous sales on record.
Returns
Set an offer; the calculator follows it.
We're still gathering serviced-accommodation data for this area.
Archie refurb estimate: a Pro feature
0.0% below asking
This is not financial or investment advice. Prop AI Deals is not authorised by the Financial Conduct Authority (FCA) to provide investment advice.
All investment calculators, property analyses, and AI-generated insights are for informational purposes only. Property investment carries risk and may result in financial loss. All calculations should be independently verified and you should consult with FCA-authorised financial advisers before making any investment decisions.
Past performance does not guarantee future results. Tax implications vary by individual circumstances.
Deal
Properties like this can earn 2–3x BTL yields when converted to HMO, with retrofit costs around £10k/room. Sign in to see the full tier, yield projection, and cost breakdown.
Commercial properties like this can earn 30-50% higher yields when converted to residential under Class MA / Q / P / PA, with prior approval costing ~GBP 96/unit. Sign in to see the recommended route, yield uplift, and cost breakdown.
BRRR-suited properties can recycle 80-100% of investor capital on refi, leaving a high-yielding rental with most of the money out. Sign in to see the refurb cost stack, ARV projection, and refinance maths.
Detached + large garden = sub-division play. Pro tier unlocks the tier badge, plot size, uplift estimate, and regional land benchmark.
Short-lease flats trade at deep discount, but extending under the 1993 Act often costs far less than the discount. Pro tier unlocks the tier badge, premium breakdown, long-lease ARV and arbitrage maths.
See projected short-stay revenue vs a vanilla BTL for this property.
See real sub-let margins (HMO room rates & SA nightly rates) vs the landlord rent.
Area
Agent & docs
FAQ
About 81, Deacons Hill Road, Borehamwood
Explore nearby