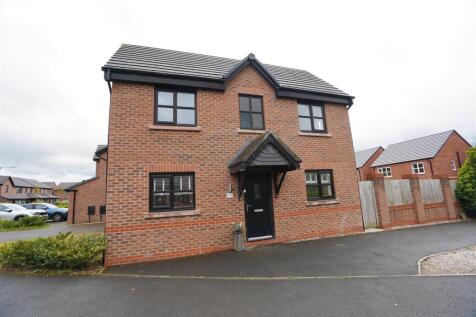
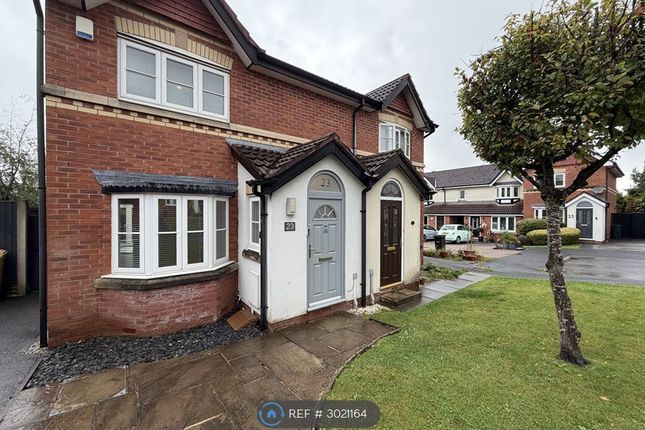
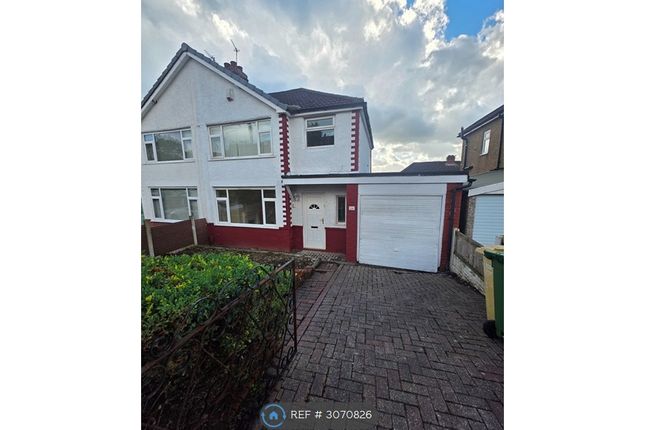
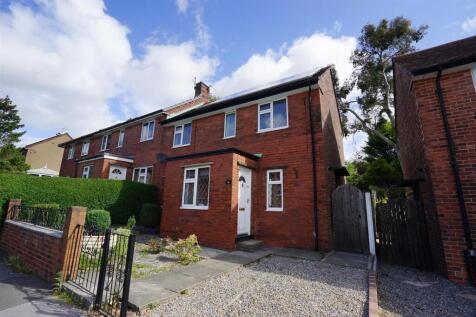
4-bedroom detached house · BL6 5WJ
Listing removedListed 61 days · slow let
Opportunity summary
See Archie’s verdict, returns by strategy and what to check before viewing.
About
Rivington Park offers a striking collection of 2,3 and 4 bedroom homes to rent, each designed for modern living in a unique, historic setting.
Once home to the production of over 1,800 steam locomotives, the site is now being thoughtfully transformed into a vibrant new community by Ascend Living.
Whether you’re seeking extra space for family life, a home office for flexible working, or looking to downsize without compromising on style, these high-spec homes are tailored to fit a range of lifestyles.
With views of nearby hills and excellent access to the M61, Blackrod and Horwich Parkway stations, Rivington Park is perfectly placed for easy commuting.
The local area is rich in activities, making it easy to stay active and entertained.
Explore the scenic outdoors with walking and cycling trails around Rivington Pike, or visit Horwich Leisure Centre and Middlebrook’s all-weather sports pitches.
Cricket fans will feel at home at Blackrod Cricket Club, while runners and cyclists can get involved in the annual Horwich Festival of Racing.
For indoor fun, Middlebrook Retail & Leisure Park offers everything from a 12-screen cinema and 26-lane bowling alley to a huge selection of shops, restaurants, and cafés.
Nature lovers and adventurers will feel right at home with the River Douglas, Winter Hill and the rolling landscapes of the Forest of Bowland all within easy reach.
The area offers miles of countryside to explore on foot or bike, along with peaceful spots for picnics and wildlife watching.
With both modern convenience and natural beauty on your doorstep, Rivington Park is more than just a place to live, it’s a place to thrive. About Your Property!
The Moreton is a delightful four-bedroom home to rent, blending classic charm with contemporary style. Thoughtfully designed for modern living, it offers both comfort and practicality in every detail.
Step into a central hallway where the staircase takes centre stage, with a WC and handy understairs storage tucked neatly to the rear.
To the right is a bright and spacious lounge with French doors opening onto the garden, perfect for relaxing or entertaining.
To the left, the open-plan kitchen and dining area, complete with integrated appliances, also opens out to the garden, creating a seamless connection between indoor and outdoor living.
A separate utility room adds to the home’s convenience. Upstairs, you’ll find four generously sized bedrooms and a contemporary family bathroom.
The main bedroom is a true retreat, complete with a fitted wardrobe and elegant ensuite, while the further three bedrooms provide flexibility for family, guests, or a home office.
With added features such as energy-efficient lighting throughout, a hardwired doorbell and an EV charging point, The Moreton combines style, function, and future-ready living.
Images, videos, floorplans and descriptions are demonstrative of this property type - these are not plot or site specific and therefore spec and fixtures may vary. Properties are let unfurnished.
We understand the significant role your beloved furry family members play in your life, which is why this property is pet friendly.
However, we do require you to fill out a Pet Application Form should you wish to have a pet reside in your property, which you can request from a member of the team.
Please note, submitting an application does not guarantee acceptance, and we reserve the right to refuse pets at any time.
Value & comps
No previous sales on record.
Rental comparables are shown in the Rental section below. Sold comparables remain for area capital context only.
Returns
We're still gathering serviced-accommodation data for this area.
This is not financial or investment advice. Prop AI Deals is not authorised by the Financial Conduct Authority (FCA) to provide investment advice.
All investment calculators, property analyses, and AI-generated insights are for informational purposes only. Property investment carries risk and may result in financial loss. All calculations should be independently verified and you should consult with FCA-authorised financial advisors before making any investment decisions.
Past performance does not guarantee future results. Tax implications vary by individual circumstances.
Deal
Properties like this can earn 2–3x BTL yields when converted to HMO, with retrofit costs around £10k/room. Sign in to see the full tier, yield projection, and cost breakdown.
Commercial properties like this can earn 30-50% higher yields when converted to residential under Class MA / Q / P / PA, with prior approval costing ~GBP 96/unit. Sign in to see the recommended route, yield uplift, and cost breakdown.
BRRR-suited properties can recycle 80-100% of investor capital on refi, leaving a high-yielding rental with most of the money out. Sign in to see the refurb cost stack, ARV projection, and refinance maths.
Detached + large garden = sub-division play. Pro tier unlocks the tier badge, plot size, uplift estimate, and regional land benchmark.
Short-lease flats trade at deep discount, but extending under the 1993 Act often costs far less than the discount. Pro tier unlocks the tier badge, premium breakdown, long-lease ARV and arbitrage maths.
See projected short-stay revenue vs a vanilla BTL for this property.
See real sub-let margins (HMO room rates & SA nightly rates) vs the landlord rent.
Area
Agent & docs
FAQ
About 6, Matilda Close, Horwich
Explore nearby