3-bedroom semi-detached house · NE61 6NU
Sold STCListed 102 days
Opportunity summary
See Archie’s verdict, returns by strategy and what to check before viewing.
About
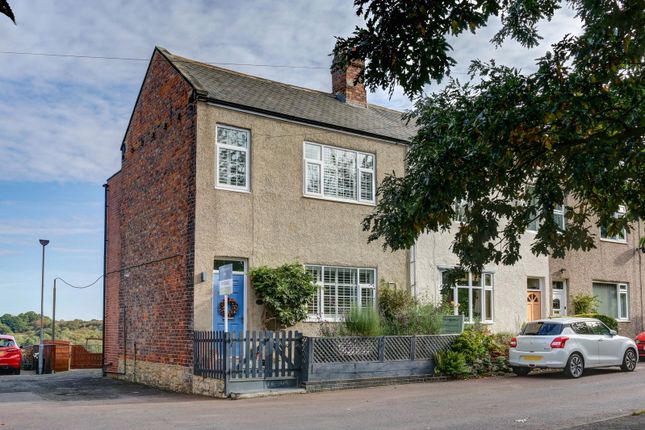
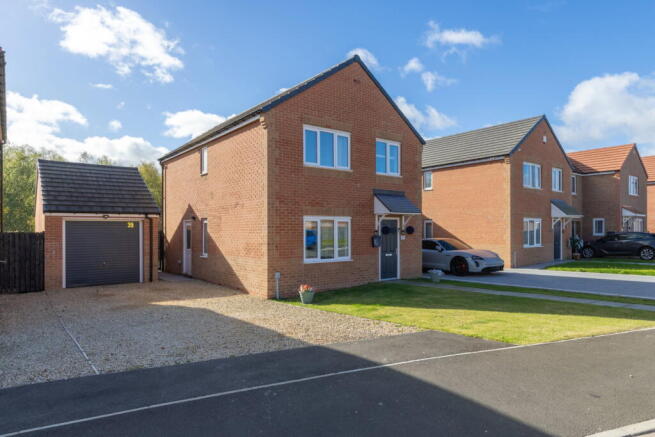
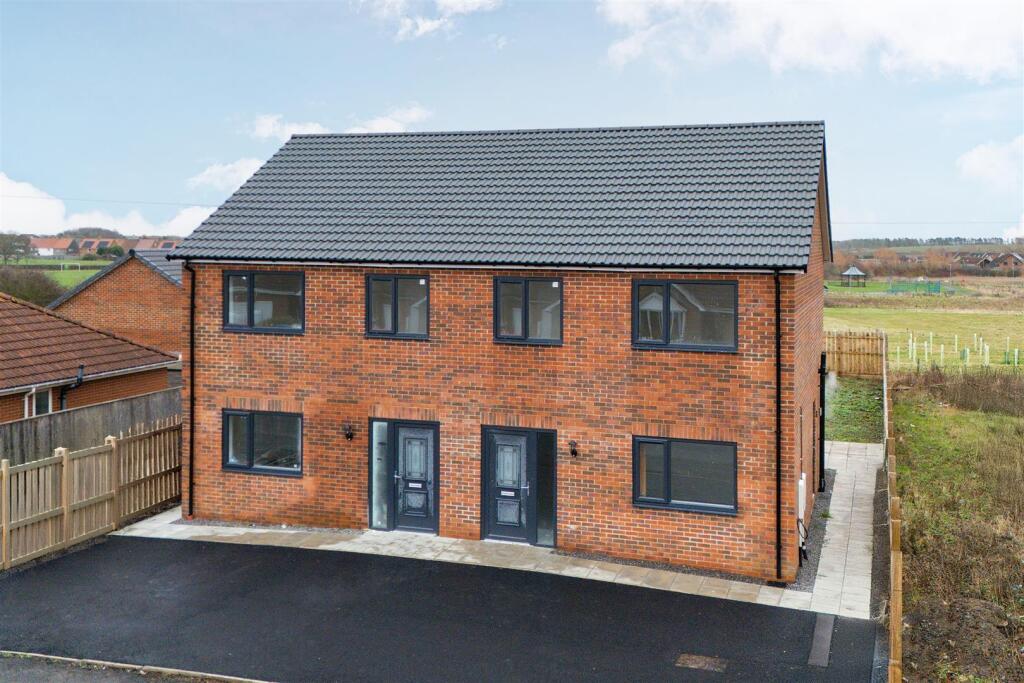
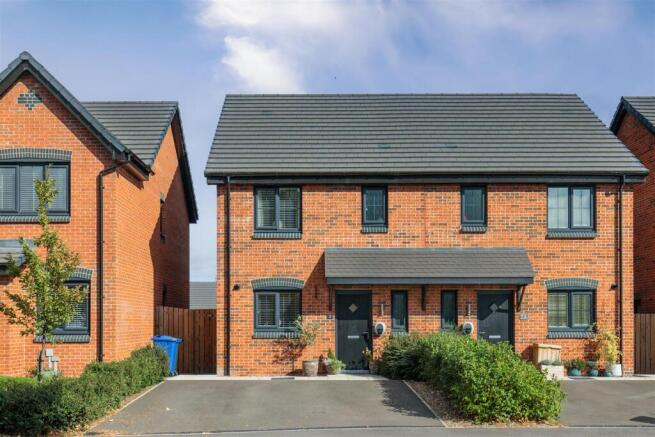
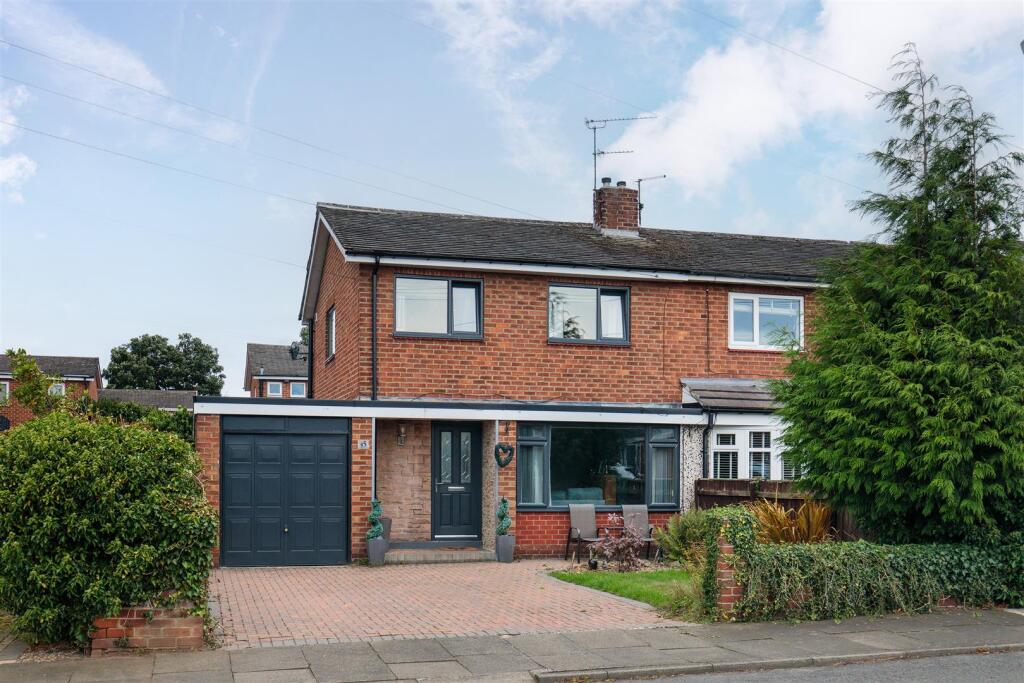
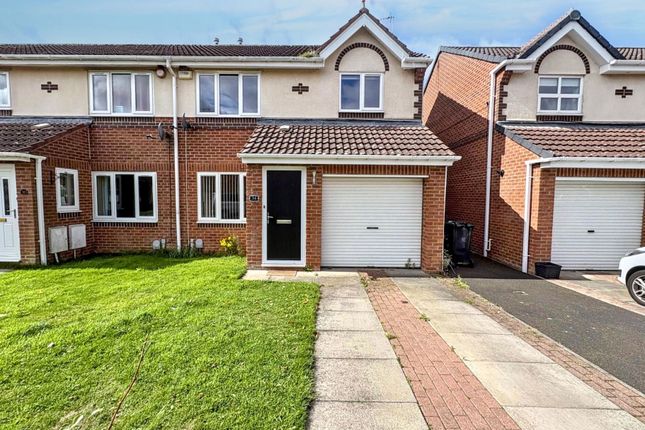
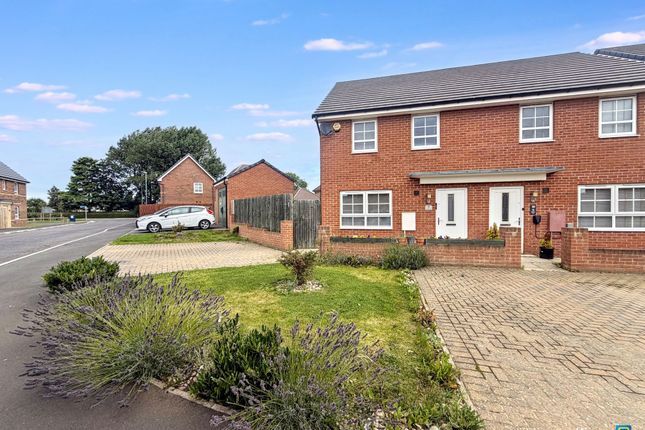
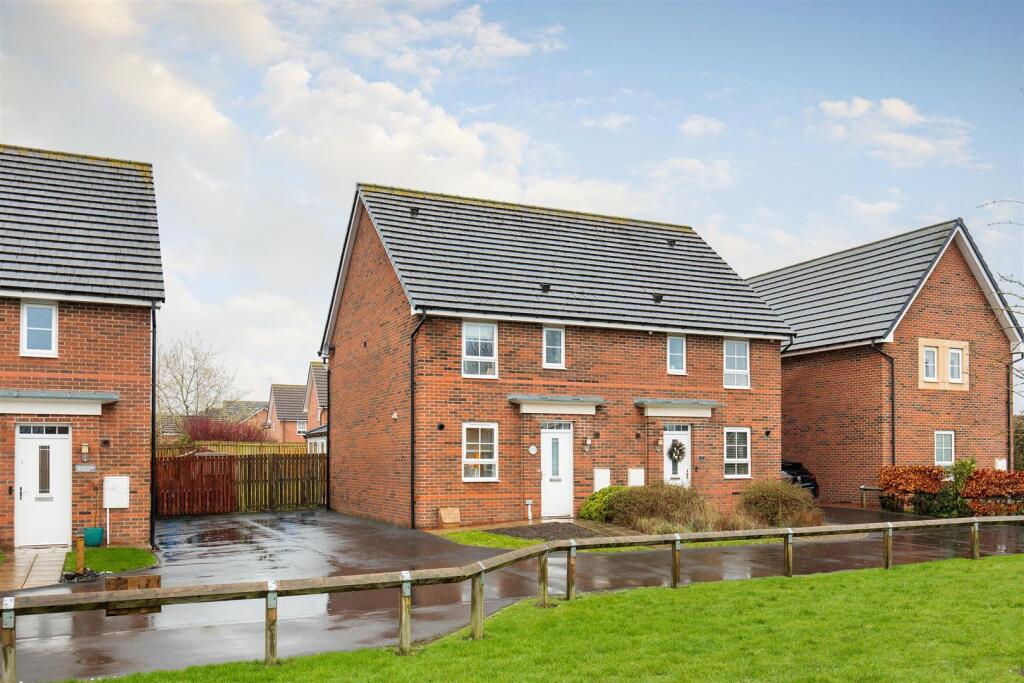
Charming three-bedroom semi-detached home situated near the peaceful hamlet of Hepscott, on the outskirts of the historic market town of Morpeth.
Having undergone a comprehensive programme of improvements, the property combines attractive period character with modern finishes.
A particular highlight is the spacious lounge and dining room, centred around a characterful wood-burning stove, creating a warm and inviting space for both everyday living and entertaining.
The refitted kitchen features contemporary cabinetry, wood-effect work surfaces and integrated appliances, whilst the updated family bathroom offers both a bath and a separate walk-in shower.
Externally, the property benefits from beautifully maintained gardens, driveway parking for approximately three vehicles and a high degree of privacy provided by mature hedging.
The property occupies an attractive semi-rural setting offering the perfect balance of countryside living and convenience.
The nearby market town of Morpeth provides an excellent range of independent shops, cafés, restaurants, supermarkets and highly regarded schools, while excellent road links offer easy access to Newcastle upon Tyne, the A1 and the wider Northumberland countryside.
The internal accommodation comprises: a welcoming entrance hallway featuring wood-effect laminate flooring, an attractive oak staircase rising to the first floor and quality oak internal doors throughout.
Positioned to the left is the spacious lounge and dining room, enjoying a pleasant outlook over the front garden.
A feature wood-burning stove set within the chimney breast creates an attractive focal point, while the generous proportions provide ample space for both lounge and dining furniture.
The refitted kitchen is fitted with a contemporary range of wall and base units complemented by wood-effect work surfaces and integrated appliances including an oven, electric hob, extractor hood and dishwasher.
The kitchen also provides plumbing for laundry appliances, a UPVC door giving access to the rear garden and access to a convenient ground-floor WC.
To the first floor, the landing benefits from a large picture window overlooking the side garden, together with loft access via a pull-down ladder to a boarded loft, providing useful storage.
The principal bedroom is a generous front-facing double room, whilst two further well-proportioned bedrooms overlook the front and rear respectively, with the rear bedroom housing the central heating boiler within a built-in storage cupboard.
Completing the accommodation is the beautifully updated family bathroom, fitted with a bath featuring central taps, a recessed walk-in shower enclosure with mains-powered shower, wash hand basin and WC.
Externally, the property benefits from a driveway leading to a gravelled parking area providing off-street parking for approximately three vehicles.
The side garden is predominantly laid to lawn and enclosed by mature hedging, creating an excellent degree of privacy, while the attractive front garden is similarly enclosed by established laurel hedging with a gated entrance.
On The Ground Floor - Entrance Hall - Lounge/Dining Room - 4.15m x 5.04m (13'7" x 16'6") - Measurements taken from the widest points.
Kitchen - 2.67m x 6.22m (8'9" x 20'5") - Measurements taken from the widest points.
Wc - On The First Floor - Landing - Bedroom - 2.42m x 2.54m (7'11" x 8'4") - Measurements taken from the widest points.
Bedroom - 3.80m x 3.76m (12'6" x 12'4") - Measurements taken from the widest points. Bedroom - 2.40m x 3.76m (7'10" x 12'4") - Measurements taken from the widest points.
Bathroom - 1.50m x 2.36m (4'11" x 7'9") - Measurements taken from the widest points. Disclaimer.
- The information provided about this property does not constitute or form part of an offer or contract, nor may be it be regarded as representations.
All interested parties must verify accuracy and your solicitor must verify tenure/lease information, fixtures & fittings and, where the property has been extended/converted, planning/building regulation consents.
All dimensions are approximate and quoted for guidance only as are floor plans which are not to scale and their accuracy cannot be confirmed.
Reference to appliances and/or services does not imply that they are necessarily in working order or fit for the purpose.
Value & comps
No previous sales on record.
Returns
Set an offer; the calculator follows it.
We're still gathering serviced-accommodation data for this area.
Archie refurb estimate: a Pro feature
0.0% below asking
This is not financial or investment advice. Prop AI Deals is not authorised by the Financial Conduct Authority (FCA) to provide investment advice.
All investment calculators, property analyses, and AI-generated insights are for informational purposes only. Property investment carries risk and may result in financial loss. All calculations should be independently verified and you should consult with FCA-authorised financial advisors before making any investment decisions.
Past performance does not guarantee future results. Tax implications vary by individual circumstances.
Deal
Properties like this can earn 2–3x BTL yields when converted to HMO, with retrofit costs around £10k/room. Sign in to see the full tier, yield projection, and cost breakdown.
Commercial properties like this can earn 30-50% higher yields when converted to residential under Class MA / Q / P / PA, with prior approval costing ~GBP 96/unit. Sign in to see the recommended route, yield uplift, and cost breakdown.
BRRR-suited properties can recycle 80-100% of investor capital on refi, leaving a high-yielding rental with most of the money out. Sign in to see the refurb cost stack, ARV projection, and refinance maths.
Detached + large garden = sub-division play. Pro tier unlocks the tier badge, plot size, uplift estimate, and regional land benchmark.
Short-lease flats trade at deep discount, but extending under the 1993 Act often costs far less than the discount. Pro tier unlocks the tier badge, premium breakdown, long-lease ARV and arbitrage maths.
See projected short-stay revenue vs a vanilla BTL for this property.
See real sub-let margins (HMO room rates & SA nightly rates) vs the landlord rent.
Area
Agent & docs
FAQ
About Hepscott, Morpeth, NE61
Explore nearby