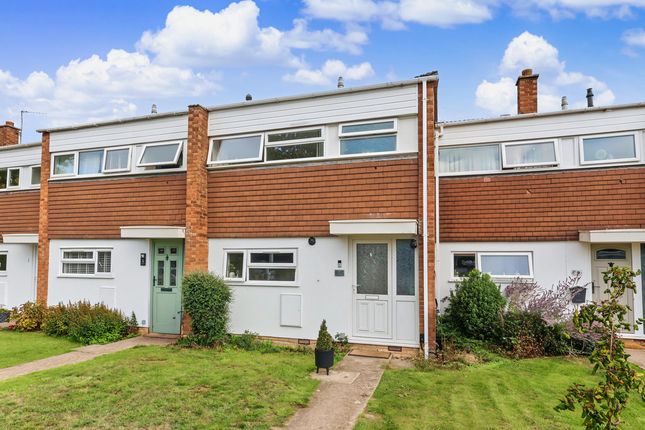
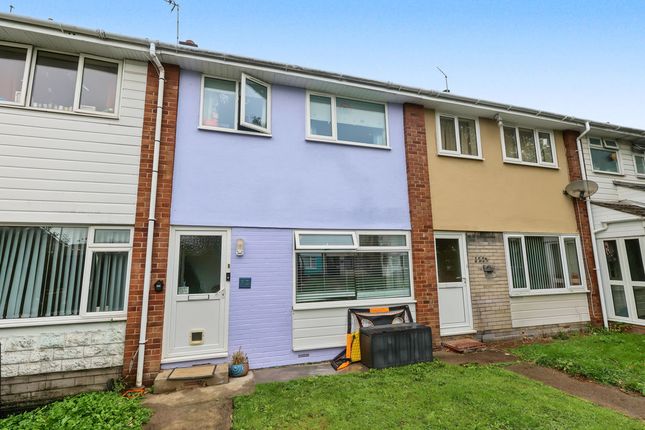
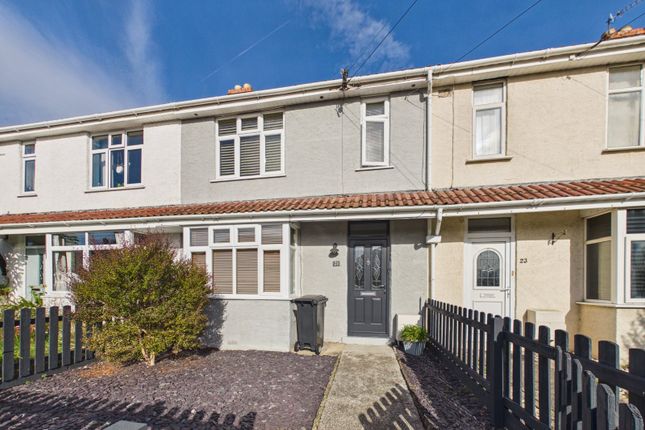
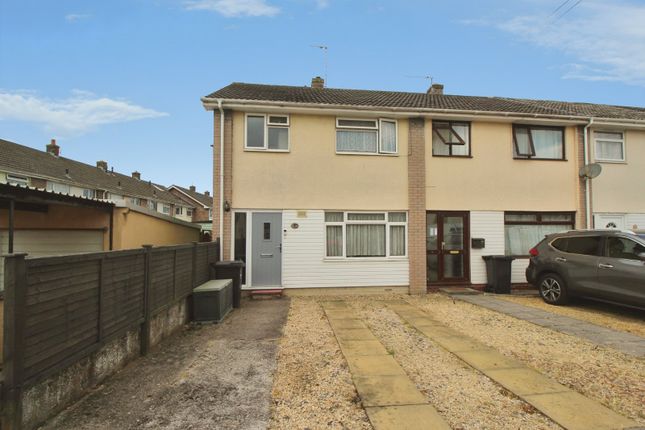
3-bedroom terraced house · BS21 6TA
Sold STCListed 33 days
Opportunity summary
See Archie’s verdict, returns by strategy and what to check before viewing.
About
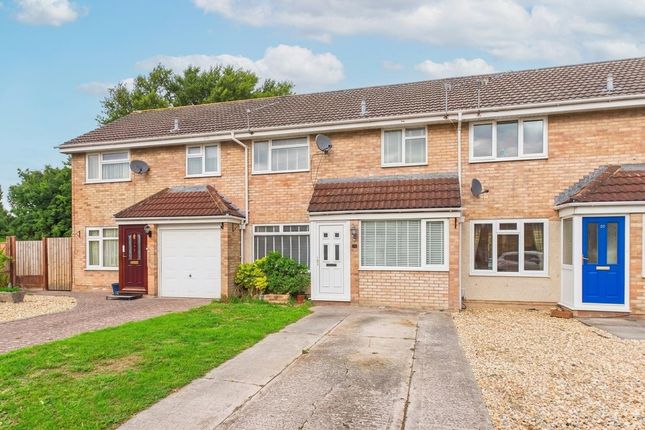
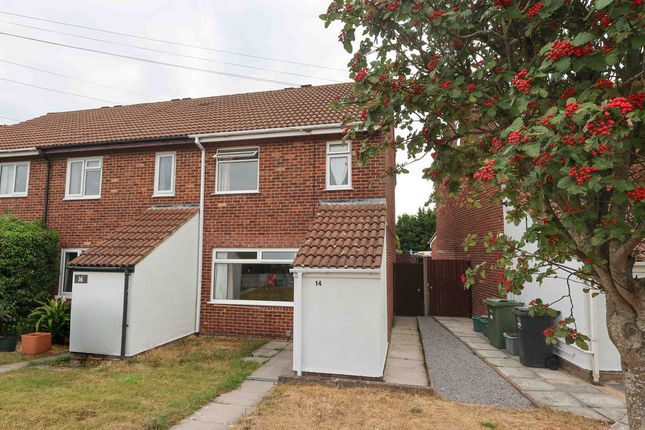
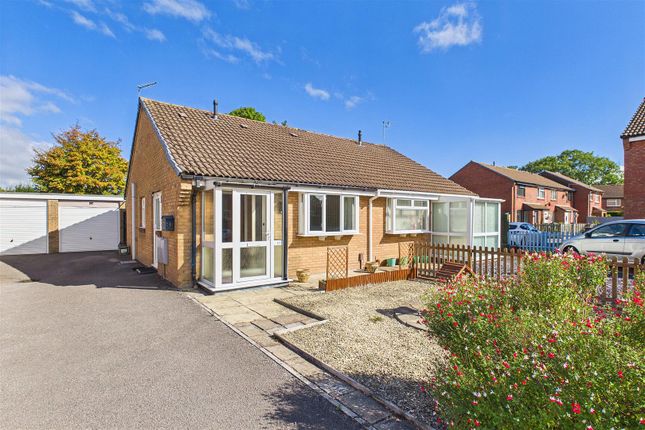
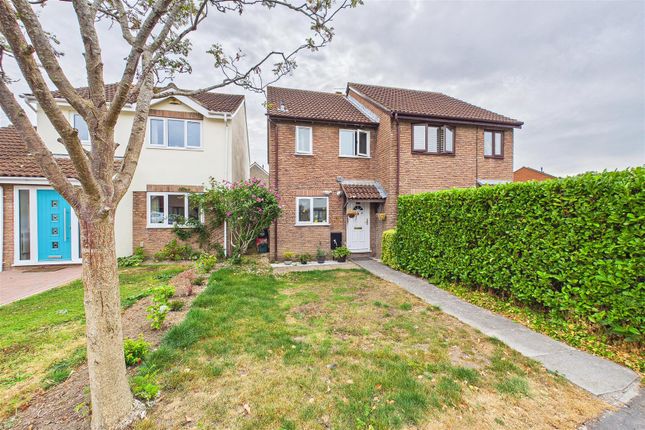
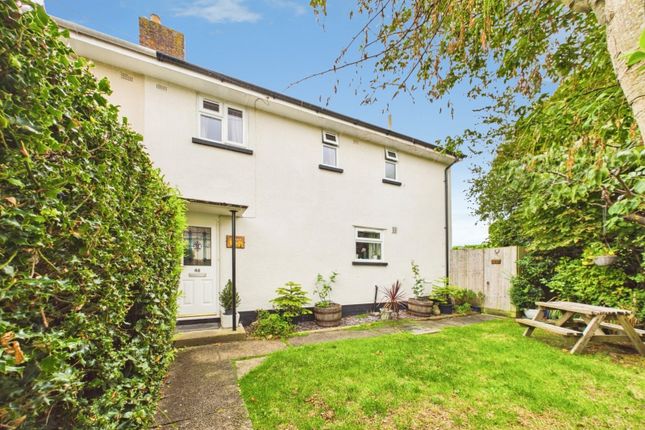
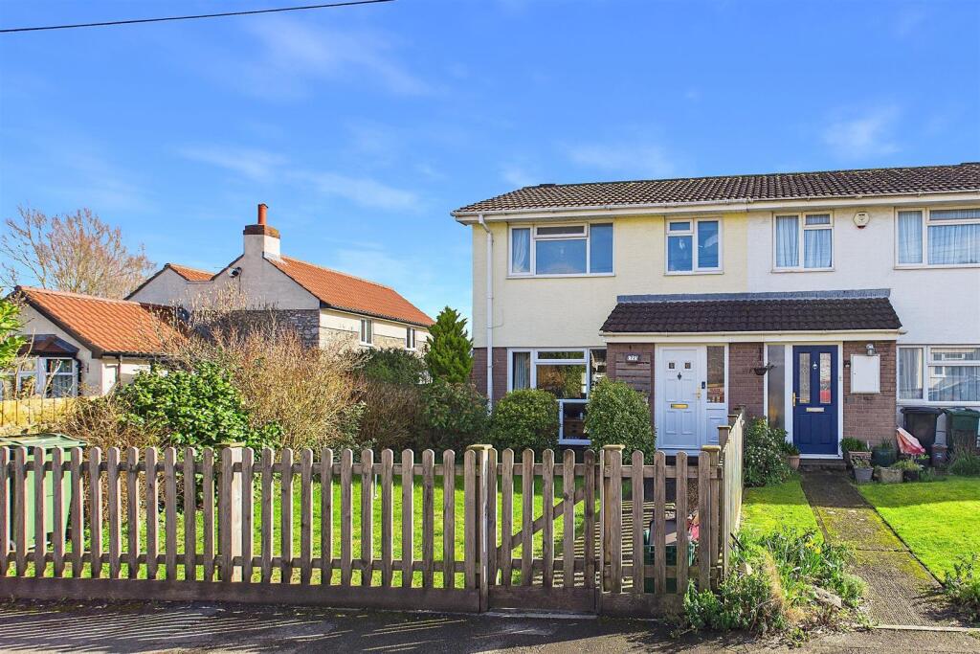
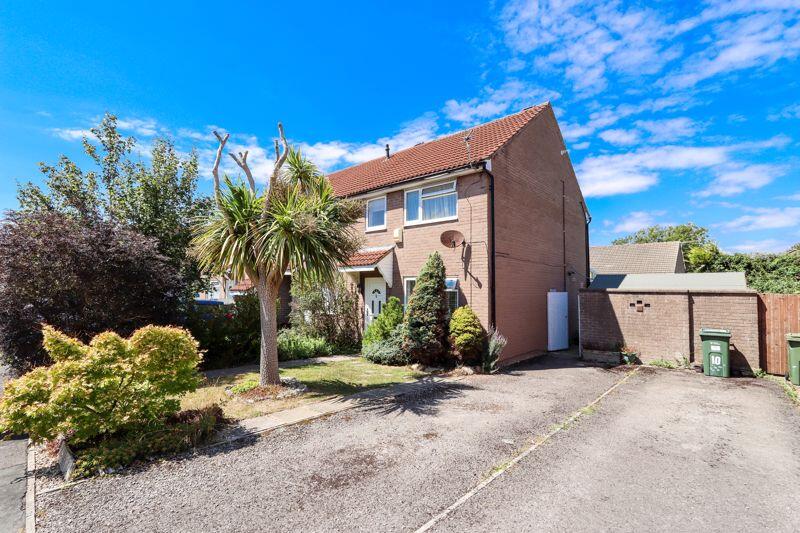
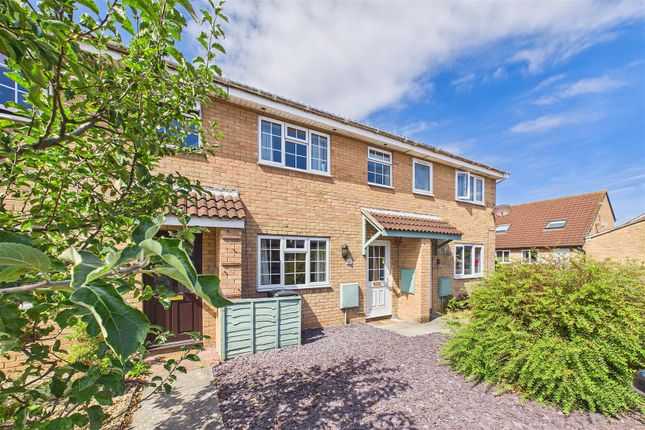
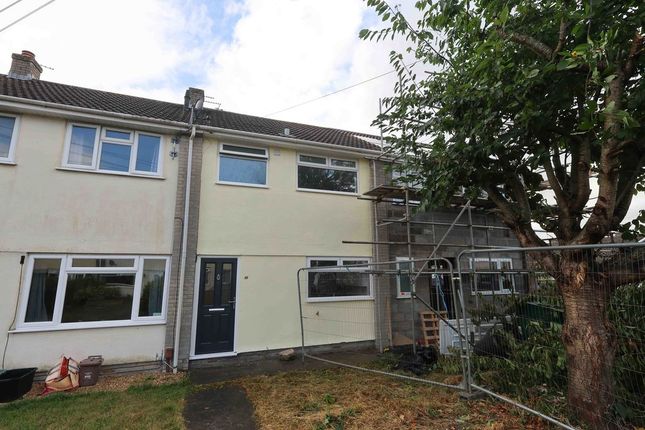
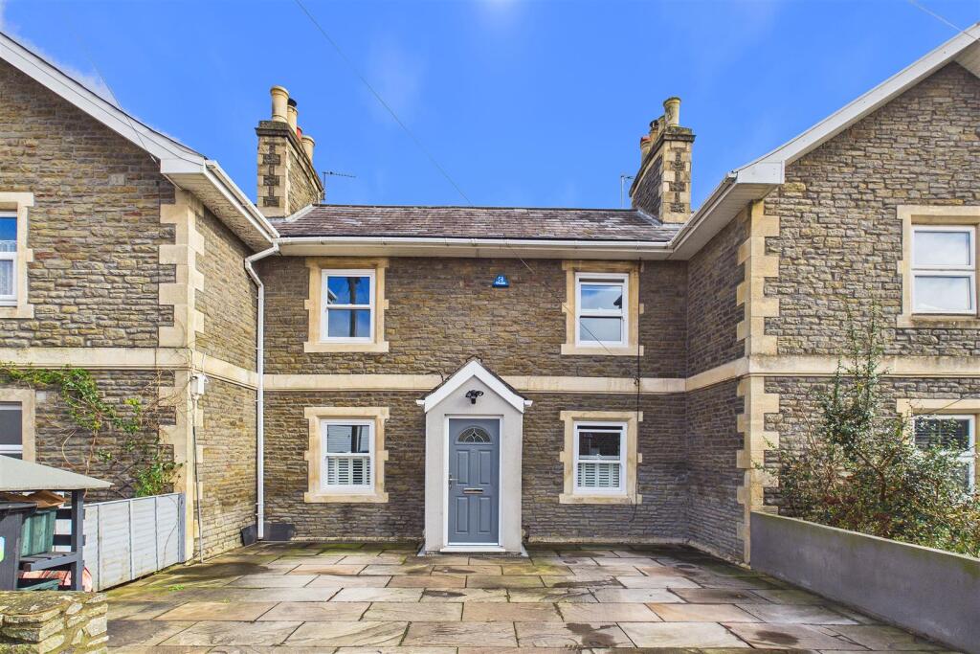
This modern three bedroom terraced home offers a perfect blend of contemporary living and lifestyle convenience, perfectly positioned on the level in Clevedon.
Ideal for families and professionals alike, the property boasts a popular location just moments from vibrant local amenities, cafes, and scenic coastal walks, allowing you to truly embrace the relaxed seaside lifestyle.
Stepping inside, a welcoming entrance hallway instantly sets the tone for this spacious home.
The heart of the ground floor is a bright and airy lounge diner, which flows seamlessly into a beautiful conservatory that bathes the living space in natural light and opens out to the garden.
The adjacent modern kitchen is sleek and practical, equipped to handle everything from quick mid week breakfasts to weekend entertaining.
Adding incredible versatility to the property, the former garage has been converted with access straight from the hall.
This dynamic space easily functions as a cosy second sitting room, a dedicated home office, or a fourth bedroom.
Upstairs, the sense of space continues with three well proportioned bedrooms, each offering a peaceful retreat at the end of the day.
Serving the first floor is a stylish, modern shower room finished with contemporary fixtures and fittings. The outdoor spaces are designed for both convenience and pure enjoyment.
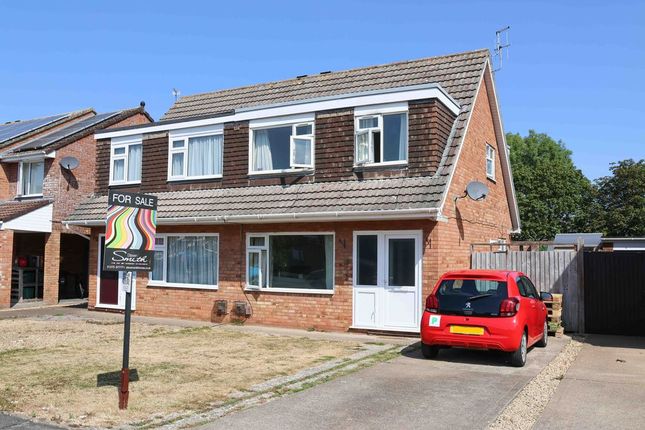
To the front, a generous block paved driveway provides ample off road parking. The rear garden is a true sun trap, boasting a coveted south facing aspect.
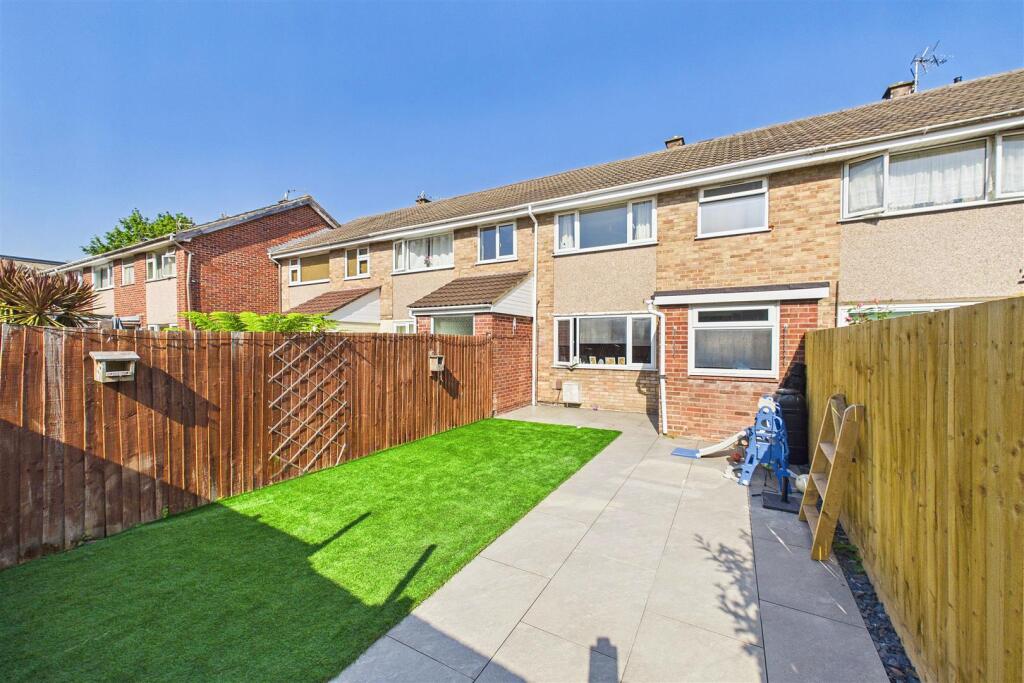
It features a beautifully maintained lawn, a modern patio area perfect for alfresco dining, and a raised decking area at the far end, offering the ultimate spot to unwind with a glass of wine on warm summer evenings.
Living on Clevedon's level puts a fantastic lifestyle right on your doorstep.
You can leave the car at home and take a flat, leisurely stroll to the independent shops and eateries of the Triangle, enjoy Sunday brunch near the historic seafront, or take in the stunning sunsets by the iconic Clevedon Pier.
This property is not just a house, but a gateway to a vibrant, community focused coastal lifestyle.
Accommodation (All Measurements Approximate) Ground floor Front door opens to: Spacious Hall With wood effect floor, door opens to: Inner Hall With stairs to first floor, storage cupboard.
Door opens to: Lounge/Diner (22'4" x 11'11" max 8'5" min) A light and airy room with a window looking out over the front drive and a door opening to the conservatory.
Door opens to: Kitchen (9' 11'' x 8' 7'' (3.02m x 2.61m)) Beautifully fitted with a range of shaker style wall and base units with working surfaces, stainless steel sink, plumbing for washing machine and dishwasher, space for fridge/freezer, gas and electric cooker point, wood effect floor, tiled splashbacks, sliding door to conservatory and access to understairs cupboard/pantry.
Conservatory (15' 5'' x 7' 7'' (4.70m x 2.31m)) Measurements include a range of base units with working surfaces, wood effect floor, two windows and french doors opening to the south facing rear garden.
Snug Room/Bedroom 4 (11' 7'' x 7' 8'' (3.53m x 2.34m)) Formerly the garage this room has been converted which is currently being used a snug room or a fourth bedroom, obscure window.
First Floor Landing. Spotlights, overstairs cupboard. Bedroom 1 (13' 1'' x 10' 0'' (3.98m x 3.05m)) Window overlooking the rear garden.
Bedroom 2 (9' 11'' x 9' 1'' (3.02m x 2.77m)) Window looking out over the front drive. Bedroom 3 (10' 0'' x 7' 3'' (3.05m x 2.21m)) Window to rear.
Shower Room Fitted with a three piece white suite of WC with concealed cistern, washhand basin set into vanity unit with storage below, corner shower cubicle with mains shower, fully tiled walls and floor, ladder radiator, obscure window.
Outside From Moor Park a block paved driveway provides parking for numerous cars and leads to the front door. Outside water tap.
The Rear Garden The rear garden has been beautifully landscaped by the current owners and from the french doors from the conservatory there is immediate access to a good sized raised patio ideal for outside entertaining etc.
This then steps down to an area of lawn and then leads to the rear of the garden where there is a raised deck and access to a garden shed.
The garden is bound by a mixture of feather-board and panelled fencing and also has the added advantage of being predominantly south facing.
Health And Safety Statement We would like to bring to your attention the potential risks of viewing a property that you do not know.
Please take care as we cannot be responsible for accidents that take place during a viewing.
Value & comps
No previous sales on record.
Returns
Set an offer; the calculator follows it.
We're still gathering serviced-accommodation data for this area.
Archie refurb estimate: a Pro feature
0.0% below asking
This is not financial or investment advice. Prop AI Deals is not authorised by the Financial Conduct Authority (FCA) to provide investment advice.
All investment calculators, property analyses, and AI-generated insights are for informational purposes only. Property investment carries risk and may result in financial loss. All calculations should be independently verified and you should consult with FCA-authorised financial advisors before making any investment decisions.
Past performance does not guarantee future results. Tax implications vary by individual circumstances.
Deal
Properties like this can earn 2–3x BTL yields when converted to HMO, with retrofit costs around £10k/room. Sign in to see the full tier, yield projection, and cost breakdown.
Commercial properties like this can earn 30-50% higher yields when converted to residential under Class MA / Q / P / PA, with prior approval costing ~GBP 96/unit. Sign in to see the recommended route, yield uplift, and cost breakdown.
BRRR-suited properties can recycle 80-100% of investor capital on refi, leaving a high-yielding rental with most of the money out. Sign in to see the refurb cost stack, ARV projection, and refinance maths.
Detached + large garden = sub-division play. Pro tier unlocks the tier badge, plot size, uplift estimate, and regional land benchmark.
Short-lease flats trade at deep discount, but extending under the 1993 Act often costs far less than the discount. Pro tier unlocks the tier badge, premium breakdown, long-lease ARV and arbitrage maths.
See projected short-stay revenue vs a vanilla BTL for this property.
See real sub-let margins (HMO room rates & SA nightly rates) vs the landlord rent.
Area
Agent & docs

FAQ
About 68, Moor Park, Clevedon
Explore nearby