4-bedroom detached house · TN29 9PA
Listing removedListed 407 days
Opportunity summary
See Archie’s verdict, returns by strategy and what to check before viewing.
About
Looking for your next family home paradise?
Yeti Homes Estate Agent is thrilled to present onto the sale market this spacious and lavish 4-to-5-bedroom detached family home adapted marginally to make it a disable-friendly.
Want to know more about the exciting features this impressive property has to offer, then hold on tight and let us take you on this amazing tour highlighting all the keys features.
Should your imagination get too excited, we have prepared a short video tour of the property to show you glamorous décor and design.
Regardless, to truly appreciate what this stylish property has to offer, you must be there in person, walk through the luxury vinyl flooring, breath the fresh air from the seaside, and feel the wholesome neighbourhood atmosphere.
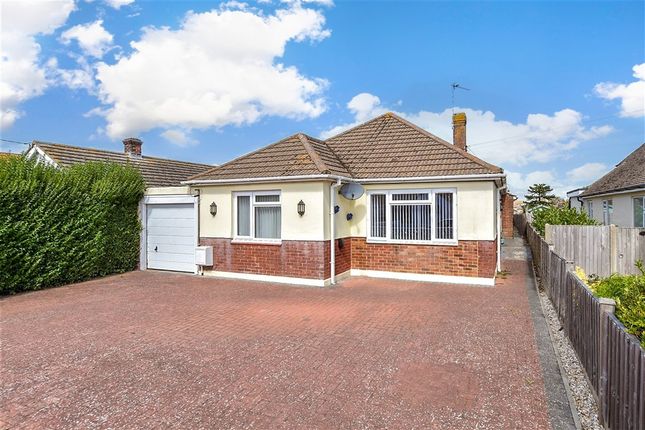
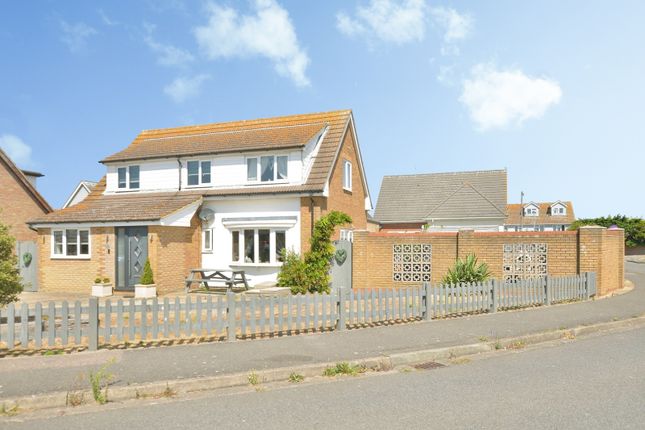
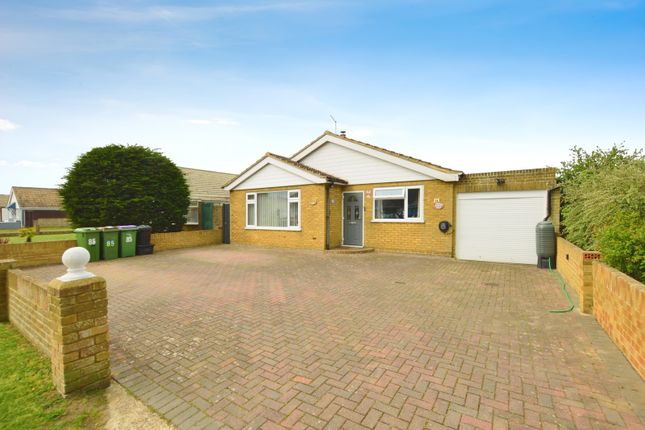
Located on a corner plot, and surrounded partly by brick paving driveway parking, spacious enough to fit multiple cars, stoney front garden, and fitted with integral garage with electric rolling door.
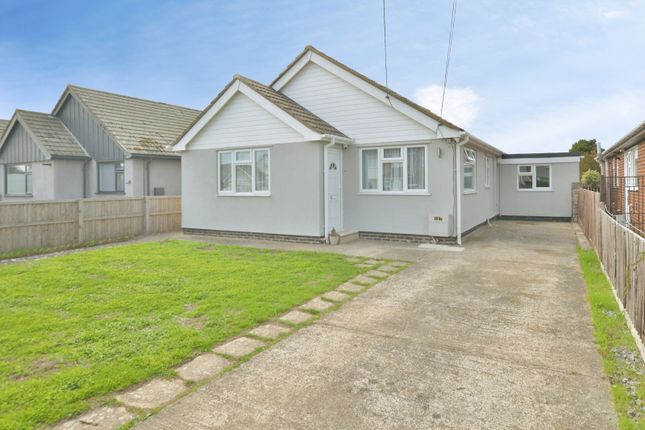
The first impression the property offers is a modern well-appointed family home that has been thoughtfully built to meet all the key requirements for a family residence.
Ground Floor Entering the property through wide entrance hallway with wooden effect luxury vinyl flooring, which seamless flows entirely through to the kitchen and open plan living area, it immediately displays the attention to detail that has been carefully put into designing this elegant family home.
The entrance hallway provides direct access to the spacious open plan living area through wooden effect glass panel double doors, state-of-the-art kitchen fitted with integrated built-in appliances, and the downstair study room, which could be used as bedroom as it is fashionably fitted with Sharps matt black wardrobes.
The open plan living area is spacious enough to fit a large family sofa and a dining table, creating a perfect space to host family gathering and celebrations, and it opens throughs to the kitchen.
The kitchen has been fitted by Howdens and comprises a range of cream shaker style cupboards, solid oak worktops, inset twin bowl ceramic sink, and to finish off; the divine matching island unit with five ring gas hob and extractor over, wine cooler and a breakfast bar.
The kitchen provides doorway access to utility room which is also fitted with solid oak worktop and offers wall-mounted store cupboard, and space and plumbing for washing machine.
From the utility room, you will find direct access to a well-designed wet room, featuring a fully tiled, disabled-friendly walk-in shower fitted with a Mira electric shower, a WC with bidet function, and a shiny heated towel radiator.
An internal door also provides convenient access to the garage.
Unlike other garages, this garage space is very practical, not only does it have space to fit your vehicle, but it is spacious enough to store your personal belongings, and is fitted with two UPVC double glazed windows, remote controlled roller door, power sockets and Cool White LED tube light.
The garage also neatly accommodates the consumer unit, wall-mounted Alpha gas-fired boiler and pressurised hot water cylinder, keeping these essentials out-of-sight in a safe location and allowing the interior to retain its stylish and elegant appearance throughout.
First Floor Heading upstairs through the thickly carpeted U-shaped stairway with white handrails, you arrive at a galleried landing.
The landing is beautifully finished with a Velux window and built-in linen wardrobe, leading to the master bedroom with sea views and its own private en-suite shower room.
Two further generously sized bedrooms easily accommodating double bed and wardrobes, and a convenient size fourth bedroom also enjoying the sea view.
Completing the first floor is the well-appointed family bathroom conveniently positioned to serve the three bedrooms and featuring a fully tiled quadrant shower enclosure along with a panelled bathtub complemented by tiled splashbacks, viny tiled flooring and tall chrome effect hand towel radiator.
Starting from the stairway through to the landing and all the bedrooms, it features matching carpets and neutral décor exuding a sense of timeless interior design and harmonious tranquillity.
External Stepping outside through either of the large double glazing sliding doors, you will find a multi-functional beautiful large, yet low maintenance rear garden equipped with all the necessities, including outdoor light, power supply, sideway entrance, and outdoor tap.
The garden has been delightfully landscaped without comprising any spaces and includes wooden decking, ready laid hardstanding for a summer house, an area laid to slate chippings and gravel with a feature sunken trampoline, a paved sun terrace, and the final plus point is the space to create additional gated driveway parking suitable for large vehicle including Motorhomes or Caravans.
Whilst the front of the property boasts, a generous block paved driveway with off-road parking for up to five cars, tucked away decorative slate chipping garden, and access to the garage with electric rolling doors.
The possibility of adding an electric charging point for your vehicle is also easily viable due to the positioning of garage and driveway parking space.
Location Location is something that you cannot change for any property, so it is very important to understand your local neighbourhood, amenities and transport links.
This property is located on a popular residential road in Lydd-on-Sea, which is just a short walk from the seafront, dunes, local amenities including a Morrisons mini-store and a traditional fish and chip shop.
The nearby Cinque Port town of New Romney offers a wider choice of independent shops, restaurants, and a Sainsbury's supermarket, while both primary and secondary schools are also within easy reach.
For leisure, residents can enjoy Littlestone championship golf course and the stunning Dungeness National Nature Reserve, both only a short drive away.
The market town of Ashford provides extensive shopping facilities located at Ashford Designer Outlet and high-speed rail services from Ashford International, with travel times to London St.
Pancras within 38 minutes.
To the east, the coastal towns of Hythe and Folkestone offer further amenities, including Harbour Arms featuring an outdoor cinema by the seaside, and magnificent seaside views, along with excellent transport links via the Channel Tunnel, Port of Dover, and M20 motorway.
Room Measurements and Key Features: Front Entrance - Outdoor Wall Light - Blue Composite Front Door Reception Hall (17'1in x 12'8) - Wood Effect Glazed Double Doors - Recessed Down Lighters - Wood effect Luxury Vinyl Flooring Study / Bedroom (13'5 x 9'9) * Three UPVC Double Glazed Windows * Matching sharps fitted Bedroom Furniture * Recessed Downlighters Kitchen/ Breakfast Room (15'9 x 13'4) * Matching Kitchen Island * Five Ring Gas Hob with Extractor * Solid Oak Worktop throughout * Integrated Appliance * UPVC Double Glazed Windows * Large Howdens Fitted Kitchen * Wood Effect Luxury Vinyl Flooring * Double Glazed Sliding Doors Living/Dining Room (19'4 x 18'3) * Two UPVC Double Glazed Windows * Double Glazed Double Doors * Space for Dining Table * Wood Effect Luxury Vinyl Flooring Utility Rooms (9'6 x 5'4) * Fitted Solid Oak Worktop * Wall-Mounted Store Cupboards * Space and Plumbing for Washing Machine * Extractor Fan * Doors to Wet Room and Garage Wet Room (9'7 x 6'10) * Fully Tiled Disabled-Friendly Walk-In Shower Area * Mira Shower * WC with Bidet Function * Chrome Effect Towel Rail * Wall-Hung Wash Hand Basin Integral Garage (16'7 x 13') * Remote Controlled Roller Door * Wall- Mounted Alpha Gas-Fired Boiler * Pressurised Hot Water Cylinder First Floor Galleried Landing * Built-In Shelved Linen Cupboard * Loft Hatch * Velux Window Master Bedroom (17'6 x 12'11) * UPVC Double Glazed Window * Sea View * Doorway to En-Suite Shower Room En-Suite Shower Room (8'2 x 6'1) * Velux Window * Large Fully Tiled Walk-In Shower Enclosure * Vinyl Tiled Floor * Wash Hand Basin with Mixer Tap Bedroom (13'8 x 11'5) * UPVC Glazed Window * Radiator Bedroom (13'8 x 10'7) * UPVC Glazed Window * Radiator Bedroom (10'2 x 7'11) * UPVC Glazed Window * Radiator * Sea View Family Bathroom (10'2 x 6'2) * UPVC Frosted Double Glazed Window * Panelled Bath with Tiled Splashback * Wall-Mounted Shower Attachment * Fully Tiles Quadrant Shower Cubicle * Chrome Effect Heated Tower Rail
Value & comps
No previous sales on record.
Returns
Set an offer; the calculator follows it.
We're still gathering serviced-accommodation data for this area.
Archie refurb estimate: a Pro feature
0.0% below asking
This is not financial or investment advice. Prop AI Deals is not authorised by the Financial Conduct Authority (FCA) to provide investment advice.
All investment calculators, property analyses, and AI-generated insights are for informational purposes only. Property investment carries risk and may result in financial loss. All calculations should be independently verified and you should consult with FCA-authorised financial advisers before making any investment decisions.
Past performance does not guarantee future results. Tax implications vary by individual circumstances.
Deal
Properties like this can earn 2–3x BTL yields when converted to HMO, with retrofit costs around £10k/room. Sign in to see the full tier, yield projection, and cost breakdown.
Commercial properties like this can earn 30-50% higher yields when converted to residential under Class MA / Q / P / PA, with prior approval costing ~GBP 96/unit. Sign in to see the recommended route, yield uplift, and cost breakdown.
BRRR-suited properties can recycle 80-100% of investor capital on refi, leaving a high-yielding rental with most of the money out. Sign in to see the refurb cost stack, ARV projection, and refinance maths.
Detached + large garden = sub-division play. Pro tier unlocks the tier badge, plot size, uplift estimate, and regional land benchmark.
Short-lease flats trade at deep discount, but extending under the 1993 Act often costs far less than the discount. Pro tier unlocks the tier badge, premium breakdown, long-lease ARV and arbitrage maths.
See projected short-stay revenue vs a vanilla BTL for this property.
See real sub-let margins (HMO room rates & SA nightly rates) vs the landlord rent.
Area
Agent & docs
FAQ
About Charles Henderson Mews, Taylor Road, Romney Marsh, Kent, TN29
Explore nearby