2-bedroom detached house · PO38 3DZ
Sold STCListed 206 days
Opportunity summary
See Archie’s verdict, returns by strategy and what to check before viewing.
About
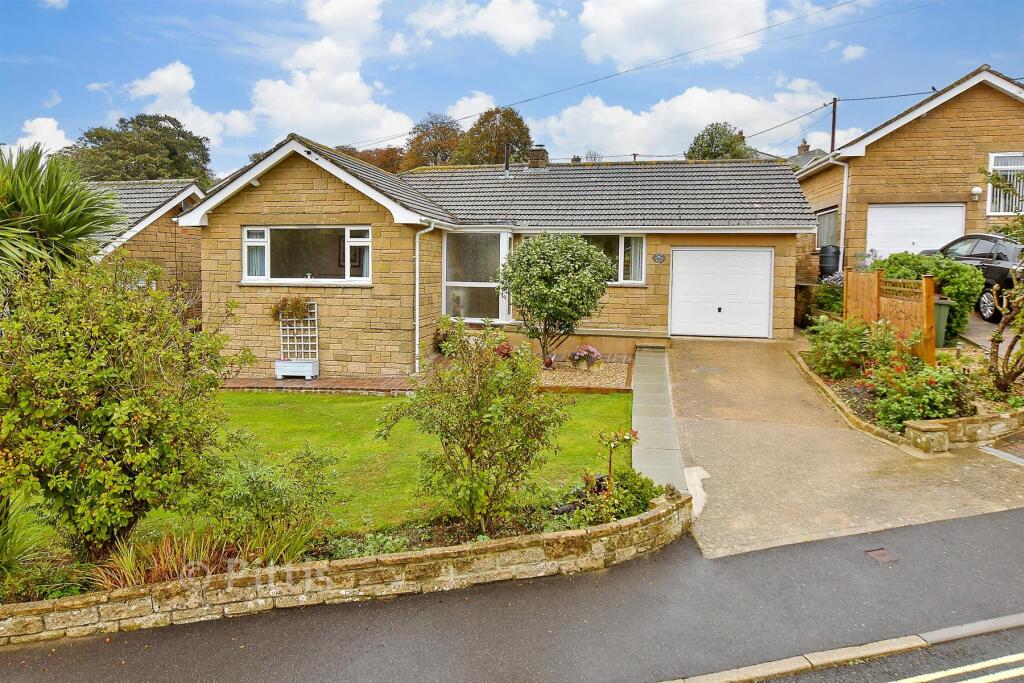
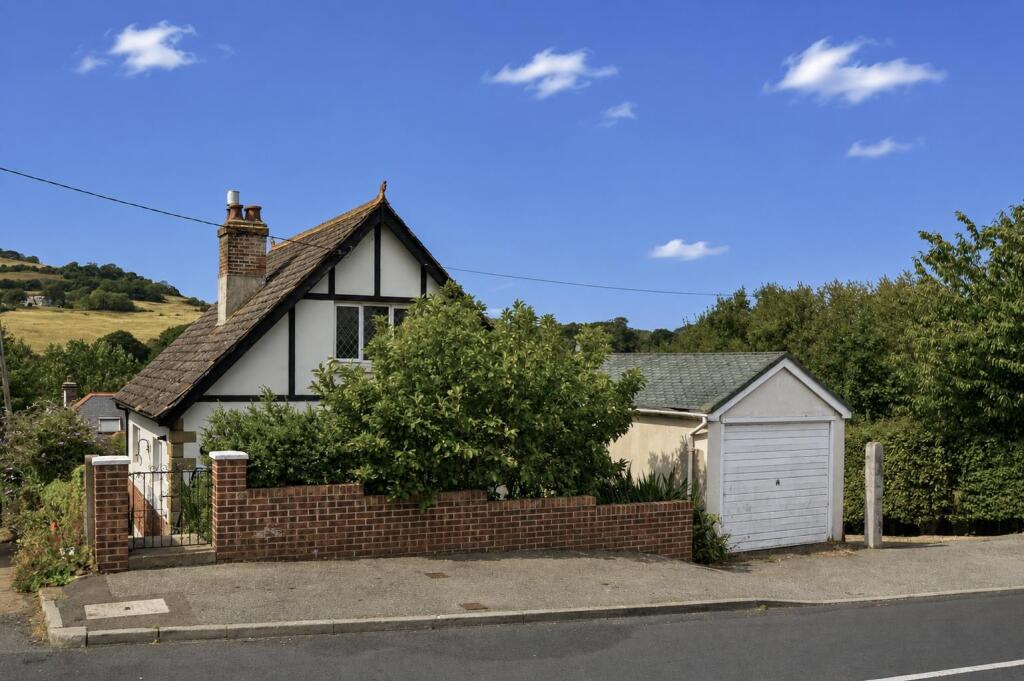
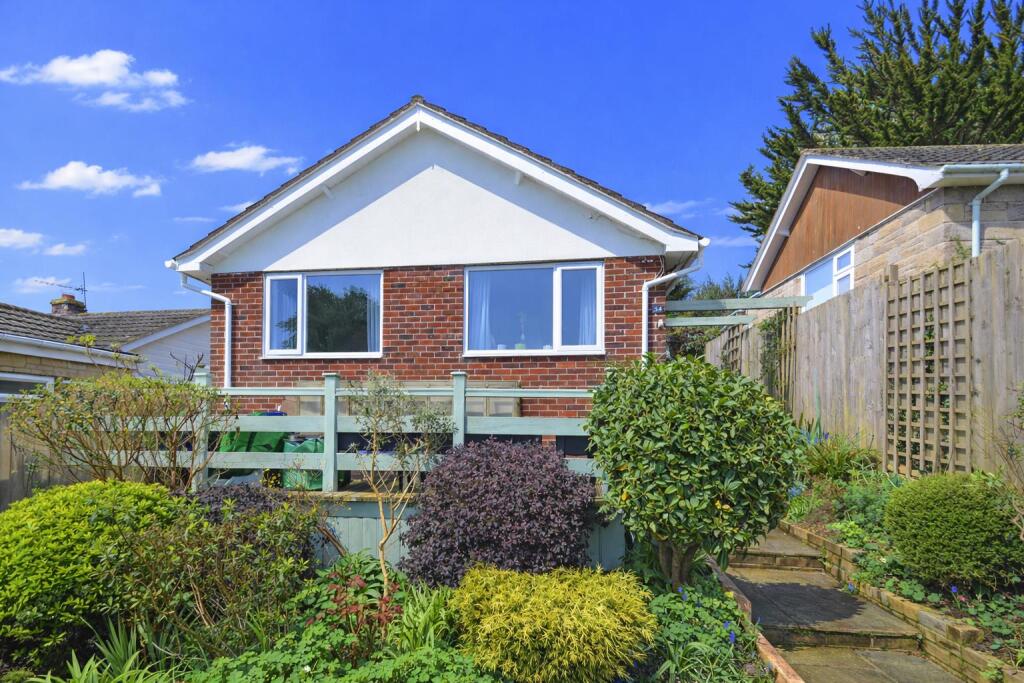
Tucked away on a private road, a well loved bungalow with two bedrooms; two reception rooms; kitchen; shower room and a good sized, separate garden room with a solid roof.
In need of some general modernisation and remedial works. Offered chain free. Leasehold 944 years from 3/4/1932. No ground rent or service charge. Council Tax Band - C.
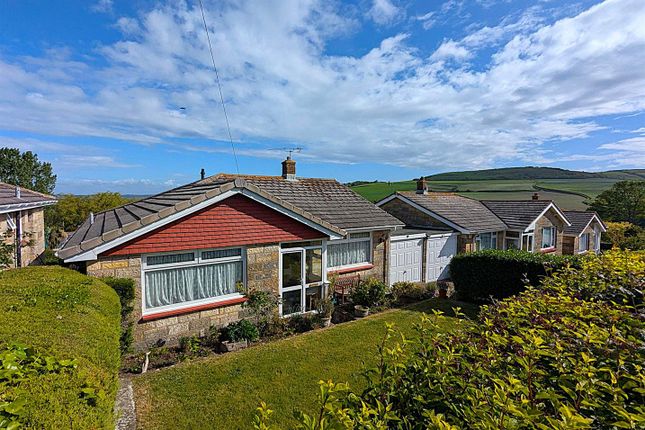
EPC - D-66 Tucked away on a private road in Wroxall, this bright and well loved bungalow provides two bedrooms; two reception rooms; kitchen; shower room and a good sized, separate garden room with a solid roof.
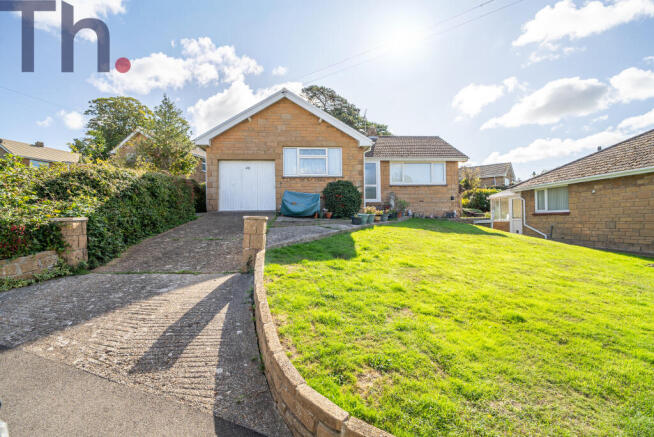
Although in need of some general modernisation and remedial works, the bungalow has a lovely feel to it, with parking to the front and a very pretty south facing garden.
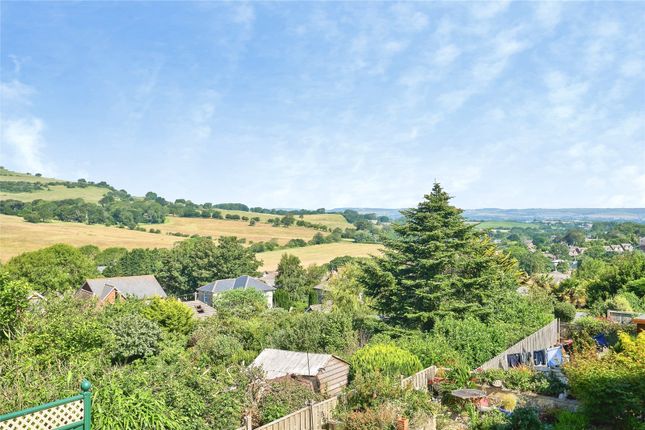
Beyond the neighours gardens, you have the most beautiful views of the Downs as a backdrop to sit out and enjoy. The bungalow is offered with no onward chain. Leasehold 944 years from 3/4/1932.
No ground rent or service charge. Council Tax Band - C.
EPC - D-66 Storm Porch With Door Into: - Entrance Hallway: - A T-shaped hallway, with access to loft (with pull down ladder) and doors to: Sitting Room: - 4.25m x 3.48m max (13'11" x 11'5" max) - Set to the front of the home with large front window and tiled fireplace and hearth, with dark wood surround.
Dining Room: - 3.76m max x 2.68m (12'4" max x 8'9") - With window to rear and built in cupboard housing the modern, gas fired boiler.
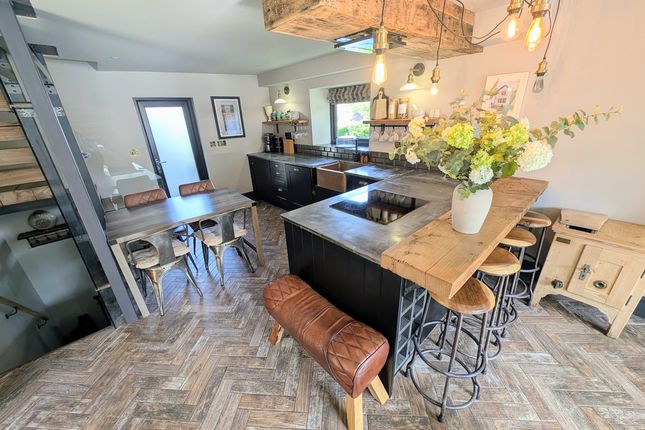
Large square opening which links the room to the: Kitchen: - 2.48m max x 2.46m max (8'1" max x 8'0" max) - In need of modernisation, fitted with dark fronted units and pale mottled worktops with stainless steel sink unit.
Spaces for appliances; window and door to rear. Garden Room: - 5.83m x 2.36m (19'1" x 7'8") - A super addition to the home, providing a lovely place to sit and enjoy the garden and Downs views beyond.
Constructed with patio doors to all sides and solid roof with two velux skylights.
Bedroom One: - 4.28m max inc wardrobes x 3.50m max (14'0" max inc - A double bedroom with a wall of wardrobes to one side and large front window.
Bedroom Two: - 3.39m + cupboard x 2.78m (11'1" + cupboard x 9'1") - With window to rear, looking to the garden and Downs beyond. Built in cupboard to one chimney recess.
Shower Room: - 2.44m max x 1.47m max (8'0" max x 4'9" max) - Tiled to half height and shower area, fitted with WC; wash hand basin and large walk-in shower enclosure. Opaque window to rear.
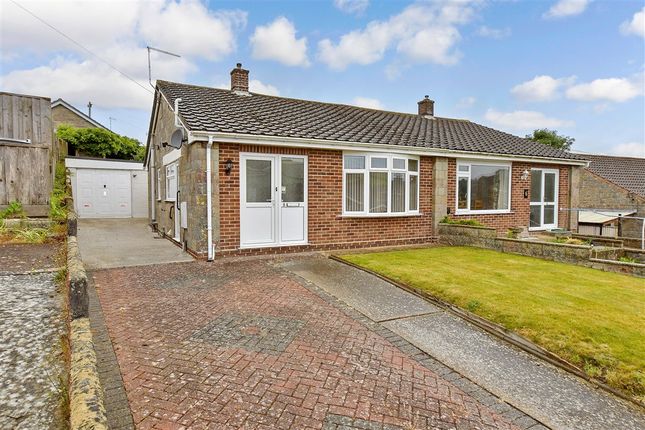
Front Garden: - A neat lawn sits to the front of the home, divided by a pathway leading to the storm porch.
A driveway sits to one side, providing parking and each side provides access to the: Rear Garden: - A very pretty, sunny and enclosed rear garden with a patio area to one side and lawn below, all bordered by planted beds with attractive and colourful shrubs and plants.
A hardstanding to one corner houses a smart shed and the garden benefits from a beautiful, far reaching backdrop to the Downs.
Disclaimer - These particulars are issued in good faith, but do not constitute representation of fact or form any part of any offer or contract.
The Agents have not tested any apparatus, equipment, fittings or services and room measurements are given for guidance purposes only.
Where maximum measurements are shown, these may include stairs and measurements into shower enclosures; cupboards; recesses and bay windows etc.
Any video tour has contents believed to be accurate at the time it was made but there may have been changes since.
We will always recommend a physical viewing wherever possible before a commitment to purchase is made.
Value & comps
No previous sales on record.
Returns
Set an offer; the calculator follows it.
We're still gathering serviced-accommodation data for this area.
Archie refurb estimate: a Pro feature
0.0% below asking
This is not financial or investment advice. Prop AI Deals is not authorised by the Financial Conduct Authority (FCA) to provide investment advice.
All investment calculators, property analyses, and AI-generated insights are for informational purposes only. Property investment carries risk and may result in financial loss. All calculations should be independently verified and you should consult with FCA-authorised financial advisors before making any investment decisions.
Past performance does not guarantee future results. Tax implications vary by individual circumstances.
Deal
Properties like this can earn 2–3x BTL yields when converted to HMO, with retrofit costs around £10k/room. Sign in to see the full tier, yield projection, and cost breakdown.
Commercial properties like this can earn 30-50% higher yields when converted to residential under Class MA / Q / P / PA, with prior approval costing ~GBP 96/unit. Sign in to see the recommended route, yield uplift, and cost breakdown.
BRRR-suited properties can recycle 80-100% of investor capital on refi, leaving a high-yielding rental with most of the money out. Sign in to see the refurb cost stack, ARV projection, and refinance maths.
Detached + large garden = sub-division play. Pro tier unlocks the tier badge, plot size, uplift estimate, and regional land benchmark.
Short-lease flats trade at deep discount, but extending under the 1993 Act often costs far less than the discount. Pro tier unlocks the tier badge, premium breakdown, long-lease ARV and arbitrage maths.
See projected short-stay revenue vs a vanilla BTL for this property.
See real sub-let margins (HMO room rates & SA nightly rates) vs the landlord rent.
Area
Agent & docs

FAQ
About Clevelands Road, Wroxall, Ventnor
Explore nearby