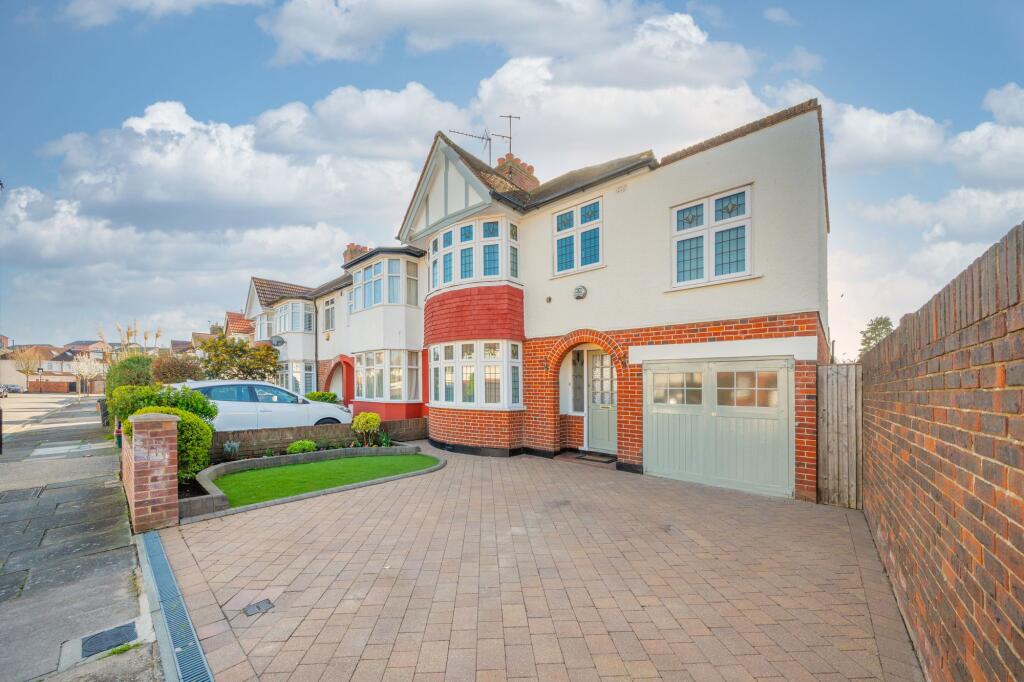
4-bedroom terraced house · TW8 8BL
Sold STCListed 134 days
Opportunity summary
See Archie’s verdict, returns by strategy and what to check before viewing.
About
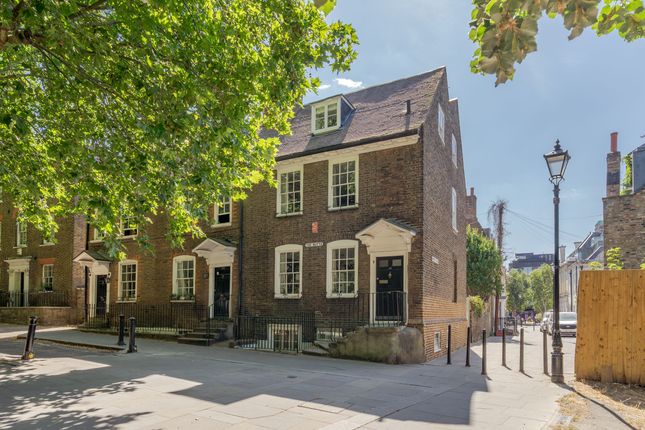
Built circa 1690s, this early Queen Anne house sits in a peaceful pocket of Brentford, west London.
Behind its handsome frontage are a series of light-filled living spaces and four serene bedrooms, where early features and sensitive additions create a comfortable yet authentic atmosphere.
To the rear is a south-east-facing garden, a private setting rich in greenery and with a terrace for outdoor dining in the warmer months.
Setting the Scene The Butts conservation area was one of England’s first, designated in 1968.
Its name derives from its historic use as a place for archery practice, or ‘butts’, in the medieval period.
It later served as a marketplace and is now defined by a striking square of houses, some from the Queen Anne period and others from the Georgian period.
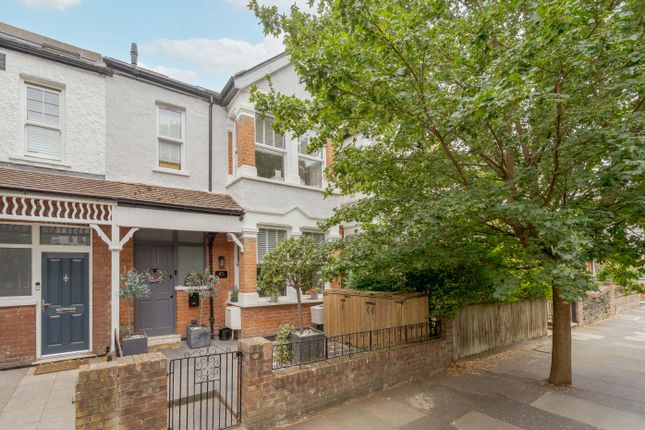
Grade ii-listed, the house has a handsome brown-brick façade with red-brick dressings. Symmetrical sash windows flank a central doorcase, where a green front door sits beneath a traceried fanlight.
Inside, original timber panelling and doors remain alongside carefully considered contemporary interventions true to the building’s heritage.
The Grand Tour A central entrance hall leads to the principal reception spaces, laid largely with herringbone-pattern oak flooring.
To one side is a dual-aspect sitting room, bright and generously proportioned, with shuttered sash windows, grey-painted panelling and a marble-lined fireplace with moulded surround.
Opposite is a second reception room, currently arranged as a dining space, with another marble fireplace and more wall panelling.
Throughout, cast-iron fireplaces are at once contemporary and traditional. At the far end, a glazed door opens to a light-filled study with direct access to the garden.
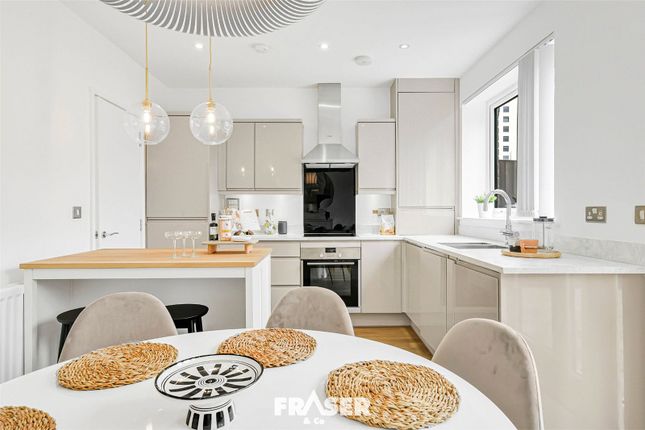
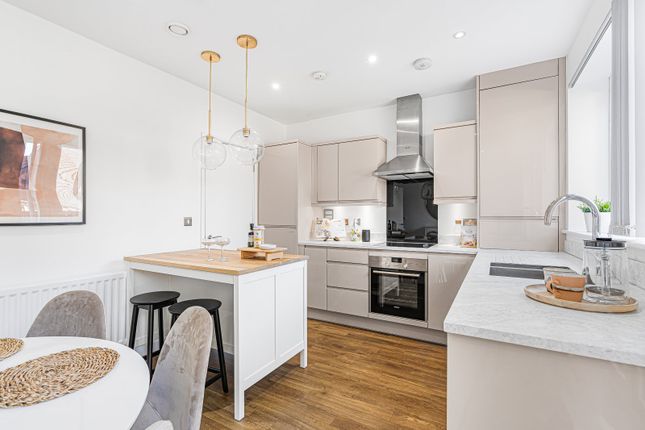
The kitchen is on the lower ground floor, with a generous provision of cabinetry and a range-style oven. A staircase rises through the upper floors, where four bedrooms are arranged.
The principal bedroom occupies the first floor, with seafoam-green walls, fitted shelving, a period fireplace, and an en suite bathroom with a separate shower.
Across the landing is a deep yellow-painted bedroom with dual-aspect sash windows and another fireplace.
Two further bedrooms are set beneath the eaves on the top floor; one also has an en suite bathroom. An additional shower room and a utility and laundry area are arranged on the lower ground floor.
Out and About Brentford High Street is a short walk away and has a range of independent cafés, pubs and restaurants, including Siracusa and The Weir Bar, along with a weekly Sunday food market.
Nearby are Johnson’s Island, a canal-side creative community, and Hen Corner.
The area has undergone extensive redevelopment recently and is now home to a Gail's, an Everyman cinema and Sam's Waterside brasserie.
The area is also home to emerging local businesses, including boutique store Mother Rugger, along with Hewson Bookstore and Rottura, a family-owned Italian deli.
Syon Park lies within easy walking distance, with the Royal Botanic Gardens, Kew just beyond.
One of London’s most celebrated green spaces, Kew spans over 500 acres of woodland, landscaped gardens and glasshouses, and hosts changing exhibitions and seasonal events including Christmas at Kew.
The Thames Path is also close by, offering extensive riverside walks.
Kew Village sits just beyond, arranged around a horseshoe-shaped road, with a monthly farmers’ market and an outpost of Gail’s alongside several independent shops and cafés.
Chiswick, Richmond and Twickenham are all easily reached. Brentford station is around five minutes’ walk away, with direct services to Waterloo in approximately 30 minutes.
Boston Manor station (Piccadilly line) is a 17-minute bus journey, while Gunnersbury (London Overground and District line) is around 18 minutes by bus or a 13-minute cycle.
Heathrow Airport is easily accessed by road or public transport.
Value & comps
No previous sales on record.
Returns
Set an offer; the calculator follows it.
We're still gathering serviced-accommodation data for this area.
Archie refurb estimate: a Pro feature
0.0% below asking
This is not financial or investment advice. Prop AI Deals is not authorised by the Financial Conduct Authority (FCA) to provide investment advice.
All investment calculators, property analyses, and AI-generated insights are for informational purposes only. Property investment carries risk and may result in financial loss. All calculations should be independently verified and you should consult with FCA-authorised financial advisors before making any investment decisions.
Past performance does not guarantee future results. Tax implications vary by individual circumstances.
Deal
Properties like this can earn 2–3x BTL yields when converted to HMO, with retrofit costs around £10k/room. Sign in to see the full tier, yield projection, and cost breakdown.
Commercial properties like this can earn 30-50% higher yields when converted to residential under Class MA / Q / P / PA, with prior approval costing ~GBP 96/unit. Sign in to see the recommended route, yield uplift, and cost breakdown.
BRRR-suited properties can recycle 80-100% of investor capital on refi, leaving a high-yielding rental with most of the money out. Sign in to see the refurb cost stack, ARV projection, and refinance maths.
Detached + large garden = sub-division play. Pro tier unlocks the tier badge, plot size, uplift estimate, and regional land benchmark.
Short-lease flats trade at deep discount, but extending under the 1993 Act often costs far less than the discount. Pro tier unlocks the tier badge, premium breakdown, long-lease ARV and arbitrage maths.
See projected short-stay revenue vs a vanilla BTL for this property.
See real sub-let margins (HMO room rates & SA nightly rates) vs the landlord rent.
Area
Agent & docs

FAQ
About 26, The Butts, Brentford
Explore nearby