3-bedroom house · RG12 9FR
Sold STCListed 158 days
Opportunity summary
See Archie’s verdict, returns by strategy and what to check before viewing.
About
£12,000 Mortgage Contribution Incentive.
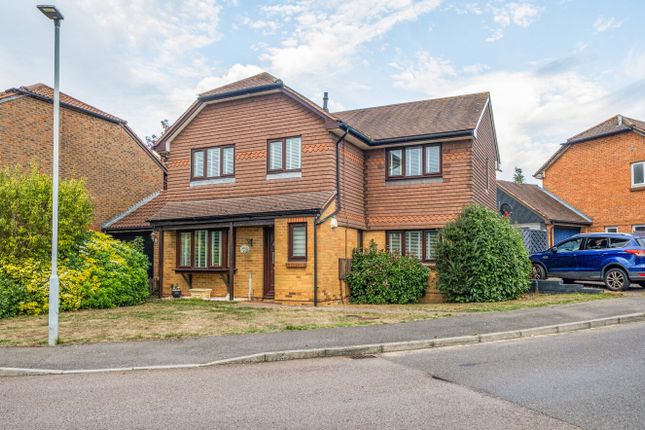
Up to £4,000 per month mortgage repayments for a period of 3 months* Home 7 at Ascot Oaks is a delightful three-bedroom + study semi-detached home, crafted by the award winning developer Shanly Homes.
Perfectly suited to contemporary family living, this property features a bright, south-facing garden, a fully integrated, energy-efficient kitchen, a private study, and three spacious double bedrooms.
Offering 1,498 sq. Ft. Of versatile living space, this home provides ample room to adapt to your family’s needs.
On the ground floor lies the sociable open plan living/dining room with direct access out to the sunny rear garden.
The high specification kitchen benefits from integrated Siemens appliances and offers the flexibility to remain separate or open up to the dining area, making it ideal for seamless conversations while hosting.
Up to the first floor lies bedrooms 1 and 3, both double in size these create an escape from the hustle and bustle of the vibrant ground floor.
Bedroom 1 has the added benefit of an en suite shower room whilst the family bathroom serves bedroom 3. Also on this floor a flexible study. The top floor is home to the final bedroom.
This space creates a private oasis to truly call your own with fitted wardrobes and an en suite shower room.
Ascot Oaks is a desirable collection of 2,3 and 4 bedroom luxury homes ideally situated in the glorious Berkshire countryside, bordering the desirable town of Ascot.
Ascot Oaks offers a rare quality of life. Relish being near Ascot’s many attractions and amenities, while enjoying some of England’s most glorious countryside and woodlands.
Martins Heron Station is a 14-minute walk from the development where you can travel into London Waterloo in just under an hour.
Or hop aboard the new Elizabeth line, transporting you to London Paddington and beyond with convenient, direct and frequent links.
The elegant homes at Ascot Oaks are situated in beautiful landscaping, ensuing a peaceful setting making it the ideal sanctuary for today’s modern lifestyles.
*Mortgage repayments of up to £4,000 per calendar month for three months. Subject to Terms and Conditions.
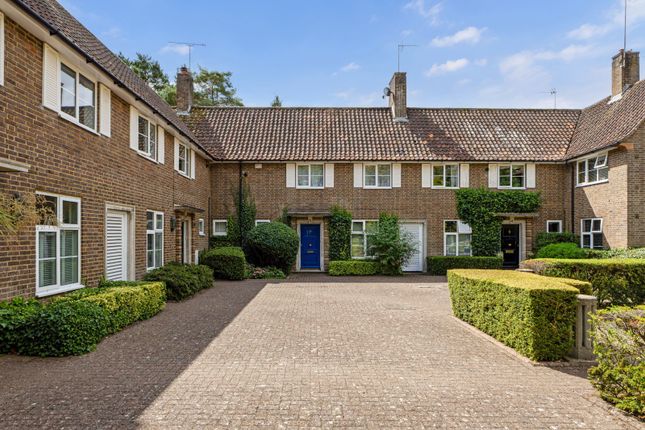
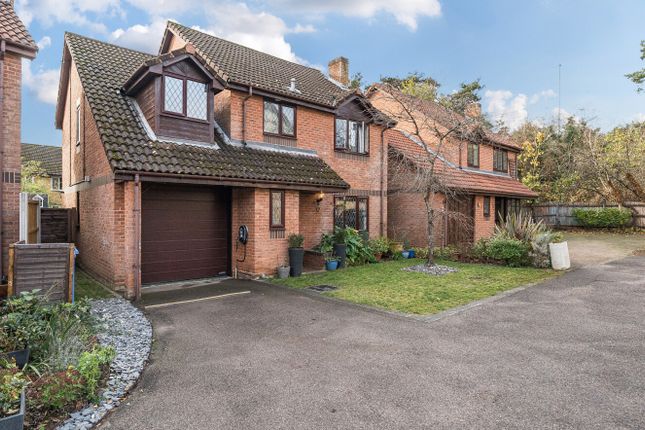
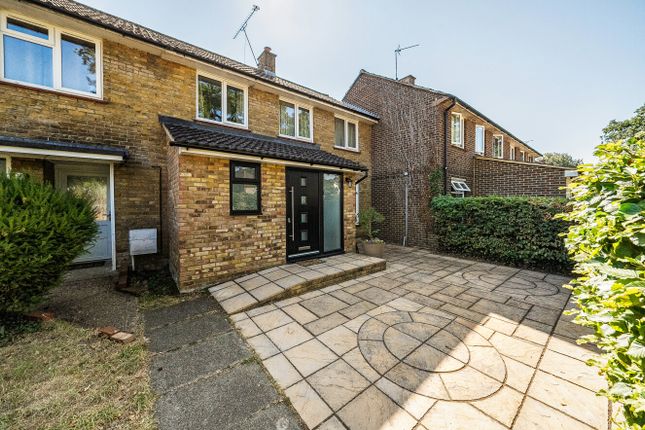
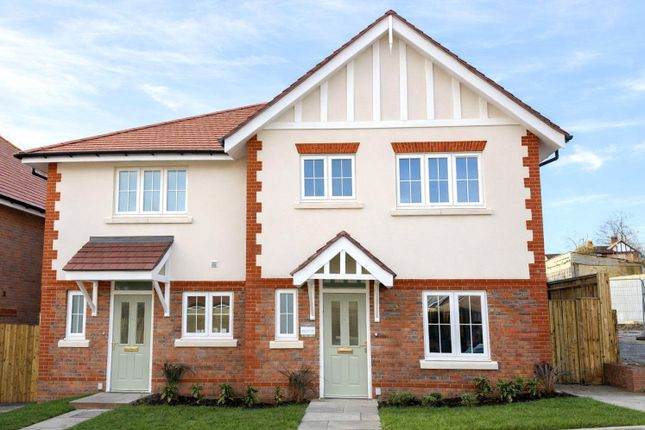
Please note external image is of the housetype and internal images are of the show home and all are for indicative purposes only.
Living/Dining Room (6.53m x 5.23m) Open plan living/dining room with a set of French doors out to the south facing garden.
Kitchen (4.3m x 2.87m) Bespoke kitchen units designed by Kitchen Contracts are complemented by hard-wearing Quartz stone worktops, upstands and splashback.
Integrated Siemens appliances including: A-rated fan assisted 71L capacity single oven with fast preheat and ecoClean features, 4-zone induction hob with Power Boost function, combination 44L capacity microwave, full height 50/50 fridge/freezer with super freeze and no frost functions, full size 12-place settings dishwasher with voice control and Home Connect (via app), 7kg washer/4kg dryer and telescopic cooker hood.
1810 Company undermounted stainless steel satin finish sink with 1810 Company Courbe curved spout mixer tap.
Recessed low-energy, long-lasting ceiling downlights are complemented by feature lighting to the underside of the wall units with separate chrome switches.
Bedroom 1 (5.74m x 2.97m) Rear aspect double bedroom with fitted wardrobes and en suite shower room.
En Suite Ideal Standard white porcelain sanitaryware with soft-closing toilet seat, complemented by chrome brassware. Thermostatically controlled rain showerhead with separate hand spray to en-suites.
Crosswater toughened glass and stainless-steel shower enclosure with low profile shower tray for a seamless look.
Luxury Minoli Italian tiles to floors, full-height to shower enclosures, mid-height tiling to all other walls. Chrome heated towel rail. Chrome shaver point.
Recessed energy-efficient, long-lasting ceiling downlights. Bedroom 3 (3.76m x 2.9m) Front aspect double bedroom with fitted wardrobe.
Bathroom Ideal Standard white porcelain sanitaryware with soft-closing toilet seat, complemented by chrome brassware. Thermostatically controlled rain showerhead.
Crosswater toughened glass and stainless-steel shower enclosure. Luxury Minoli Italian tiles to floors, full-height to bath with shower over, mid-height tiling to all other walls.
Chrome heated towel rail. Chrome shaver point. Recessed energy-efficient, long-lasting ceiling downlights. Study (3.1m x 2.24m) Rear aspect private study.
Bedroom 2 (6.53m x 4.14m) Spacious double bedroom on the second floor with an en suite shower room and fitted wardrobe.
En Suite 2 Ideal Standard white porcelain sanitaryware with soft-closing toilet seat, complemented by chrome brassware.
Thermostatically controlled rain showerhead with separate hand spray to en-suites. Crosswater toughened glass and stainless-steel shower enclosure with low profile shower tray for a seamless look.
Luxury Minoli Italian tiles to floors, full-height to shower enclosures, mid-height tiling to all other walls. Chrome heated towel rail. Chrome shaver point.
Recessed energy-efficient, long-lasting ceiling downlights.
Value & comps
No previous sales on record.
Returns
Set an offer; the calculator follows it.
We're still gathering serviced-accommodation data for this area.
Archie refurb estimate: a Pro feature
0.0% below asking
This is not financial or investment advice. Prop AI Deals is not authorised by the Financial Conduct Authority (FCA) to provide investment advice.
All investment calculators, property analyses, and AI-generated insights are for informational purposes only. Property investment carries risk and may result in financial loss. All calculations should be independently verified and you should consult with FCA-authorised financial advisors before making any investment decisions.
Past performance does not guarantee future results. Tax implications vary by individual circumstances.
Deal
Properties like this can earn 2–3x BTL yields when converted to HMO, with retrofit costs around £10k/room. Sign in to see the full tier, yield projection, and cost breakdown.
Commercial properties like this can earn 30-50% higher yields when converted to residential under Class MA / Q / P / PA, with prior approval costing ~GBP 96/unit. Sign in to see the recommended route, yield uplift, and cost breakdown.
BRRR-suited properties can recycle 80-100% of investor capital on refi, leaving a high-yielding rental with most of the money out. Sign in to see the refurb cost stack, ARV projection, and refinance maths.
Detached + large garden = sub-division play. Pro tier unlocks the tier badge, plot size, uplift estimate, and regional land benchmark.
Short-lease flats trade at deep discount, but extending under the 1993 Act often costs far less than the discount. Pro tier unlocks the tier badge, premium breakdown, long-lease ARV and arbitrage maths.
See projected short-stay revenue vs a vanilla BTL for this property.
See real sub-let margins (HMO room rates & SA nightly rates) vs the landlord rent.
Area
Agent & docs
FAQ
About 7 Ascot Oaks Crescent, Berkshire
Explore nearby