5-bedroom detached house · SN1 3HW
Listing removedListed 287 days
Opportunity summary
See Archie’s verdict, returns by strategy and what to check before viewing.
About
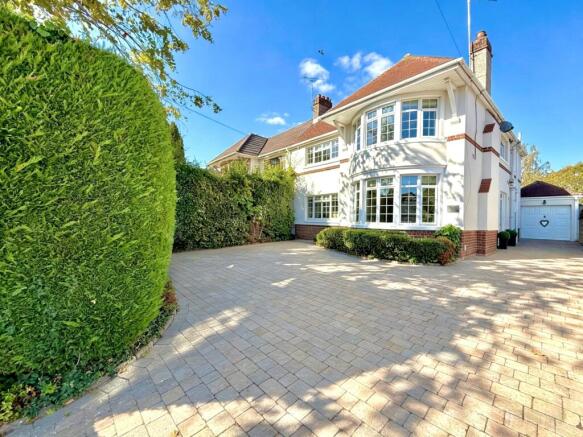
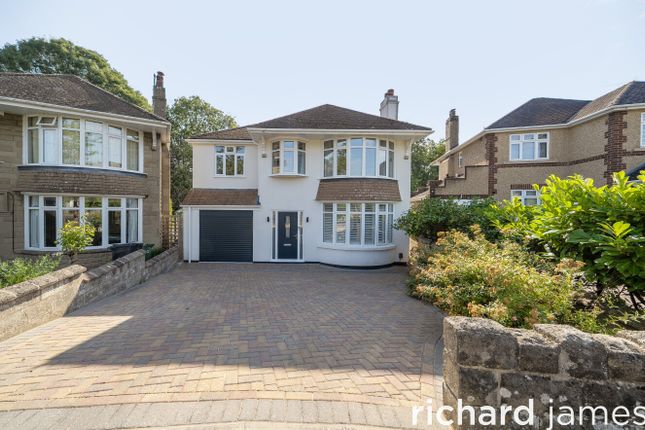
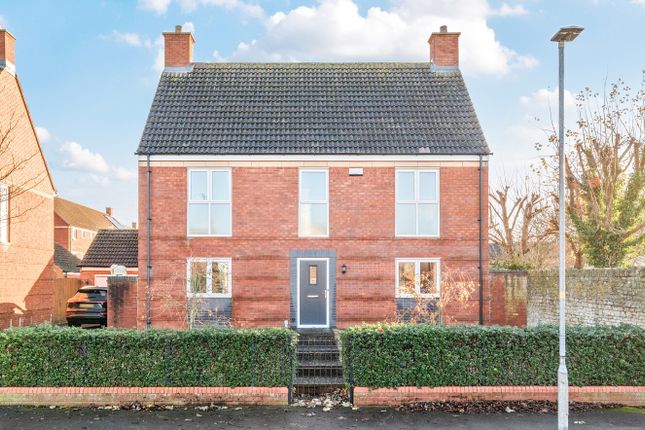
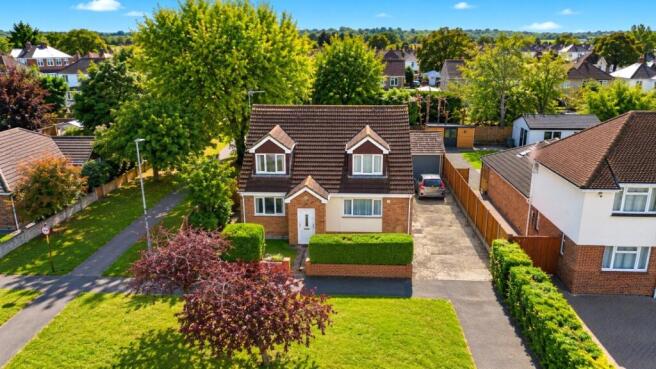
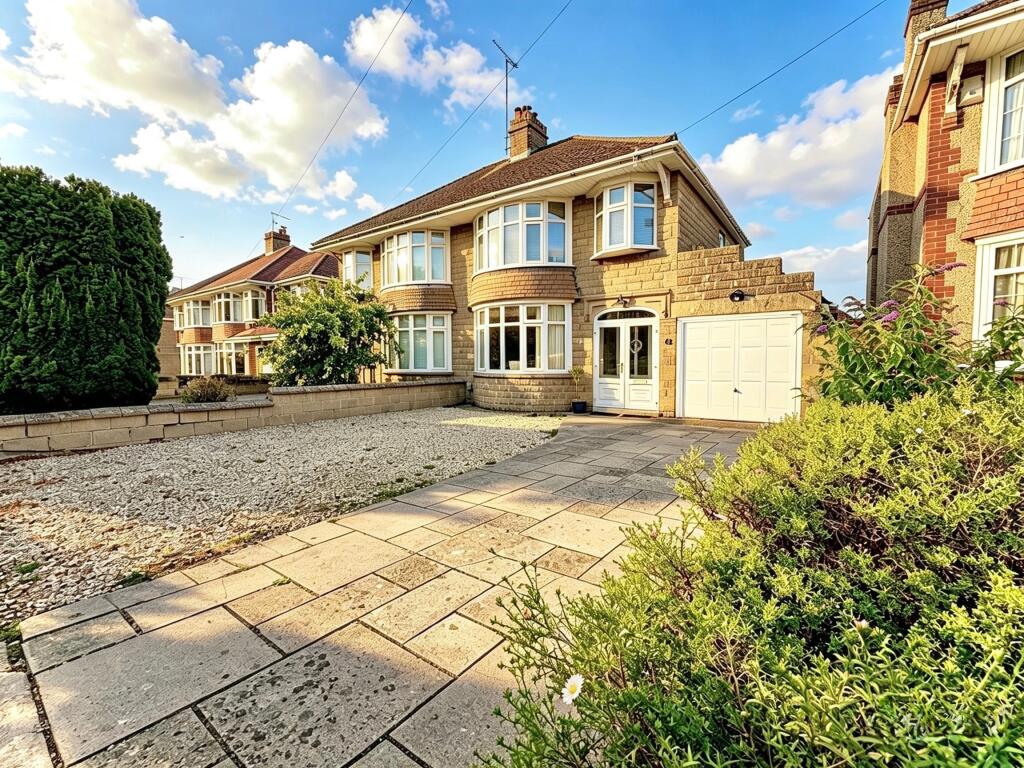
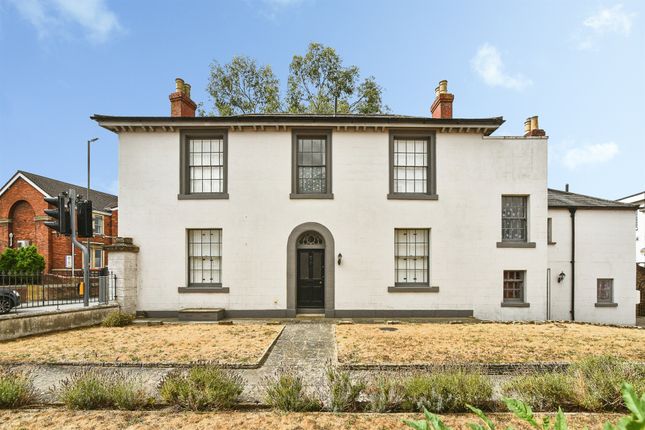
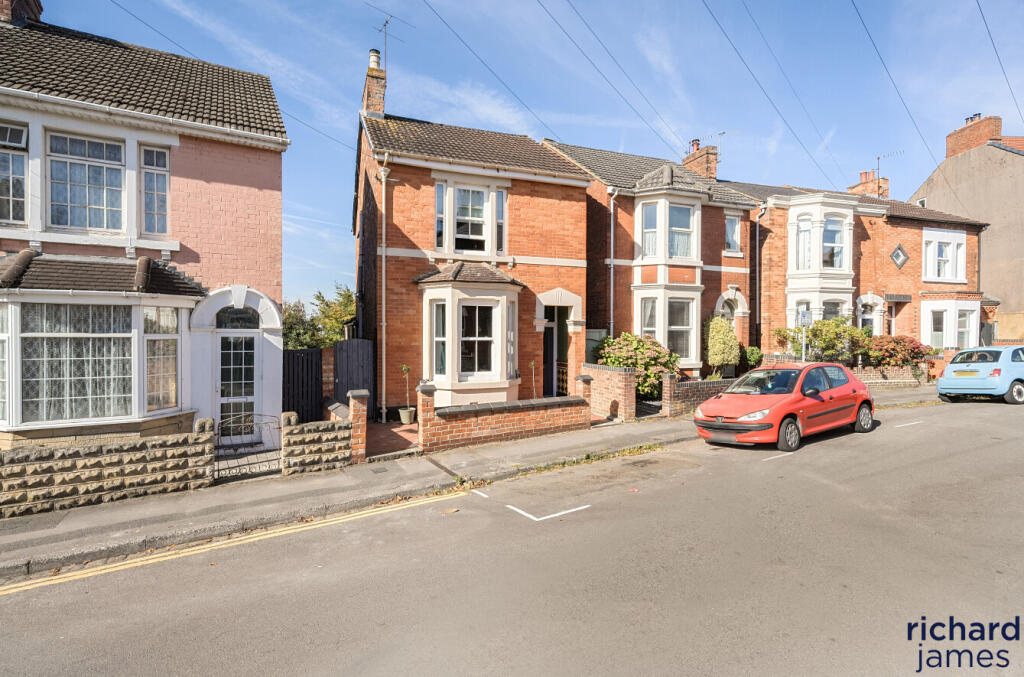
A View to Fall in Love With, and a Home That Captures It Perfectly Tucked away in the very heart of Old Town, Swindon , this five-bedroom detached home offers something truly special - that rare combination of space, privacy, and a view that will quite literally make you stop mid sentence.
This isn't just a house you look at - it's one you feel It's the kind of place where every sunset feels like your own private show, and every window seems to frame a piece of Old Town's charm.
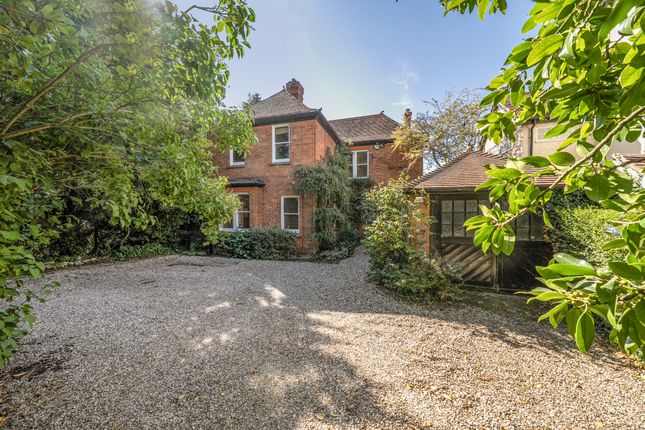
From the moment you roll through the gated driveway , it's clear this home is something out of the ordinary.
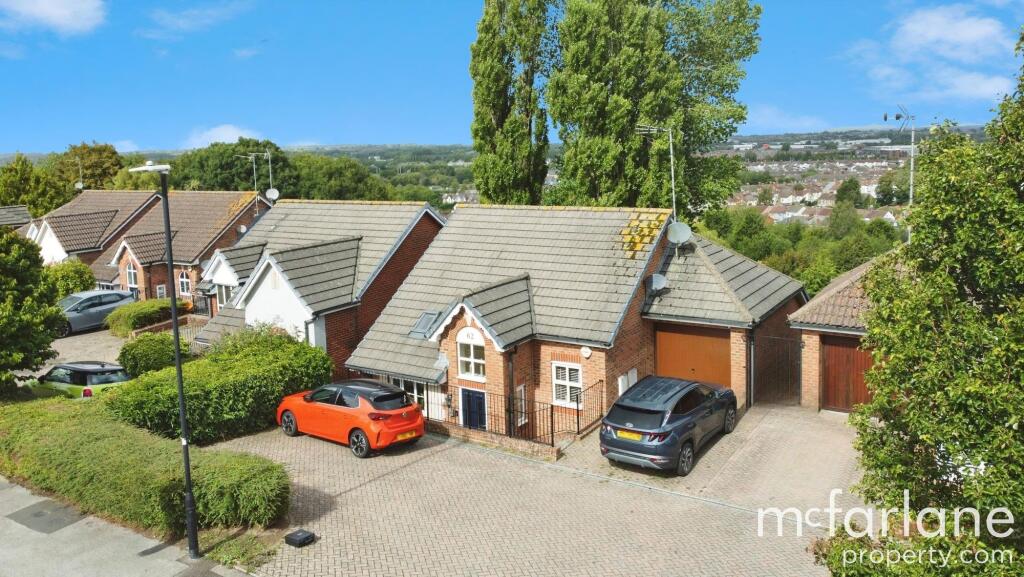
There's parking for up to eight cars , so there's plenty of room for family, friends, and those impromptu dinner parties that always end up on the decking.
The double garage adds practicality and extra storage, but it's the sense of arrival that really makes an impression - a home that's big on presence, yet warm and welcoming too.
Inside, it's all about proportions and versatile spaces that just work for modern family life.
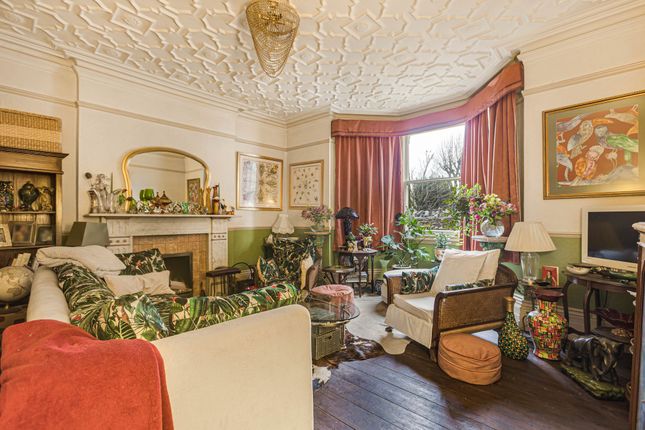
The three reception rooms offer endless possibilities - a light-filled living area with that spectacular view, a playroom for children to host as many teddybear tea parties as they can handle, and a formal dining space perfect for celebrations.
The kitchen sits at the heart of the home, inviting both busy weekday breakfasts and those slower Sunday mornings with coffee brewing and sunlight streaming in.
The double garage has been converted into a large room, perfect for for a home gym, or with a bit of clever magic could make a knockout kitchen/diner.
There's also a downstairs cloakroom for convenience, because let's face it, good design is as much about practicality as it is about style. Upstairs, the sense of space continues.
The master bedroom is a true sanctuary - a calm, light-filled retreat where you can close the door on the world.
The four-piece en-suite is the kind of space that makes you look forward to bath time, complete with a roll-top bath that practically demands a long soak and a good book.
On this floor you will find a further three bedrooms , each full of character and flexibility - ideal for family, guests, or even that long-dreamed-of home office with a view.
Another bathroom to ensure everyone has their own space, making mornings that little bit smoother. Head up one further staircase, and you fully embrace the view which makes this home a show-stopper.
A bedroom, and shower room complete this floor - oh and some eaves storage - or a magical cupboard crying out to be a child's den - think sleepover parties which have the school friends begging to keep on staying!
Outside, the garden is a delight - perfectly sized to enjoy without being overwhelming.
There's room for al fresco dining, a touch of gardening, or simply stretching out on a deck chair and losing yourself in that view.
It's peaceful, private, and offers the kind of backdrop that makes you fall in love with home all over again.
⸻ A Lifestyle Worth Talking About And then, of course, there's Old Town itself - the jewel in Swindon's crown. It's easy to see why this part of town is so sought after.
With its tree-lined streets, period architecture, and buzzing local community , Old Town blends character and convenience like nowhere else.
You'll be just a short stroll from Queens Park , a leafy haven that's perfect for morning jogs, afternoon strolls, or a peaceful picnic under the trees.
The park's lake, flower gardens and open green spaces make it a beautiful extension of your own outdoor life.
Head the other way, and within five minutes you're right in the thick of Old Town's lively scene - independent cafés, family-run restaurants, stylish bars, and boutique shops that give the area its unique flavour.
Whether it's brunch at your favourite café, a night out with friends, or a quick wander to pick up something from the local deli, everything you love is right on your doorstep.
There's a strong sense of community here - friendly faces, familiar places, and that feeling that you're part of something.
Add in excellent schools, good transport links, and easy access to both Swindon's centre and the countryside beyond, and you've got the best of all worlds.
⸻ In a nutshell: - Five double bedrooms - Three bathrooms (plus a handy downstairs cloakroom) - Three spacious reception rooms - Double garage plus gated driveway for up to eight cars - Well-proportioned garden with stunning views - Elevated position with panoramic outlook - Just five minutes from Old Town's cafés, restaurants, and shops - Moments from Queens Park ⸻ This is more than just a property - it's a chance to live the Old Town lifestyle in comfort, style, and space.
Homes like this don't come along often... And once you see that view for yourself, you'll understand why.
Lounge 5.0038m x 3.937m - 16'5” x 12'11” Dining Room 3.937m x 3.8862m - 12'11” x 12'9” Reception Room 3.8608m x 1.9304m - 12'8” x 6'4” Kitchen 4.0894m x 2.6162m - 13'5” x 8'7” Utility 2.6162m x 1.9812m - 8'7” x 6'6” Bedroom 4.2164m x 3.5306m - 13'10” x 11'7” Ensuite 4.2164m x 1.6256m - 13'10” x 5'4” Bedroom 4.2164m x 3.2258m - 13'10” x 10'7” Bedroom 3.2258m x 2.8956m - 10'7” x 9'6” Bedroom 2.8194m x 2.0828m - 9'3” x 6'10” Bathroom 2.2098m x 1.8542m - 7'3” x 6'1” Bedroom 4.8514m x 3.4798m - 15'11” x 11'5” Shower Room 2.7686m x 2.286m - 9'1” x 7'6” Double Garage 4.9784m x 4.953m - 16'4” x 16'3”
Value & comps
No previous sales on record.
Returns
Set an offer; the calculator follows it.
We're still gathering serviced-accommodation data for this area.
Archie refurb estimate: a Pro feature
0.0% below asking
This is not financial or investment advice. Prop AI Deals is not authorised by the Financial Conduct Authority (FCA) to provide investment advice.
All investment calculators, property analyses, and AI-generated insights are for informational purposes only. Property investment carries risk and may result in financial loss. All calculations should be independently verified and you should consult with FCA-authorised financial advisers before making any investment decisions.
Past performance does not guarantee future results. Tax implications vary by individual circumstances.
Deal
Properties like this can earn 2–3x BTL yields when converted to HMO, with retrofit costs around £10k/room. Sign in to see the full tier, yield projection, and cost breakdown.
Commercial properties like this can earn 30-50% higher yields when converted to residential under Class MA / Q / P / PA, with prior approval costing ~GBP 96/unit. Sign in to see the recommended route, yield uplift, and cost breakdown.
BRRR-suited properties can recycle 80-100% of investor capital on refi, leaving a high-yielding rental with most of the money out. Sign in to see the refurb cost stack, ARV projection, and refinance maths.
Detached + large garden = sub-division play. Pro tier unlocks the tier badge, plot size, uplift estimate, and regional land benchmark.
Short-lease flats trade at deep discount, but extending under the 1993 Act often costs far less than the discount. Pro tier unlocks the tier badge, premium breakdown, long-lease ARV and arbitrage maths.
See projected short-stay revenue vs a vanilla BTL for this property.
See real sub-let margins (HMO room rates & SA nightly rates) vs the landlord rent.
Area
Agent & docs
FAQ
About 32a, Hunt Street, Swindon
Explore nearby