2-bedroom terraced house · NE71 6NE
Sold STCListed 161 days
Opportunity summary
See Archie’s verdict, returns by strategy and what to check before viewing.
About
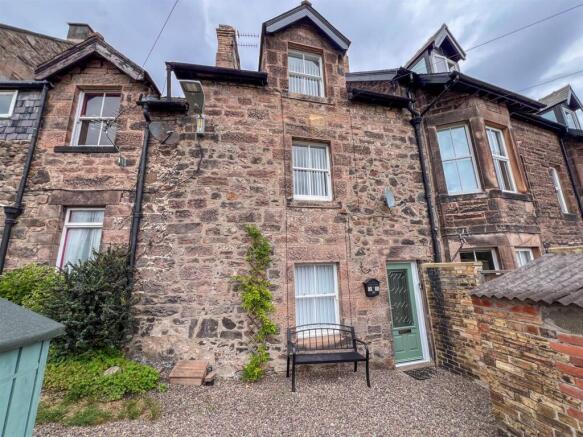
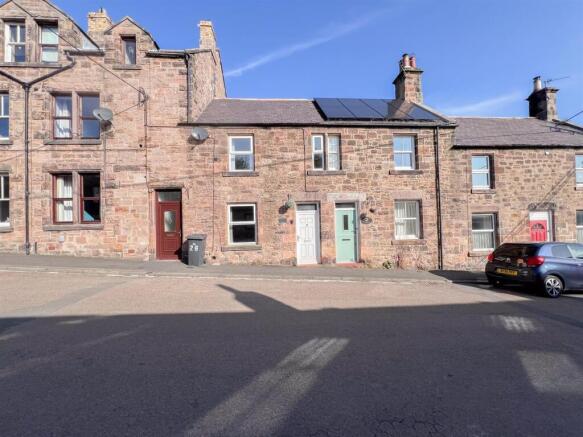
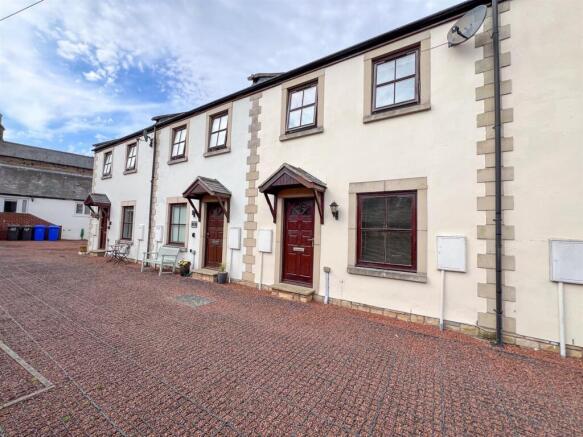
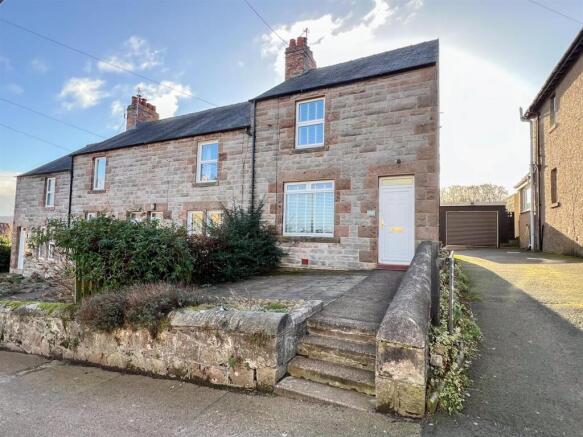
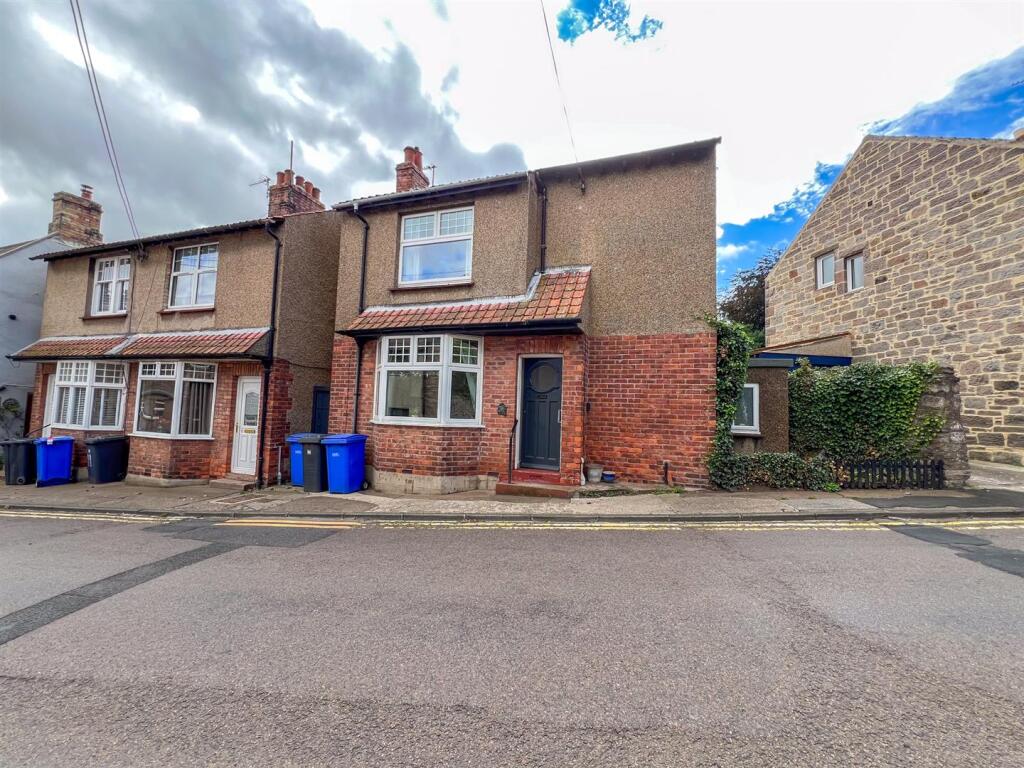
This beautifully presented stone built, two-bedroom mid-terraced cottage enjoys a central location in the heart of Wooler, within easy walking distance of local amenities.
Boasting delightful open views over the surrounding countryside, the property perfectly combines character, comfort, and convenience.
The cottage is ready to move into and benefits from full double glazing and gas central heating.
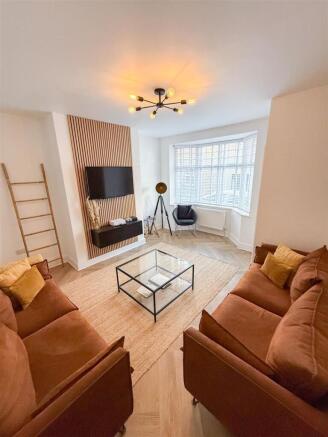
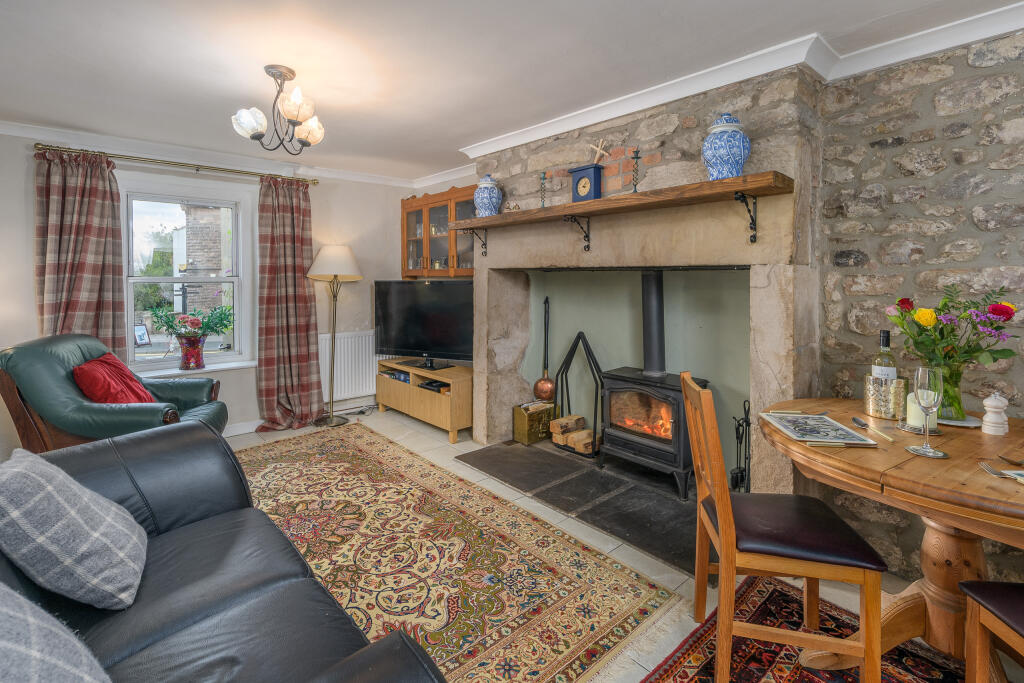
The property is entered into an entrance hall that gives access into a spacious living room with a large sandstone inglenook fireplace, an ideal focal point for cosy evenings.
A well appointed kitchen/breakfast room offers a stylish range of cream shaker units, appliances and ample space for a dining table and chairs.
On the first floor there is a modern bathroom fitted with a white suite, along with two good sized double bedrooms.
The principal bedroom retains its original fireplace and enjoys particularly attractive open views.
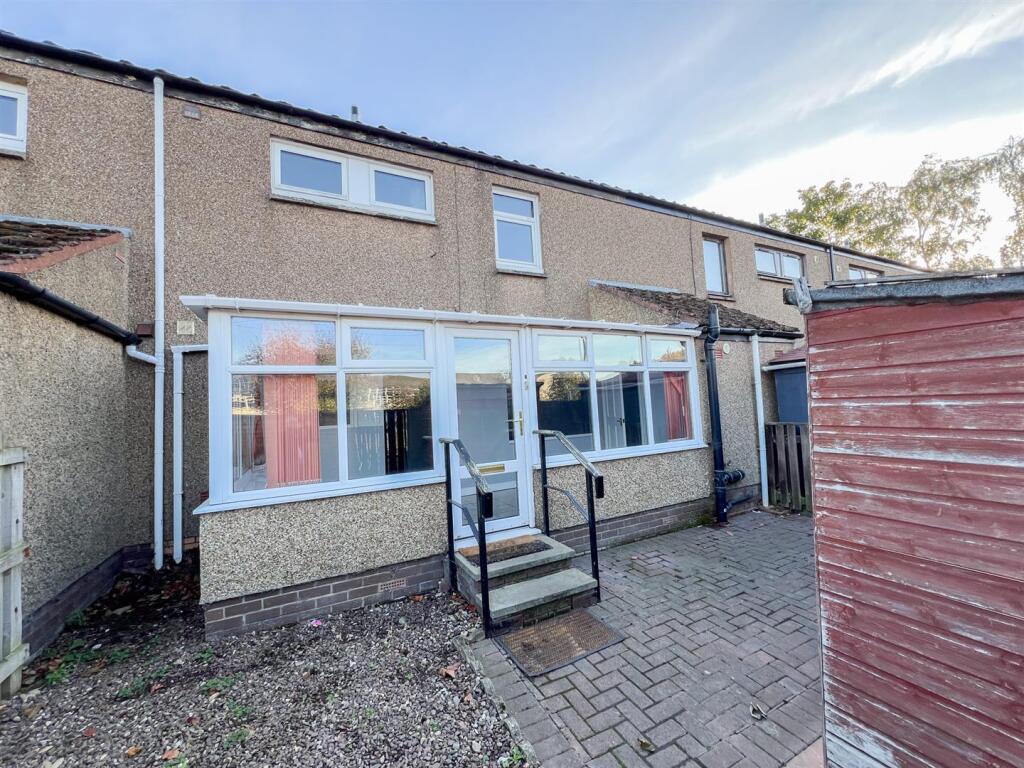
Externally, there is a small gravelled seating area at the rear, perfect for relaxing outdoors, as well as the added benefit of a single garage.
Wooler is renowned for its stunning Northumberland landscapes and welcoming community, making it a fantastic choice for those seeking a peaceful lifestyle without compromising on local amenities.
Whether you’re a first-time buyer, downsizer, or investor, this charming cottage presents an excellent opportunity. Early viewing is highly recommended to fully appreciate all it has to offer.
Entrance Hall - 1.09m x 1.02m (3'7 x 3'4) - Partially glazed entrance door giving access to the hall which has a tiled floor and stairs to the first floor landing.
Cupboard housing the electric meters and a partially glazed door to the living room.
Living Room - 4.95m x 4.47m (16'3 x 14'8) - A spacious reception room with a double window at the front and a large sandstone inglenook fireplace with an open grate fire sitting on a raised hearth.
Built-in understairs cupboard with a cloaks hanging area. Central heating radiator, six power points and a television aerial.
Kitchen/Breakfast Room - 2.84m x 3.25m (9'4 x 10'8) - Fitted with a superb range of cream shaker wall and base units with wood effect worktop surfaces with a tiled splashback.
Freestanding gas cooker, plumbing for an automatic washing machine and space for a fridge.
Stainless steel sink and drainer below the double window to the rear, there is also a partially glazed entrance door. Central heating radiator, a tiled floor and six power points.
First Floor Landing - 1.17m x 3.53m (3'10 x 11'7) - Giving access to all the rooms on the first floor level and to the loft, there is a window facing the rear.
Bedroom 1 - 3.86m x 4.57m (12'8 x 15') - A large double bedroom with a window at the front with a central heating radiator below.
Original sandstone fireplace, a built-in airing cupboard housing the central heating boiler and six power points.
Bathroom - 1.70m x 1.91m (5'7 x 6'3) - Fitted with a quality white three-piece suite which includes a bath with a shower and screen above, a toilet and a wash hand basin with a medicine cabinet above.
Central heating radiator with a towel rail above and an extractor fan. Bedroom 2 - 2.82m x 3.23m (9'3 x 10'7) - Another double bedroom with a window at the rear with a central heating radiator below.
Four power points. Garage - The property has a garage with an up and over door offering extra storage. Outside - Small gravelled sitting area at the rear of the property.
General Information - Full double glazing. Full gas central heating. All fitted floor coverings are included in the sale. All mains services are connected. Council Tax band-A. Tenure-Freehold.
Agency Information - OFFICE OPENING HOURS Monday - Friday 9:00 - 17:00 Saturday - 9:00 - 12:00 FIXTURES & FITTINGS Items described in these particulars are included in the sale, all other items are specifically excluded.
All heating systems and their appliances are untested. This brochure including photography was prepared in accordance with the sellers instructions.
VIEWINGS The property is a currently holiday let and is only available for viewings on changeover day. Please contact the agent for viewing availability.
Value & comps
No previous sales on record.
Returns
Set an offer; the calculator follows it.
We're still gathering serviced-accommodation data for this area.
Archie refurb estimate: a Pro feature
0.0% below asking
This is not financial or investment advice. Prop AI Deals is not authorised by the Financial Conduct Authority (FCA) to provide investment advice.
All investment calculators, property analyses, and AI-generated insights are for informational purposes only. Property investment carries risk and may result in financial loss. All calculations should be independently verified and you should consult with FCA-authorised financial advisors before making any investment decisions.
Past performance does not guarantee future results. Tax implications vary by individual circumstances.
Deal
Properties like this can earn 2–3x BTL yields when converted to HMO, with retrofit costs around £10k/room. Sign in to see the full tier, yield projection, and cost breakdown.
Commercial properties like this can earn 30-50% higher yields when converted to residential under Class MA / Q / P / PA, with prior approval costing ~GBP 96/unit. Sign in to see the recommended route, yield uplift, and cost breakdown.
BRRR-suited properties can recycle 80-100% of investor capital on refi, leaving a high-yielding rental with most of the money out. Sign in to see the refurb cost stack, ARV projection, and refinance maths.
Detached + large garden = sub-division play. Pro tier unlocks the tier badge, plot size, uplift estimate, and regional land benchmark.
Short-lease flats trade at deep discount, but extending under the 1993 Act often costs far less than the discount. Pro tier unlocks the tier badge, premium breakdown, long-lease ARV and arbitrage maths.
See projected short-stay revenue vs a vanilla BTL for this property.
See real sub-let margins (HMO room rates & SA nightly rates) vs the landlord rent.
Area
Agent & docs

FAQ
About 25 Peth Head, Wooler
Explore nearby