3-bedroom semi-detached house · BD6 1FE
Listing removedListed 65 days
Opportunity summary
See Archie’s verdict, returns by strategy and what to check before viewing.
About
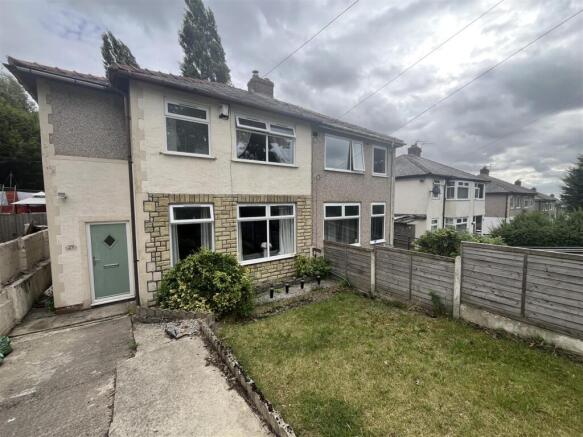
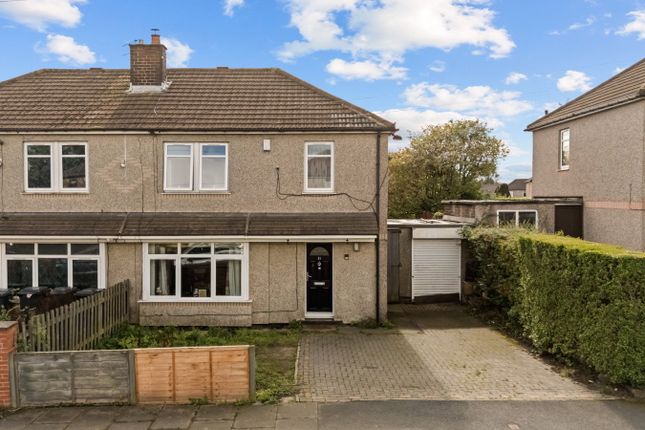
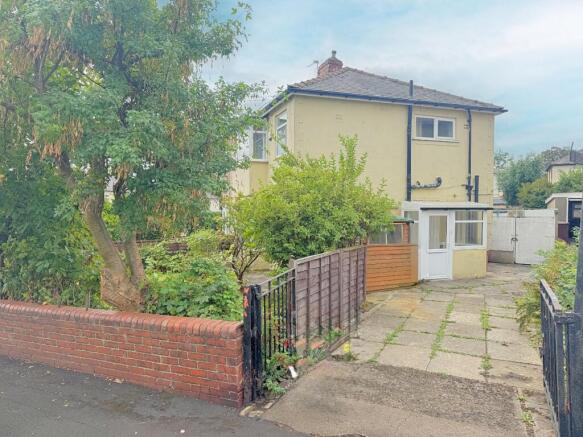
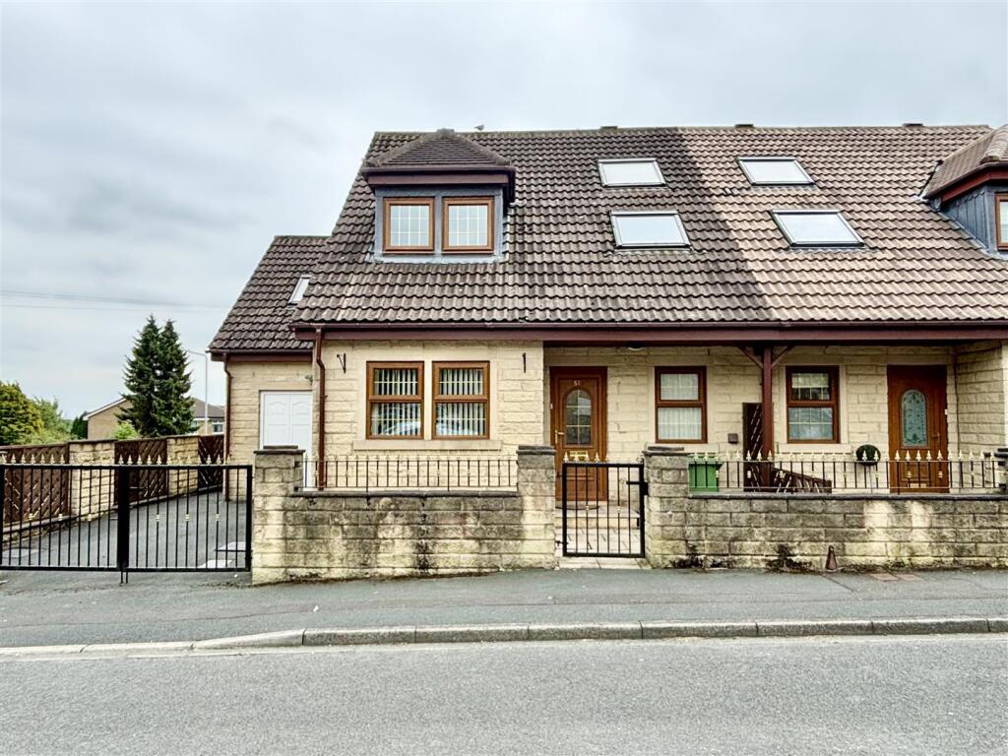
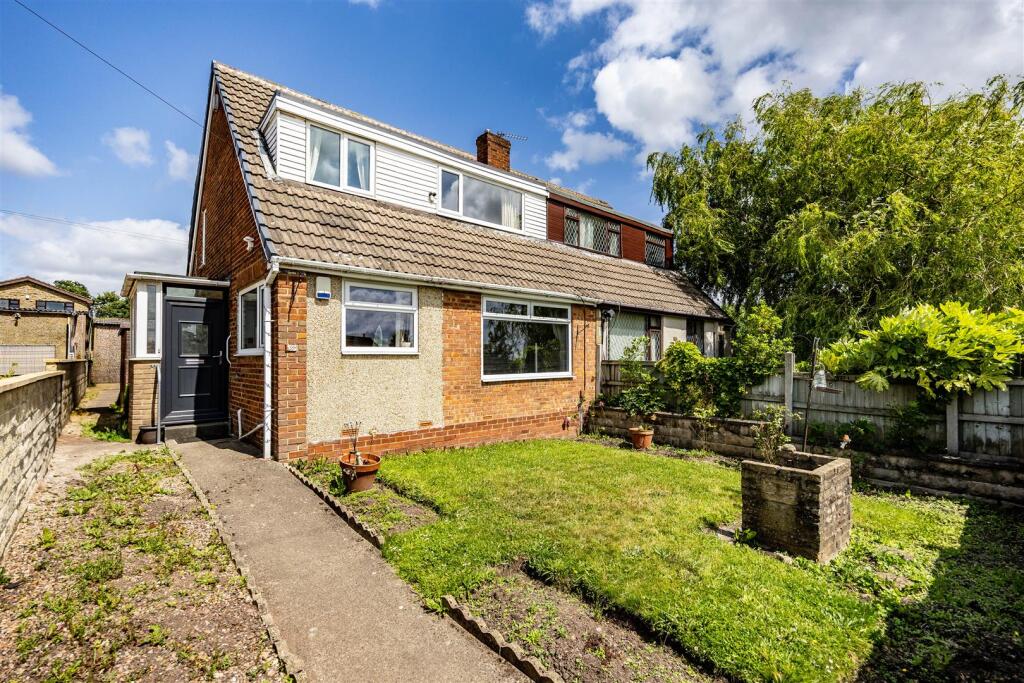
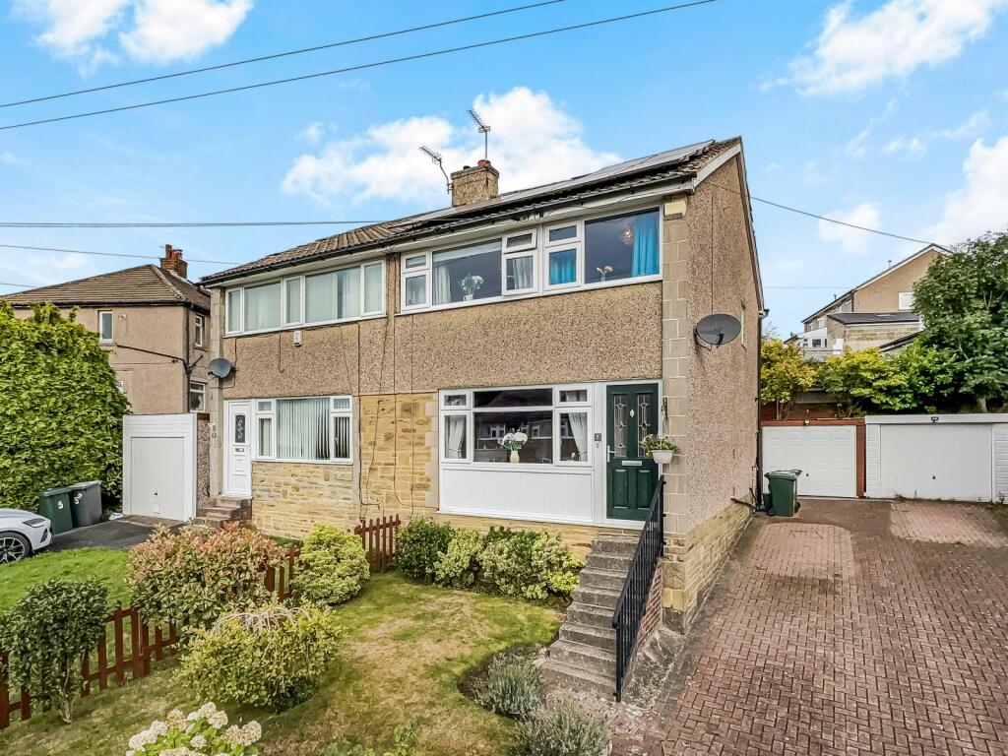
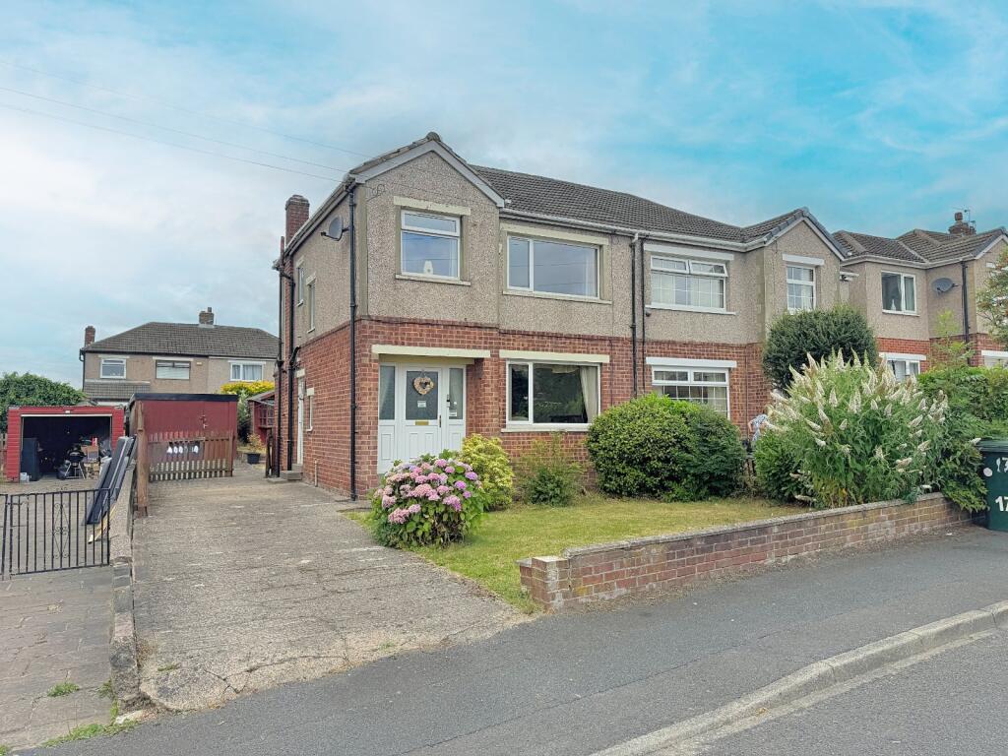
This most attractively presented semi detached house offers a spacious and versatile layout, ideal for family living.
The property features a superb breakfast kitchen with modern fittings, providing an excellent space for both every-day meals and entertaining whilst a generous lounge is bright and welcoming, creating a comfortable area for relaxation.
A sizeable conservatory addition adds further living space, perfect for use as a dining area or family room.
The ground floor also benefits from a purpose built wet room addendum (an ideal addition for accessibility or guest use), enhancing the practicality of the home for a variety of users.
Upstairs, three ample bedrooms provide plenty of room for family members or guests together with a combined bathroom/w.c.
Externally, there is tarmac driveway to the frontage whilst of particular note is the good sized rear garden which is predominantly laid to lawn and offers a good degree of privacy for relaxation.
The property previously had planning permission (now lapsed - Bradford Council planning portal ref; 17/05425/hou) for a two storey extension, presenting a potential opportunity for future development, subject to necessary consents.
This pleasing home is ready to move into and would suit buyers seeking a well maintained property with flexible accommodation and the potential to further enhance or expand.
Situated in a pleasant cul de sac location within close proximity of a number of local amenities and facilities together with arterial linkage, Low Moor rail station and the M606/M62 motorway network.
EPC Rating: C Ground Floor Entrance Porch UPVC reception porch with inner door leading into; Hallway With high gloss fronted door under stair storage, laminated floor covering.
Staircase rising to first floor landing. Wetroom Fully tiled wet room with floor drainage. Wall mounted shower, pedestal hand wash basin and low level w.c.
Kitchen Presented with a comprehensive range of fitted high gloss fronted base and wall units together with counter work top space with inset 1 1/2 bowl stainless steel sink unit.
Base line integrated oven, gas hob and concealed extractor extractor fan. Inbuilt fridge/freezer.
Lounge Occupying a position to the rear of the property, the well proportioned main living space and has continuation laminated floor covering and sliding door into; Conservatory Overlooking the rear with doors leading out on the garden.
First Floor Landing area. Bedroom Double bedroom with fitted mirrored fronted wardrobes. Bedroom Double bedroom with fitted mirrored fronted wardrobes.
Bedroom Ample third bedroom with deep fitted mirrored wardrobes and storage Bathroom/W.c Incorporating a modern three piece suite comprising rectangular panelled bath with shower and foldback splashback screen, wall mounted hand wash basin and concealed cistern w.c.
Complimentary wall tiling. Garden Small gravel area to frontage. The enclosed rear garden offers a perfect area for rest, relaxation and entertaining.
Predominantly turfed, there is a further artificial section with log storage shed and additional space for extra storage. Parking - Permit The cul de sac has permit parking only.
Parking - Driveway The property is fronted by a tarmac driveway facilitating off street parking.
Disclaimer Please note if you proceed with an offer on this property, we are obliged to undertake mandatory Anti Money Laundering checks on behalf of hmrc.
All estate agents are obliged to undertake this process by law and we outsource this process to compliance partners Landmark who charge a fee for this service.
Value & comps
No previous sales on record.
Returns
Set an offer; the calculator follows it.
We're still gathering serviced-accommodation data for this area.
Archie refurb estimate: a Pro feature
0.0% below asking
This is not financial or investment advice. Prop AI Deals is not authorised by the Financial Conduct Authority (FCA) to provide investment advice.
All investment calculators, property analyses, and AI-generated insights are for informational purposes only. Property investment carries risk and may result in financial loss. All calculations should be independently verified and you should consult with FCA-authorised financial advisers before making any investment decisions.
Past performance does not guarantee future results. Tax implications vary by individual circumstances.
Deal
Properties like this can earn 2–3x BTL yields when converted to HMO, with retrofit costs around £10k/room. Sign in to see the full tier, yield projection, and cost breakdown.
Commercial properties like this can earn 30-50% higher yields when converted to residential under Class MA / Q / P / PA, with prior approval costing ~GBP 96/unit. Sign in to see the recommended route, yield uplift, and cost breakdown.
BRRR-suited properties can recycle 80-100% of investor capital on refi, leaving a high-yielding rental with most of the money out. Sign in to see the refurb cost stack, ARV projection, and refinance maths.
Detached + large garden = sub-division play. Pro tier unlocks the tier badge, plot size, uplift estimate, and regional land benchmark.
Short-lease flats trade at deep discount, but extending under the 1993 Act often costs far less than the discount. Pro tier unlocks the tier badge, premium breakdown, long-lease ARV and arbitrage maths.
See projected short-stay revenue vs a vanilla BTL for this property.
See real sub-let margins (HMO room rates & SA nightly rates) vs the landlord rent.
Area
Agent & docs
FAQ
About 41 McMillan Gardens, Bradford
Explore nearby