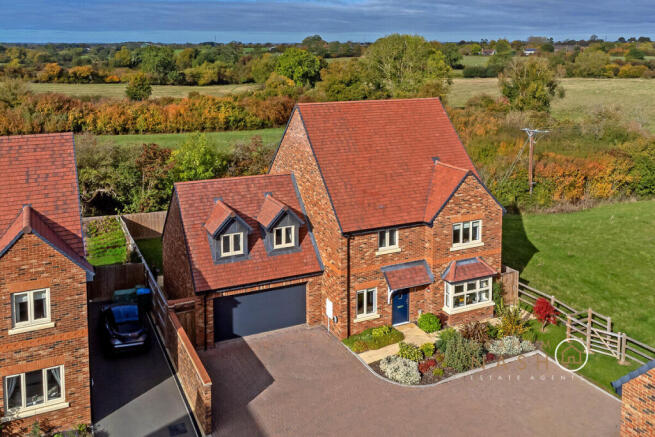
4-bedroom detached house · MK17 0QE
Sold STCListed 230 days
Opportunity summary
See Archie’s verdict, returns by strategy and what to check before viewing.
About
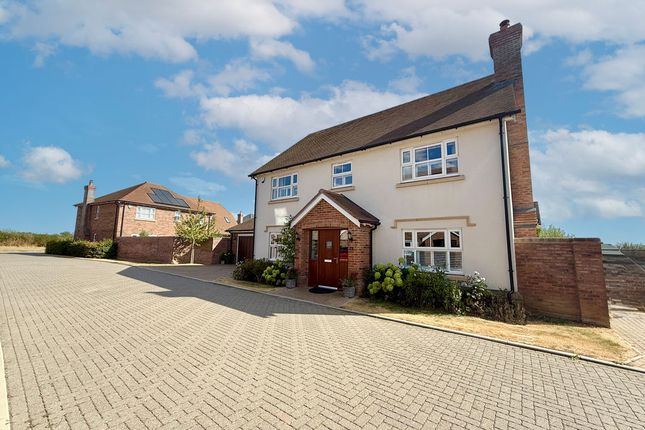
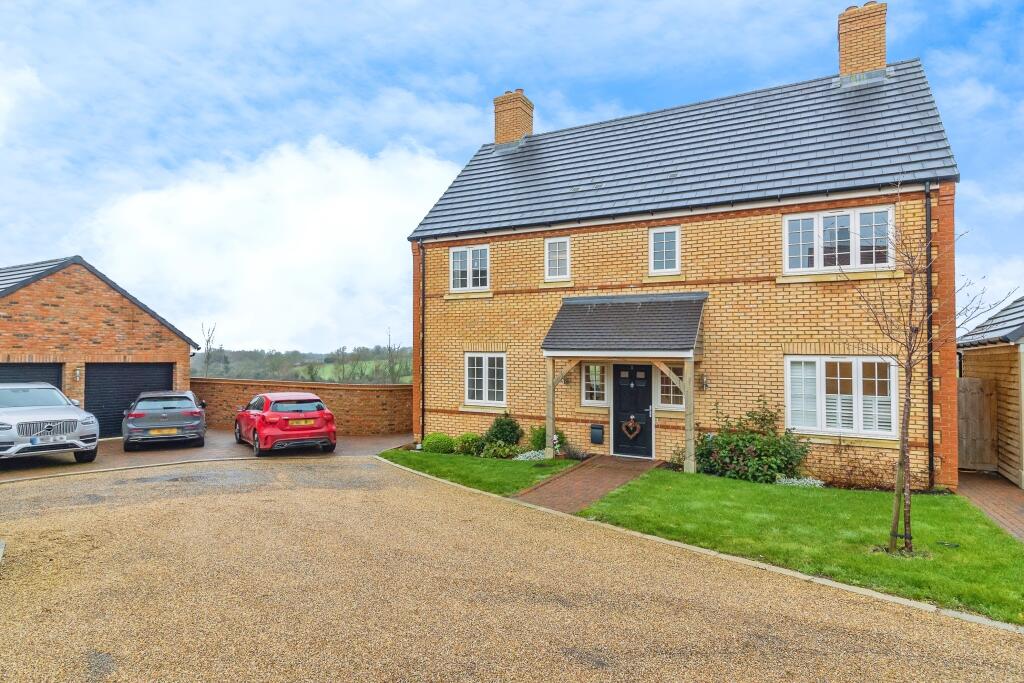
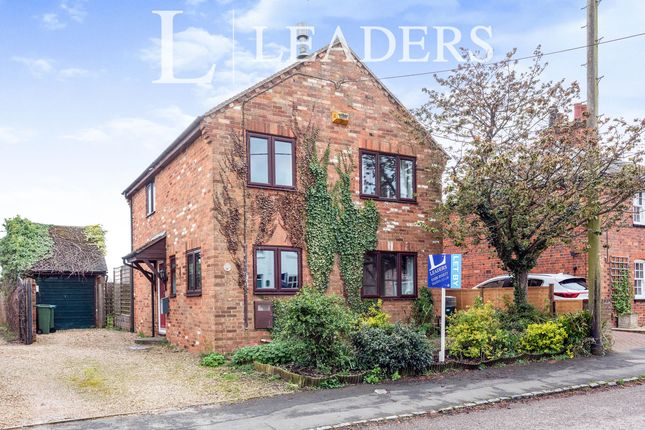
A modern individual four bedroom detached property with three reception rooms, off street parking, a garage, and a 134 ft. long rear garden in a village location and with no onwards chain.
This brick under tile property was built in 2006 in a traditional style using traditional materials but incorporating features of modern living. There is a combined 2,218 sq.
ft of accommodation set over two floors, including the outbuildings. On the ground floor there is an entrance hall with a cloakroom, an over 17 ft. by almost 15 ft.
kitchen/dining room and three reception rooms comprising a family room, a study, and a dual aspect sitting room with a Jetmaster open fireplace.
Two of the four first floor bedrooms have fitted wardrobes, the principal has a three piece suite shower room, and there is a four piece family bathroom including a free-standing bath.
Great Horwood has a strong community spirit with various clubs, the local award-winning pub and restaurant is thriving, and the primary school, with nursery facilities, is within walking distance.
Located within approximately two miles is Winslow train station on the east west line to Oxford, due to open soon.
Ground Floor The kitchen is fitted with solid wooden Shaker style units with granite worksurfaces and a double butler’s style ceramic sink.
There are an integrated dishwasher, a Rangemaster cooker and a fridge/freezer included in the sale.
Tiled flooring extends to the dining area with space for a table seating up to eight people and into a family room with French doors to the rear garden. The just over 17 ft.
square dual aspect sitting room has solid oak flooring, a feature open fireplace with a stone mantel surround and a granite hearth and leads to the study, also with oak flooring.
There is underfloor heating throughout the ground floor. Outside To the front is block paved off street parking for three cars.
A timber five bar gate leads to the landscaped, rear garden, measuring approximately 134 ft. by 52 ft., enclosed with closed board timber fencing.
It is mainly laid to lawn with a variety of flower and shrub beds and is divided into two sections.
The front area has an Indian sandstone patio for al fresco dining, the rear has another seating area, a summer house, two sheds, a log store, and a garage/workshop.
Situation and Schooling Great Horwood is a village in Buckinghamshire, located between Aylesbury, Buckingham, and Milton Keynes, with a village hall and The Swan Inn public house and restaurant.
The extensive facilities of Central Milton Keynes are 9 miles away. The property is in catchment for the Royal Latin School (grammar) and there is a village primary school with nursery facilities.
It is also close to independent schools at Swanbourne, Akeley Wood, and Beachborough. It is within 2 miles of the station due to open in Winslow soon.
Value & comps
No previous sales on record.
Returns
Set an offer; the calculator follows it.
We're still gathering serviced-accommodation data for this area.
Archie refurb estimate: a Pro feature
0.0% below asking
This is not financial or investment advice. Prop AI Deals is not authorised by the Financial Conduct Authority (FCA) to provide investment advice.
All investment calculators, property analyses, and AI-generated insights are for informational purposes only. Property investment carries risk and may result in financial loss. All calculations should be independently verified and you should consult with FCA-authorised financial advisors before making any investment decisions.
Past performance does not guarantee future results. Tax implications vary by individual circumstances.
Deal
Properties like this can earn 2–3x BTL yields when converted to HMO, with retrofit costs around £10k/room. Sign in to see the full tier, yield projection, and cost breakdown.
Commercial properties like this can earn 30-50% higher yields when converted to residential under Class MA / Q / P / PA, with prior approval costing ~GBP 96/unit. Sign in to see the recommended route, yield uplift, and cost breakdown.
BRRR-suited properties can recycle 80-100% of investor capital on refi, leaving a high-yielding rental with most of the money out. Sign in to see the refurb cost stack, ARV projection, and refinance maths.
Detached + large garden = sub-division play. Pro tier unlocks the tier badge, plot size, uplift estimate, and regional land benchmark.
Short-lease flats trade at deep discount, but extending under the 1993 Act often costs far less than the discount. Pro tier unlocks the tier badge, premium breakdown, long-lease ARV and arbitrage maths.
See projected short-stay revenue vs a vanilla BTL for this property.
See real sub-let margins (HMO room rates & SA nightly rates) vs the landlord rent.
Area
Agent & docs
FAQ
About Little Horwood Road, Great Horwood, Buckinghamshire, MK17
Explore nearby