6-bedroom house · TN35 4EG
Listing removedReduced £100k (−9.1%) on 20 JunListed 175 days
Opportunity summary
See Archie’s verdict, returns by strategy and what to check before viewing.
About
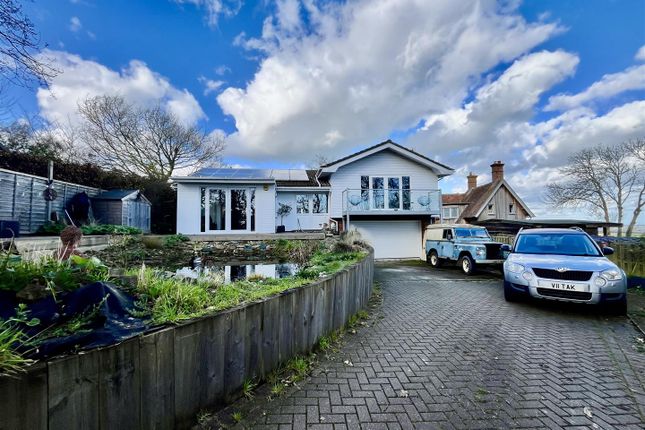
Perched in an elevated, tucked-away position with far-reaching coastal views, this substantial detached home enjoys a wonderful sense of seclusion, and yet it is not isolated.
Extending to six bedrooms, including a versatile ground floor room suited to guests, home working or multi-generational living, the accommodation is both generous and adaptable, offering flexibility to suit a range of lifestyles.
The house provides a comfortable and well-balanced layout, with scope for personalisation over time, allowing a new owner to shape the space to their own tastes if desired.
Outside, the sense of space continues with a double garage, covered car port and plentiful off-street parking, while the peaceful setting enhances the feeling of privacy and escape.
At the foot of the garden, a detached studio/summer house enjoys panoramic views across Rye Bay, an inspiring retreat for a writer, artist or creative, or simply a tranquil spot to unwind and take in the ever-changing coastal backdrop.
Despite its serene setting, the property remains conveniently close to the historic charm of Rye and the vibrant seaside energy of Hastings, both just a short drive away.
EPC Rating: C Location Situation: The property occupies a tucked-away position within the popular hamlet of Chick Hill, backing onto sheep grazing land and enjoying far-reaching rural and coastal views.
A short walk down the hill leads to Pett Level and miles of open shingle beach, stretching from the cliffs at Fairlight to the nature reserve at Rye Harbour Nature Reserve, forming part of the striking coastline of Rye Bay.
Surrounded by undulating countryside, the area offers excellent access to public footpaths and some of the county’s finest walks, all within an Area of Outstanding Natural Beauty.
Hastings Country Park, including the Firehills, is just a short drive away, with woodland and cliff-top walks and the popular Balehouse Café.
The village itself provides a range of everyday amenities including a butcher, tea room, public houses/restaurants and an active community hall.
The historic town of Rye and the vibrant coastal town of Hastings are both a short drive away, offering a wider selection of shopping, leisure and rail services.
From Rye, connections run to Eastbourne, Brighton and Ashford, where high-speed services reach London St Pancras in approximately 37 minutes.
Accommodation The accommodation is arranged over two floors and offers a well-balanced and versatile layout.
A welcoming entrance hall with hardwood flooring provides access to the principal ground floor rooms, including a spacious triple-aspect sitting room featuring an open fireplace with log burner and French doors opening onto the garden, creating a natural flow between inside and out.
The kitchen is fitted with a range of modern units and integrated appliances, and opens seamlessly into a conservatory with bi-fold doors overlooking the garden, forming a bright and sociable heart to the home.
A separate utility room provides additional storage and practicality, with external access.
Also on the ground floor is a flexible bedroom with exposed beam ceiling, ideal for guests or multi-generational living, along with a cloakroom. Accommodation Contd.
Upstairs, the principal bedroom suite is particularly impressive, with built-in wardrobes and French doors opening onto a balcony enjoying views over the garden and beyond.
It is served by a well-appointed en suite shower room.
There are four further bedrooms, all well-proportioned, along with a stylish family bathroom fitted with both a freestanding bath and separate shower.
Studio/Summerhouse Set at the bottom of the garden, a detached studio/summer house provides an additional and highly versatile space, complete with a built-in BBQ, inglenook-style fireplace and large window framing stunning far-reaching views across Rye Bay, ideal for creative pursuits, home working or simply a peaceful retreat.
Double Garage Double garage with two electrically operated doors, power and light. Part boarded storage above.
Nb: Planning permission has been granted with conditions to extend the existing garage to provide office space and additional covered car space.
For further details, search Rother District Council Planning Applications (Application Reference Number rr/2023/393/P).
Grounds The property is approached via an electric sliding gate, opening onto a generous area of off-street parking positioned in front of the house and double garage, providing ample space for several vehicles.
To the rear, the garden is of a good size and gently slopes away from the house, creating a wonderful sense of openness and connection to the surrounding landscape.
Bordered by adjoining grazing land, it enjoys a high degree of privacy along with spectacular far-reaching views across the countryside and out to sea, offering an ever-changing and picturesque backdrop.
Services Mains: Water, electricity, gas and drainage. The property benefits from Solar Panels. Local Authority: Rother District Council. Council Tax: Band G. EPC Rating: C.
Location Finder What3words: ///juggles.classmate.beanbag
Value & comps
No previous sales on record.
Returns
Set an offer; the calculator follows it.
We're still gathering serviced-accommodation data for this area.
Archie refurb estimate: a Pro feature
0.0% below asking
This is not financial or investment advice. Prop AI Deals is not authorised by the Financial Conduct Authority (FCA) to provide investment advice.
All investment calculators, property analyses, and AI-generated insights are for informational purposes only. Property investment carries risk and may result in financial loss. All calculations should be independently verified and you should consult with FCA-authorised financial advisers before making any investment decisions.
Past performance does not guarantee future results. Tax implications vary by individual circumstances.
Deal
Properties like this can earn 2–3x BTL yields when converted to HMO, with retrofit costs around £10k/room. Sign in to see the full tier, yield projection, and cost breakdown.
Commercial properties like this can earn 30-50% higher yields when converted to residential under Class MA / Q / P / PA, with prior approval costing ~GBP 96/unit. Sign in to see the recommended route, yield uplift, and cost breakdown.
BRRR-suited properties can recycle 80-100% of investor capital on refi, leaving a high-yielding rental with most of the money out. Sign in to see the refurb cost stack, ARV projection, and refinance maths.
Detached + large garden = sub-division play. Pro tier unlocks the tier badge, plot size, uplift estimate, and regional land benchmark.
Short-lease flats trade at deep discount, but extending under the 1993 Act often costs far less than the discount. Pro tier unlocks the tier badge, premium breakdown, long-lease ARV and arbitrage maths.
See projected short-stay revenue vs a vanilla BTL for this property.
See real sub-let margins (HMO room rates & SA nightly rates) vs the landlord rent.
Area
Agent & docs
FAQ
About Orchard Lodge Chick Hill, Hastings
Explore nearby