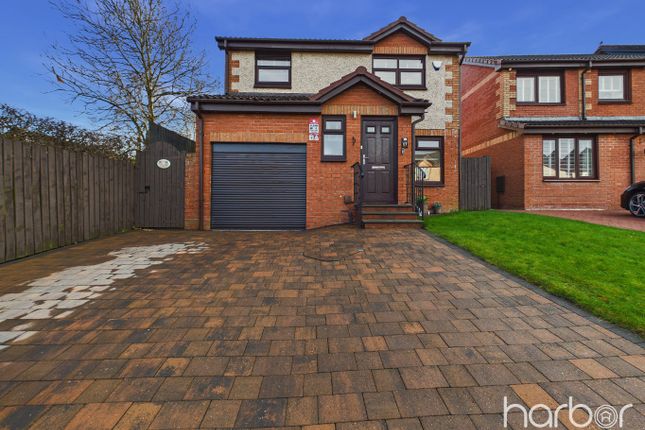
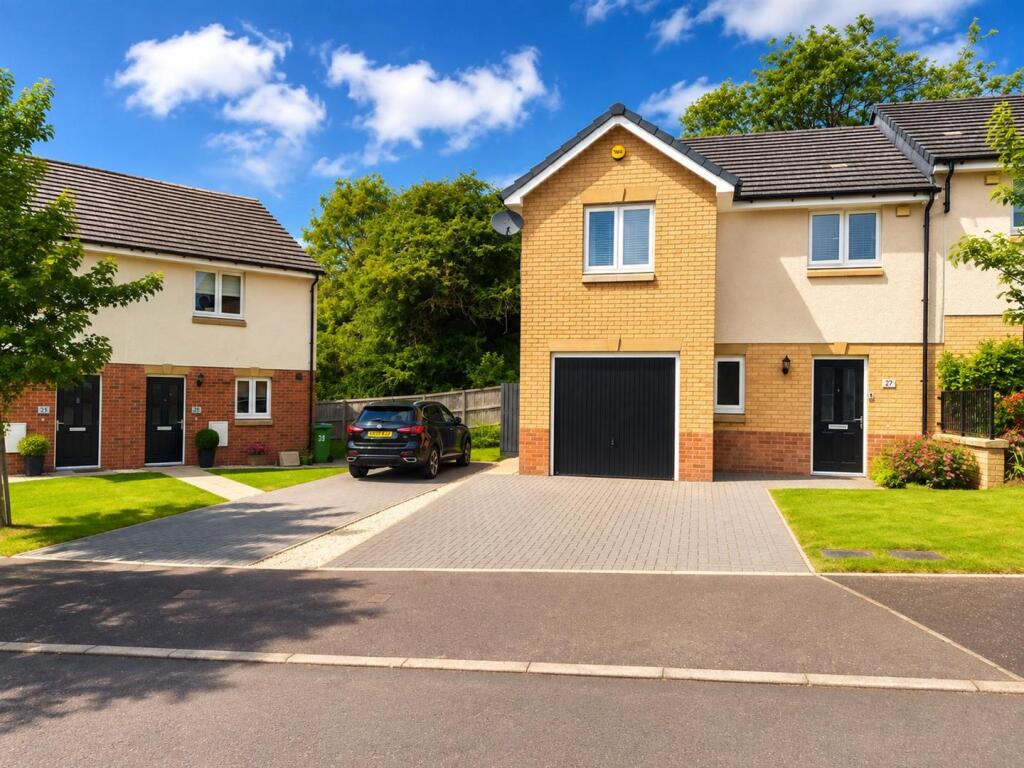
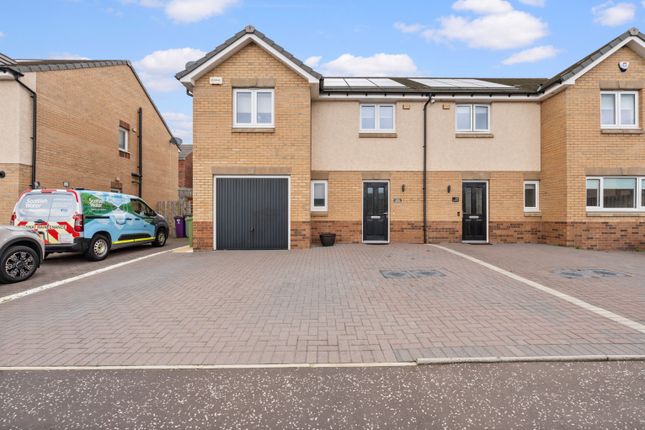
3-bedroom house · G69 6FD
Listing removedListed 86 days
Opportunity summary
See Archie’s verdict, returns by strategy and what to check before viewing.
About
Description Accommodation Entrance Hall - 2.12m x 3.72m A welcoming entrance hallway finished with quality décor and real wood flooring, which flows seamlessly across the ground floor.
The hallway provides access to the main living space, utility room, ground-floor WC, and staircase to the upper levels.
WC - 0.98m x 1.87m A stylish ground-floor WC fitted with a traditional white suite, tasteful décor, and quality fixtures - ideal for everyday family life and guests.
Bespoke Wren Utility Room - 1.66m x 3.73m A practical utility room custom-designed to match the main kitchen specification.
Provides excellent additional storage, worktop space, and room for laundry appliances, keeping the main kitchen streamlined and clutter-free.
Lounge & Dining Area - 4.39m x 3.21m / 3.30m x 2.16m A beautifully presented open-plan reception space offering generous proportions for relaxing and entertaining.
The elegant lounge flows into the dining area, creating a bright, social layout filled with natural light.
Contemporary wall panelling, premium finishes, and real wood flooring combine to create a warm, inviting atmosphere suited to modern family living.
Bespoke Wren Kitchen Extension - 3.05m x 3.28m Without question the standout feature of this stunning home.
Created as a bespoke Wren kitchen extension, this exceptional room offers an outstanding social and entertaining space.
Thoughtfully designed with premium cabinetry adorned with statement Hendel & Hendel solid brass hardware, integrated appliances, quartz worktops, and a large central island incorporating breakfast seating and wine storage.
Adding to the luxury specification are Lusso Stone fixtures, including an instant hot water tap and matching designer sink.
A striking architectural roof skylight floods the space with natural light, while large sliding glass doors open directly onto the rear decking to create a seamless connection for indoor-outdoor living.
The private rear garden also features direct back access - offering ultimate convenience for garden maintenance, bikes, and outdoor storage.
First Floor Landing - 2.14m x 2.99m A bright central landing providing access to two generous double bedrooms, the family bathroom, and the staircase leading to the principal suite.
Bedroom Two - 4.09m x 3.29m A spacious double bedroom overlooking the front of the property, comfortably accommodating a double bed with ample space remaining for freestanding furniture.
Beautifully presented in neutral tones.
Bedroom Three - 4.08m x 3.66m Currently utilised as a stylish home office, this generous room easily accommodates a double bed and offers fantastic flexibility as a child's bedroom, guest room, or secondary reception space.
Family Bathroom - 1.85m x 2.04m Finished to a boutique standard, the luxurious family bathroom features a contemporary bath with overhead shower, vanity wash basin, and a premium Lusso Stone WC, complemented by elegant tiling and high-quality brass-effect fittings.
Second Floor Upper Landing - 1.01m x 0.91m Providing private access to the top-floor principal suite.
Dressing Hall - 1.42m x 3.11m An attractive dedicated dressing area featuring extensive fitted wardrobes for optimal storage.
Principal Bedroom - 4.09m x 4.73m Occupying the entire top floor, the principal suite is a true sanctuary.
Offering generous proportions with ample space to comfortably accommodate a super king-size bed, bespoke fitted wardrobes, stylish feature panelling, and a peaceful finish, this impressive room creates a private retreat away from the rest of the home.
En-Suite - 1.99m x 2.10m A contemporary en-suite shower room featuring a modern shower enclosure, vanity unit, WC, and quality tiling to complement the principal suite.
Additional Information * Boiler & Heating: Benefits from a brand-new Worcester Bosch gas boiler (professionally installed in November 2025), offering high energy efficiency, reliability, and complete peace of mind.
* Turnkey Condition: Every improvement across the home has been executed to an exceptional specification, offering a property that is genuinely ready to move straight into.
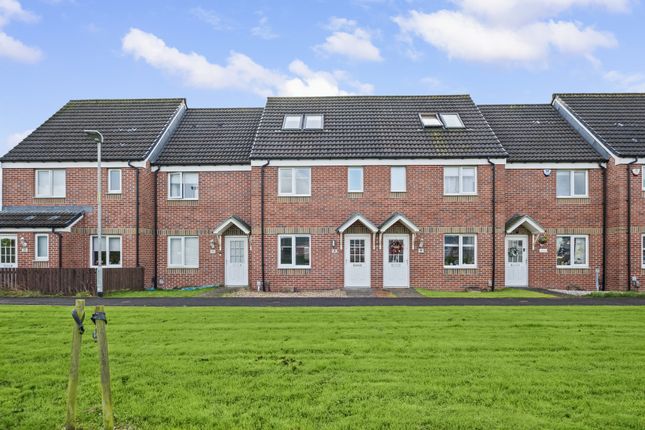
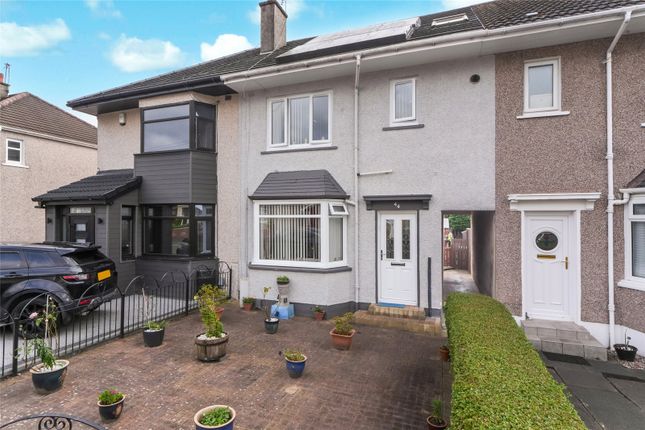
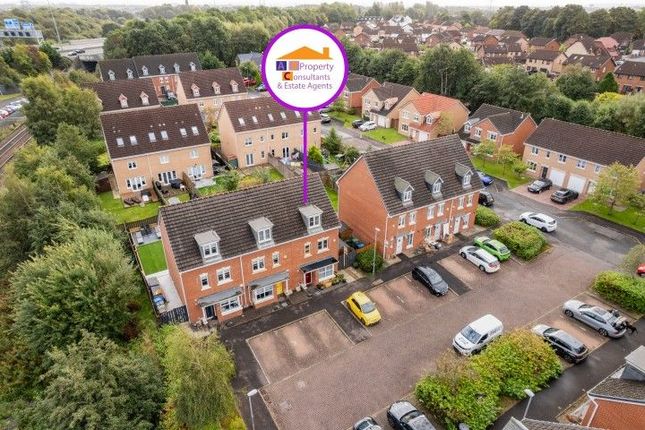
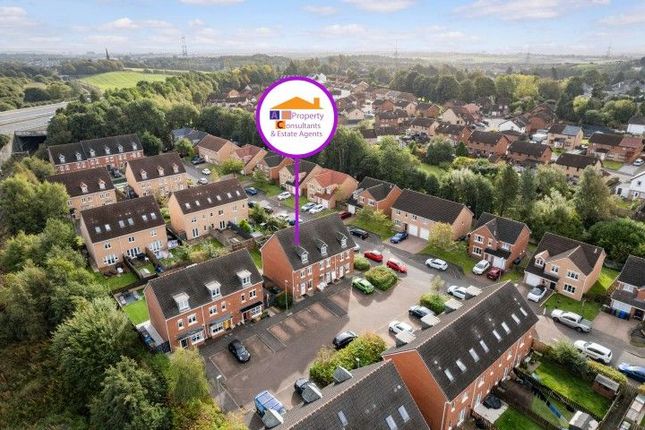
Key Features * Exceptional 3-bedroom mid-terraced family home across three floors, featuring two generous double bedrooms and an impressive top-floor principal suite accommodating a super king bed * Light-filled bespoke Wren kitchen extension featuring a central island & breakfast bar * Floor-to-ceiling sliding glass doors opening directly onto the landscaped garden decking * Finished with luxury Hendel & Hendel solid brassware and premium Lusso Stone hot water tap & matching sink * Bespoke Wren utility room designed to match the kitchen specification for seamless storage and laundry space * Large architectural roof skylight flooding the open-plan area with natural light * Real wood flooring running seamlessly across the entire ground floor * Open-plan lounge and dining room featuring stylish wall panelling * Separate ground-floor WC * Impressive top-floor principal suite accommodating a super king bed, with private dressing area & en-suite * Boutique family bathroom with premium Lusso Stone fittings and brass-effect details * Brand-new high-efficiency worcester Bosch gas boiler installed November 2025 * Private rear garden with decking area and convenient rear access * Allocated parking space * Immaculate, turnkey condition throughout Local Area Brodie Drive forms part of a highly regarded modern development within the ever-popular Baillieston area of Glasgow.
The property is conveniently positioned close to local primary and secondary schools, parks, supermarkets, and everyday amenities.
Glasgow Fort Shopping Centre is just a short drive away, offering an extensive range of retail stores, restaurants, cinema, and leisure facilities.
Commuters benefit from immediate access to the M8, M73, and M74 motorway networks, while nearby train stations and frequent bus services provide fast, direct links into Glasgow and Edinburgh City Centres.
Council Tax Band: D Tenure: Freehold
Value & comps
Land Registry doesn’t cover Scotland or Northern Ireland, so previous sales may not be on record.
Returns
Set an offer; the calculator follows it.
Short-let licence or registration needed
We're still gathering serviced-accommodation data for this area.
Archie refurb estimate: a Pro feature
0.0% below asking
This is not financial or investment advice. Prop AI Deals is not authorised by the Financial Conduct Authority (FCA) to provide investment advice.
All investment calculators, property analyses, and AI-generated insights are for informational purposes only. Property investment carries risk and may result in financial loss. All calculations should be independently verified and you should consult with FCA-authorised financial advisers before making any investment decisions.
Past performance does not guarantee future results. Tax implications vary by individual circumstances.
Deal
Properties like this can earn 2–3x BTL yields when converted to HMO, with retrofit costs around £10k/room. Sign in to see the full tier, yield projection, and cost breakdown.
Commercial properties like this can earn 30-50% higher yields when converted to residential under Class MA / Q / P / PA, with prior approval costing ~GBP 96/unit. Sign in to see the recommended route, yield uplift, and cost breakdown.
BRRR-suited properties can recycle 80-100% of investor capital on refi, leaving a high-yielding rental with most of the money out. Sign in to see the refurb cost stack, ARV projection, and refinance maths.
Detached + large garden = sub-division play. Pro tier unlocks the tier badge, plot size, uplift estimate, and regional land benchmark.
Short-lease flats trade at deep discount, but extending under the 1993 Act often costs far less than the discount. Pro tier unlocks the tier badge, premium breakdown, long-lease ARV and arbitrage maths.
See projected short-stay revenue vs a vanilla BTL for this property.
See real sub-let margins (HMO room rates & SA nightly rates) vs the landlord rent.
Area
Agent & docs

FAQ
About 97 Brodie Drive, Glasgow
Explore nearby