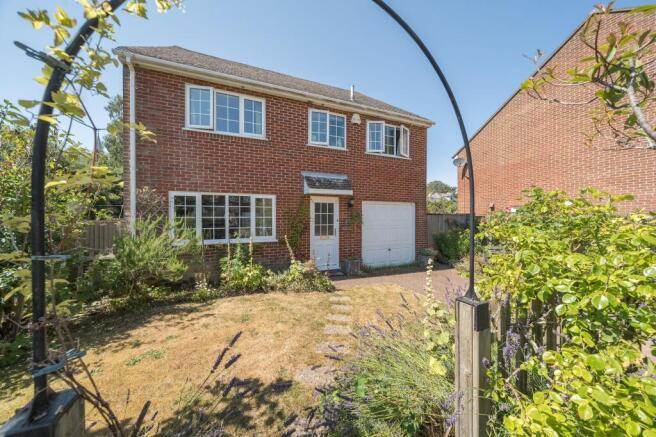
3-bedroom semi-detached house · CT4 6TR
Sold STCListed 52 days
Opportunity summary
See Archie’s verdict, returns by strategy and what to check before viewing.
About
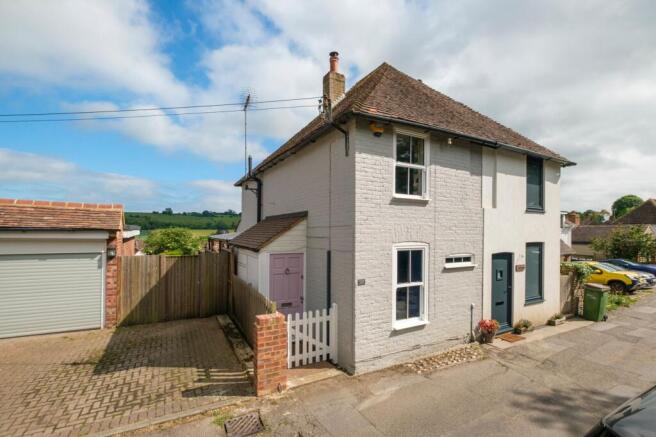
A charming semi-detached cottage situated in a particularly quiet position close to the centre of this sought-after village.
Situation The Orchards is an attractive and peaceful cul-de-sac of similar homes, set just off Duck Street and within easy walking distance of the village amenities, including a soon-to-open enlarged village store.
Elham is situated in an Area of Outstanding Natural Beauty, enjoying a particularly convenient position.
The property is bordered only by footpaths and lies within approximately 150 metres of Elham Primary School and the recreation ground, while the church and village centre are just 200 metres away.
The excellent village pub, the Kings Arms, is only a 2-minute walk away on the square.
The property is also ideally placed for commuters, being approximately a 15-minute drive from Folkestone West station, which offers fast and regular services into London.
Property Constructed of brick beneath a tiled roof, this property has been the subject of extensive refurbishment by the current owner, who has carefully restored and enhanced the home to create a stylish and characterful family residence, retaining many of its original features.
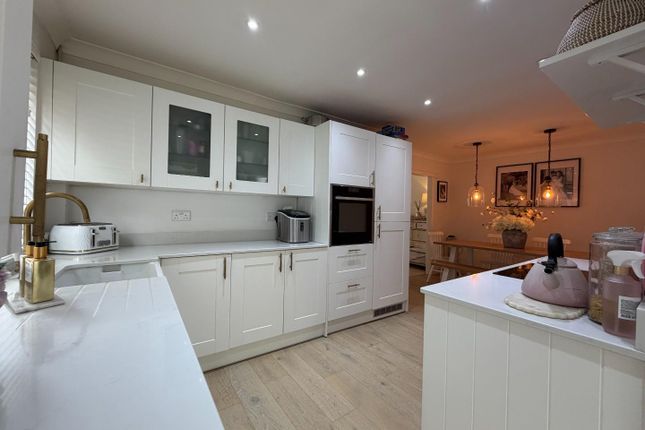
The former rear store has been thoughtfully converted into an impressive, vaulted kitchen with exposed beam work, creating additional space for a separate breakfast room and cloakroom/WC.
The former dining room now serves as the principal living area, centred around a wood-burning stove which provides a warm focal point and the main source of heating for the cottage.
In addition, there is a cosy sitting room with an attractive fireplace, offering a more intimate space in which to relax.
Stairs rise from the spacious entrance hall to the first-floor landing, which gives access to two generous double bedrooms, a single bedroom and a contemporary shower room, all presented in a modern and stylish finish.
Entrance Hallway 10' 0'' x 6' 0'' (3.05m x 1.83m) Sitting Room 12' 3'' x 9' 11'' (3.73m x 3.02m) Dining Room 13' 7'' x 12' 4'' (4.14m x 3.76m) Breakfast Room 13' 7'' x 6' 0'' (4.14m x 1.83m) Kitchen 9' 9'' x 9' 5'' (2.97m x 2.87m) WC 4' 6'' x 3' 2'' (1.37m x 0.96m) Master Bedroom 12' 7'' x 11' 4'' (3.83m x 3.45m) Bedroom Two 12' 4'' x 11' 4'' (3.76m x 3.45m) Bedroom Three 9' 0'' x 7' 6'' (2.74m x 2.28m) Shower Room 6' 6'' x 5' 9'' (1.98m x 1.75m) Outside The gardens extend to the front, side and rear of the property and are attractively stocked with a wide variety of flowering shrubs, plants and climbers, providing colour and interest throughout the seasons.
The generous rear garden has been thoughtfully arranged as a series of distinct outdoor "rooms", creating a variety of spaces for relaxation and entertaining.
Partially shaded and interspersed with separate seating areas, the garden offers a delightful sense of privacy and character, together with access to a garden shed.
Services Mains water, electricity and drainage are connected. There is no mains gas to the village.
Value & comps
No previous sales on record.
Returns
Set an offer; the calculator follows it.
We're still gathering serviced-accommodation data for this area.
Archie refurb estimate: a Pro feature
0.0% below asking
This is not financial or investment advice. Prop AI Deals is not authorised by the Financial Conduct Authority (FCA) to provide investment advice.
All investment calculators, property analyses, and AI-generated insights are for informational purposes only. Property investment carries risk and may result in financial loss. All calculations should be independently verified and you should consult with FCA-authorised financial advisers before making any investment decisions.
Past performance does not guarantee future results. Tax implications vary by individual circumstances.
Deal
Properties like this can earn 2–3x BTL yields when converted to HMO, with retrofit costs around £10k/room. Sign in to see the full tier, yield projection, and cost breakdown.
Commercial properties like this can earn 30-50% higher yields when converted to residential under Class MA / Q / P / PA, with prior approval costing ~GBP 96/unit. Sign in to see the recommended route, yield uplift, and cost breakdown.
BRRR-suited properties can recycle 80-100% of investor capital on refi, leaving a high-yielding rental with most of the money out. Sign in to see the refurb cost stack, ARV projection, and refinance maths.
Detached + large garden = sub-division play. Pro tier unlocks the tier badge, plot size, uplift estimate, and regional land benchmark.
Short-lease flats trade at deep discount, but extending under the 1993 Act often costs far less than the discount. Pro tier unlocks the tier badge, premium breakdown, long-lease ARV and arbitrage maths.
See projected short-stay revenue vs a vanilla BTL for this property.
See real sub-let margins (HMO room rates & SA nightly rates) vs the landlord rent.
Area
Agent & docs
FAQ
About Elham
Explore nearby