2-bedroom house · LS17 8XN
Listing removedListed 76 days · slow let
Opportunity summary
See Archie’s verdict, returns by strategy and what to check before viewing.
About
Immaculately Presented Two Bedroom Home with Private Gardens & Driveway Parking.
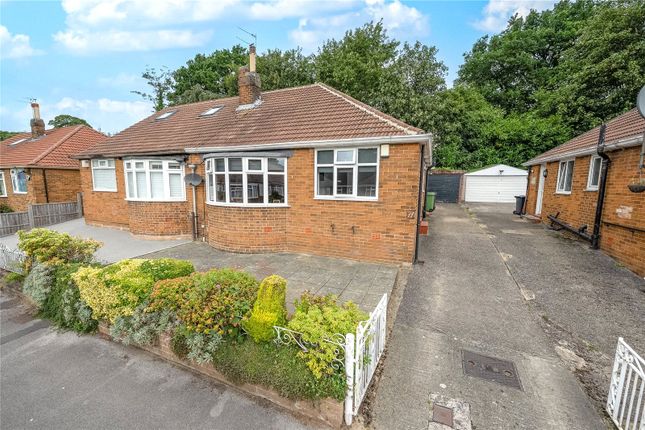
A beautifully presented two bedroom, semi-detached home offering stylish, comfortable accommodation with a modern neutral finish, a front garden and private rear garden and generous off road parking.
Ideally positioned within the sought after LS17 area of North Leeds, this attractive property would make an excellent home for a professional couple, small family or those looking for a well connected property in a popular residential location.
Situated within the popular LS17 postcode, Swallow Drive enjoys an enviable position in North Leeds, surrounded by established residential neighbourhoods and within easy reach of an excellent range of shopping, leisure and everyday amenities.
The nearby Moortown and Street Lane areas offer an attractive selection of supermarkets, independent shops, cafés, restaurants and local services, providing everything needed for day to day living close to home.
For those who enjoy the outdoors, the property is ideally placed for access to some of North Leeds' most attractive green spaces.
Moortown Park provides a peaceful community setting with open areas, meadow, trees and walking opportunities, while the renowned Roundhay Park is also within easy reach.
Roundhay offers extensive parkland, lakes, walking routes and leisure attractions, making it an excellent destination for weekends and outdoor pursuits.
The location also offers convenient access to the amenities of Chapel Allerton, Alwoodley and Oakwood, while Leeds city centre is readily accessible for shopping, dining, entertainment and employment.
The property is well positioned for access to the wider Leeds area, with regular bus services operating throughout North Leeds and providing convenient connections towards Leeds city centre and surrounding districts.
Road links are also excellent, with convenient access to the A61, A64 and Leeds Outer Ring Road, making this an attractive location for commuters travelling throughout Leeds and West Yorkshire.
For those travelling further afield, Leeds railway station provides extensive rail connections across the UK, while Leeds Bradford Airport is also within convenient travelling distance.
Living Room 5.3m x 3.6m - 17'5” x 11'10” A bright and inviting living room, beautifully finished with light grey walls and light mocha carpeting.
A large window floods the room with natural light, while the attractive feature fireplace provides an elegant focal point.
The fireplace is complemented by a subtle grey striped feature wall, adding depth and character to the room without overpowering the neutral décor.
The staircase rises directly from the living room to the first floor, creating a practical and open feel to the main living space.
Kitchen / Dining Room 3.6m x 2.6m - 11'10” x 8'6” To the rear of the property is a well appointed kitchen, combining a contemporary colour palette with practical everyday functionality.
The kitchen features dove grey, floor standing cabinetry, beautifully complemented by light pine effect work surfaces, white walls and smart charcoal grey flooring.
The specification includes a stainless steel cooker with grill and electric hob, stainless steel sink and drainer, together with an under counter white washing machine.
Two windows provide an abundance of natural light, while the available space for a small dining table creates a pleasant area for informal dining or morning coffee.
Bedroom 3.6m x 2.6m - 11'10” x 8'6” The first floor provides two well proportioned double bedrooms, both boasting good sized windows and the same attractive light mocha carpeting.
Bedroom one is a particularly inviting space, finished with soft grey walls and an elegant subtle grey and white patterned feature wallpaper.
Bedroom 3.6m x 2.6m - 11'10” x 8'6” The second double bedroom combines the neutral mocha carpeting with a warm caramel toned wall finish, creating a cosy and versatile room which could equally accommodate a bedroom, guest room or home working space.
Bathroom 2.7m x 1.4m - 8'10” x 4'7” The bathroom continues the property's modern, neutral styling and comprises a white hand basin, WC and enclosed shower cubicle.
Grey walls are paired with complementary accent flooring, while a window provides natural light and ventilation.
Garden Externally, the property benefits from attractive and well maintained gardens to both the front and rear.
The open front garden is predominantly laid to lawn, creating an appealing approach to the property.
A particular advantage is the long private driveway to the side, providing off-road parking for up to two vehicles and leading conveniently through to the rear garden.
The enclosed rear garden offers a private outdoor retreat and includes a metal storage shed, providing useful additional space for bicycles, gardening equipment and household storage.
Value & comps
No previous sales on record.
Rental comparables are shown in the Rental section below. Sold comparables remain for area capital context only.
Returns
We're still gathering serviced-accommodation data for this area.
This is not financial or investment advice. Prop AI Deals is not authorised by the Financial Conduct Authority (FCA) to provide investment advice.
All investment calculators, property analyses, and AI-generated insights are for informational purposes only. Property investment carries risk and may result in financial loss. All calculations should be independently verified and you should consult with FCA-authorised financial advisers before making any investment decisions.
Past performance does not guarantee future results. Tax implications vary by individual circumstances.
Deal
Properties like this can earn 2–3x BTL yields when converted to HMO, with retrofit costs around £10k/room. Sign in to see the full tier, yield projection, and cost breakdown.
Commercial properties like this can earn 30-50% higher yields when converted to residential under Class MA / Q / P / PA, with prior approval costing ~GBP 96/unit. Sign in to see the recommended route, yield uplift, and cost breakdown.
BRRR-suited properties can recycle 80-100% of investor capital on refi, leaving a high-yielding rental with most of the money out. Sign in to see the refurb cost stack, ARV projection, and refinance maths.
Detached + large garden = sub-division play. Pro tier unlocks the tier badge, plot size, uplift estimate, and regional land benchmark.
Short-lease flats trade at deep discount, but extending under the 1993 Act often costs far less than the discount. Pro tier unlocks the tier badge, premium breakdown, long-lease ARV and arbitrage maths.
See projected short-stay revenue vs a vanilla BTL for this property.
See real sub-let margins (HMO room rates & SA nightly rates) vs the landlord rent.
Area
Agent & docs

FAQ
About 23, Swallow Drive, Leeds
Explore nearby