3-bedroom detached house · AL4 0RP
Under offerListed 196 days
Opportunity summary
See Archie’s verdict, returns by strategy and what to check before viewing.
About
ST ALBANS LATEST DEVELOPMENT IS NOT TO BE MISSED...
With a large open-plan living space with doors leading to the rear landscaped garden and overlooking the surrounding countryside, makes this home the ideal place to unwind.
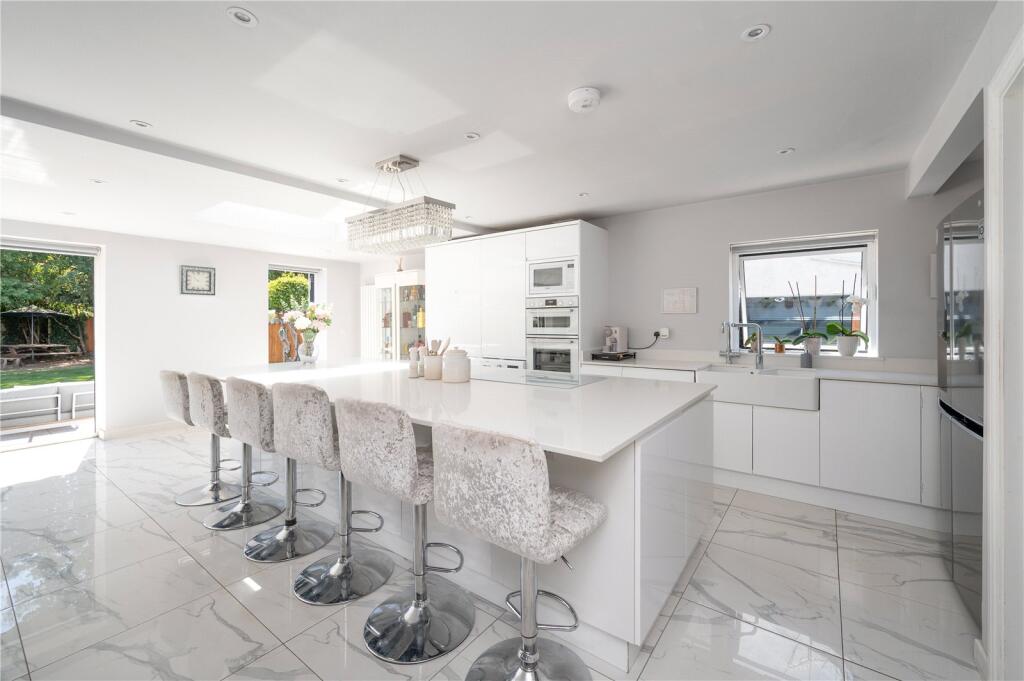
Bi-fold doors open on to an integrated kitchen which can be closed off to separate the two areas. There is also a separate lounge and spacious downstairs bathroom.
Three good-sized bedrooms are situated on the first floor, with the principal bedroom having an ensuite, along with a secondary shower room.
Specification: - Kitchen with Ash shaker style units in Tatton Grey finish. Feature under-cabinet lighting to wall units. Quartz stone worktops (30mm), splashbacks to hob and perimeter upstands.
Stainless steel undermounted sink. 5 ring induction hob. Quooker tap (stainless steel), provides hot, cold, filtered and boiling water.
Integrated extractor hood within kitchen island (where possible). 70/30 fridge freezer. Integrated dishwasher. All appliances are AEG. - Free-standing separate washing machine and tumble dryer.
Stainless steel sink. Storage cupboards. Quartz stone worktop. Built-in joinery vanity unit with wash basin and storage. Wall-mounted backlit mirror.
Wall-mounted WC with soft closing seat and dual flush. - Principal ensuite and ensuite shower rooms include built-in joinery vanity unit with wash basin and storage. Wall mirror with feature lights.
Wall-mounted wc with soft-closing seat and dual flush. Walk-in low profile shower tray with glass shower enclosure / screen. Bath with mixer taps (selected principal ensuites only). Towel radiators.
Shaver sockets. - Fitted wardrobes to all bedrooms. - Underfloor heating to all ground floor rooms and radiators on upper floors.
- Wood flooring to entrance hall, coat cupboard, open-plan kitchen, dining room and drawing room. Fitted carpets to all bedrooms.
Stairs have wide splayed bottom step with balusters and handrail, fitted with central carpet runner. Coving to all ceilings apart from bathrooms. Internal doors are panel raised and finished grey.
- Wired for BT provision for Sky Q, with wiring as standard to almost all rooms. - Energy efficient LED downlights with dimmer function to reception rooms and principle bedroom.
High finish sockets with USB to the kitchen, study and principle bedroom. - Feature entrance door with multi-point locking system.
- Selected areas of rear gardens landscaped with turf, planting and paving. External tap to the side of the house. Exterior lights to front and rear.
- Mains powered smoke / heat detectors with battery backup. - 10-year ICW Warranty. - Secure electric entrance gates. - Low-level lighting to communal areas.
- Provision has been made to wire in security cameras. Tenure: Freehold.
Estate Charge: £983.00 p/a Council Tax Band: Awaiting Predicted EPC rating: B To arrange an appointment to view, please contact Hamptons St Albans on .
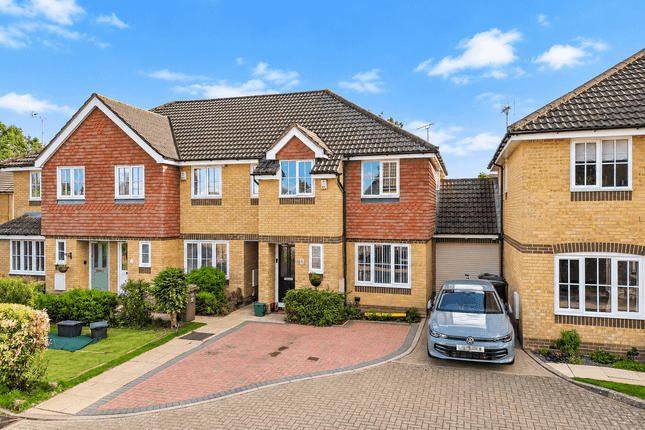
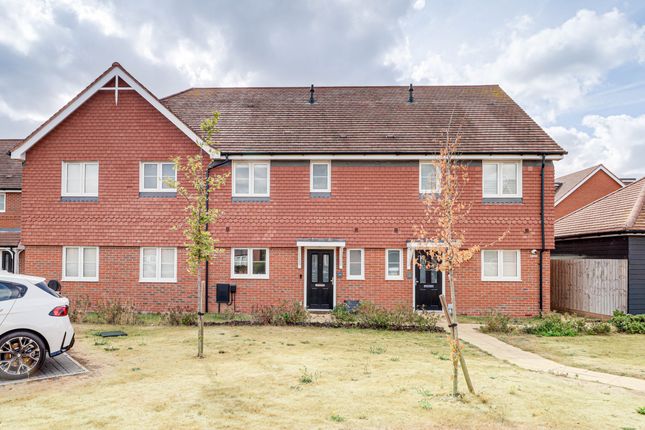
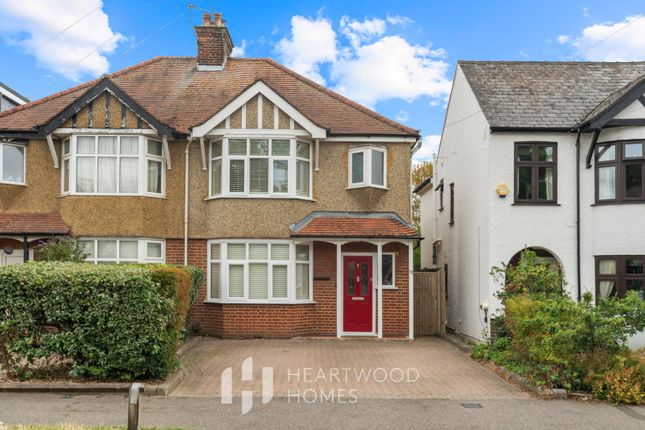
The images you see may not be indicative of this development. They are images of a previous development by the same Developer.
Situation With a number of excellent schools on offer within the area and surrounded by green open spaces and recreation parks, Barley Mews is the ideal place to live and raise a growing family.
The area of St Albans is a historic city and has so much on offer you'll be spoilt for choice.
Although it boasts a bustling market, shopping and entertainment amenities, it also keeps a traditional feel. The iconic St Albans Cathedral and Verulamium Park sit within the heart of the area.
There are a wealth of cafes, restaurants and pubs along with a choice of supermarkets.
St Albans Thameslink rail service has excellent commuter links to central London within 20mins to St Pancras as well links to Luton and Gatwick airports, Bedford and Sheffield.
Property Ref Number: HAM-59745
Value & comps
No previous sales on record.
Returns
Set an offer; the calculator follows it.
We're still gathering serviced-accommodation data for this area.
Archie refurb estimate: a Pro feature
0.0% below asking
This is not financial or investment advice. Prop AI Deals is not authorised by the Financial Conduct Authority (FCA) to provide investment advice.
All investment calculators, property analyses, and AI-generated insights are for informational purposes only. Property investment carries risk and may result in financial loss. All calculations should be independently verified and you should consult with FCA-authorised financial advisers before making any investment decisions.
Past performance does not guarantee future results. Tax implications vary by individual circumstances.
Deal
Properties like this can earn 2–3x BTL yields when converted to HMO, with retrofit costs around £10k/room. Sign in to see the full tier, yield projection, and cost breakdown.
Commercial properties like this can earn 30-50% higher yields when converted to residential under Class MA / Q / P / PA, with prior approval costing ~GBP 96/unit. Sign in to see the recommended route, yield uplift, and cost breakdown.
BRRR-suited properties can recycle 80-100% of investor capital on refi, leaving a high-yielding rental with most of the money out. Sign in to see the refurb cost stack, ARV projection, and refinance maths.
Detached + large garden = sub-division play. Pro tier unlocks the tier badge, plot size, uplift estimate, and regional land benchmark.
Short-lease flats trade at deep discount, but extending under the 1993 Act often costs far less than the discount. Pro tier unlocks the tier badge, premium breakdown, long-lease ARV and arbitrage maths.
See projected short-stay revenue vs a vanilla BTL for this property.
See real sub-let margins (HMO room rates & SA nightly rates) vs the landlord rent.
Area
Agent & docs

FAQ
About Plot 4 Barley Mews Barley Mow Lane, St. Albans, AL4
Explore nearby