4-bedroom house · SA3 4QE
Listing removedListed 107 days
Opportunity summary
See Archie’s verdict, returns by strategy and what to check before viewing.
About
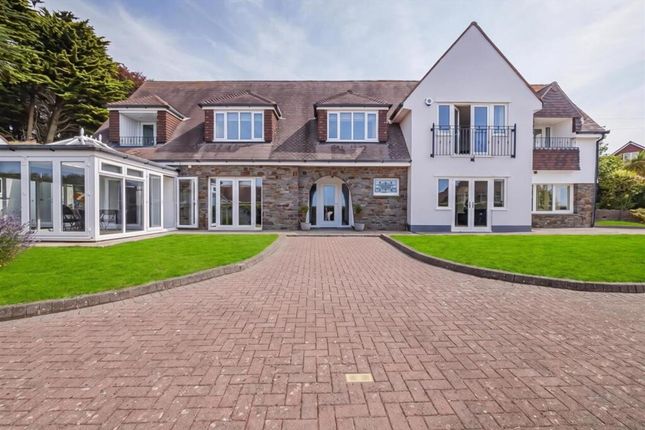
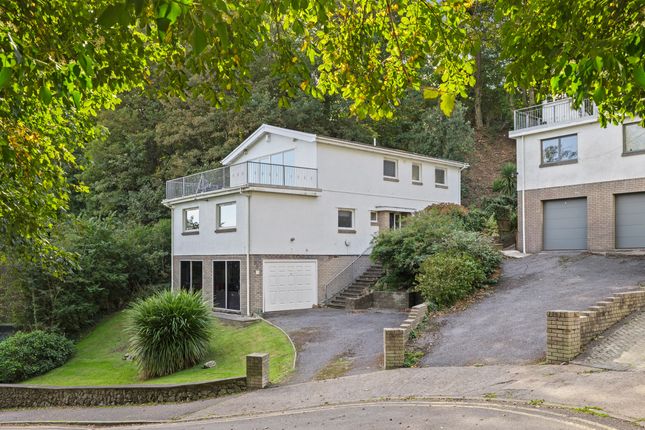
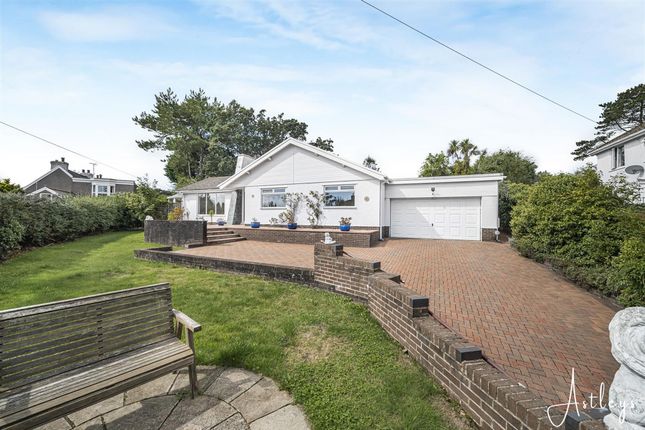
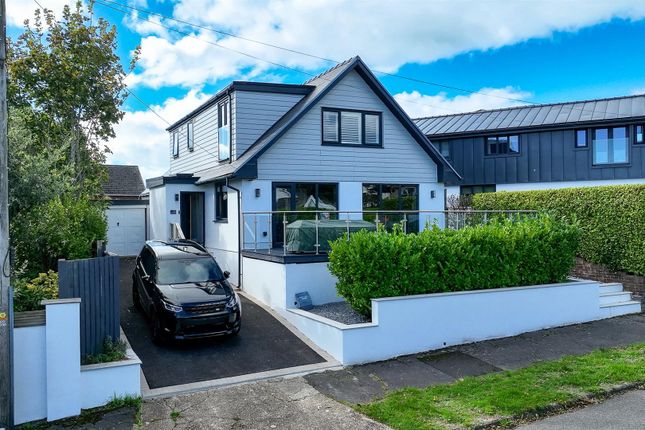
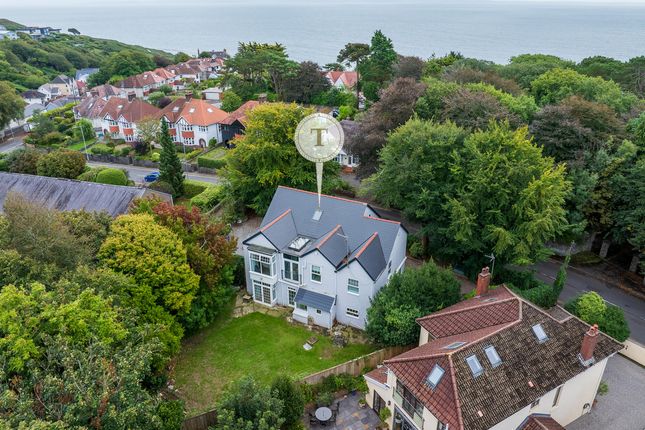
Occupying a private position in one of Langland's most desirable locations, this impressive detached Victorian residence, dating from 1895, combines timeless period character with beautifully curated French country interiors and exceptional future potential.
Approached via a shared private lane, the property enjoys a substantial gravel driveway and courtyard, providing extensive off-road parking for multiple vehicles.
The grounds are enclosed by attractive stone walls and gated entrances, creating an exceptional sense of privacy and security.
The property also offers exciting opportunities for future development, including the potential to create direct access from Southward Lane (subject to the necessary permissions), as well as scope for a garage, garden room or a substantial extension by reconfiguring the frontage.
The welcoming entrance hall immediately impresses with high ceilings and a striking full-height contemporary Gaudí-inspired stained-glass window overlooking the courtyard.
The hall flows seamlessly into the open-plan dining area and provides access to the study, grand reception room, ground-floor shower room and garden.
Throughout the home, generous proportions and abundant natural light create an elegant yet welcoming atmosphere.
At the heart of the home lies a beautifully handcrafted French farmhouse kitchen featuring intentional distressed cabinetry with authentic patina finishes.
The stunning dark blue Brazilian granite worktops, accented with soft sand-coloured veining and distinctive raspberry mineral detailing, provide a truly unique focal point.
The spacious open-plan dining area offers the perfect setting for everyday family life and entertaining, while the utility area is discreetly positioned around the corner off the kitchen.
An adjoining external boiler room presents further opportunity to create an enlarged utility or mud room to freshen up after a day down Langland beach or the many coastal walks.
Electric underfloor heating runs throughout the tiled ground floor (excluding the study), with additional underfloor heating installed in all three bathrooms.
A dark blue Rangemaster cooker completes this charming country kitchen.
Accessed through an attractive stone archway, the elegant reception room showcases restored Victorian coving, marble-effect flooring and large period-style windows that flood the room with natural light.
French doors open directly onto the surrounding patio, creating seamless indoor-outdoor living and making this a wonderful space for entertaining or relaxing with family.
The adjoining bar area is currently being returned to a more neutral finish, offering purchasers a versatile open-plan living space.
The generous study enjoys direct access to the rear garden via French doors, providing an ideal home office, snug or playroom.
A contemporary ground-floor shower room also benefits from direct garden access, making it particularly practical after returning from nearby Langland Beach.
A beautifully crafted iroko hardwood staircase rises to the first floor beneath a stunning skylight, leading to an impressive contemporary stained-glass feature with French doors opening onto a Juliet balcony overlooking the rear garden.
The magnificent master bedroom retains beautifully restored original Victorian ceiling coving and enjoys access to a south-facing balcony, allowing natural light to pour into the room throughout the day.
The master bedroom benefits from a spacious dressing room, formerly an additional bedroom, offering flexibility to reinstate a fifth first-floor bedroom if desired.
The luxurious en-suite bathroom includes a double walk-in shower, freestanding bath, wash basin and WC. There are currently four bedrooms on the first floor, all generously proportioned.
Additional scope exists to create a further en-suite to the gold bedroom or a Jack-and-Jill bathroom connecting two of the bedrooms.
The second floor presents enormous potential for further accommodation.
Originally a Japanese-inspired design, the infrastructure for water and electrical services is already in place, making conversion significantly easier for further for another en-suite.
This level features a spacious bedroom with two skylight windows, a Juliet balcony overlooking the landing and rear garden, together with an adjoining store room that could readily become an additional bedroom, dressing room or en-suite, subject to the necessary approvals.
The wraparound stone and porcelain patio extends around the front and side of the property, with three separate sets of French doors providing effortless access from the grand reception room and dining area.
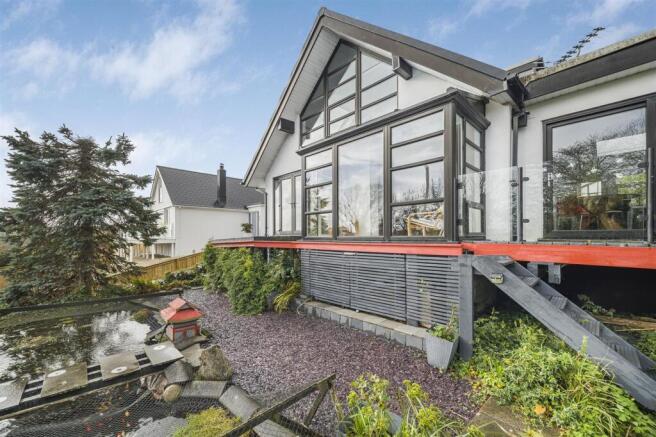
Designed for entertaining, the patio includes a tranquil pond, ample seating areas and excellent potential for the installation of a hot tub.
The rear garden is currently laid to lawn, creating a blank canvas for landscaping while providing an ideal family garden.
Historic stonework from the property's former stables remains at the rear, adding further character and heritage.
Double gates connect the patio to the driveway, while a separate pedestrian gate provides independent access to the rear garden.
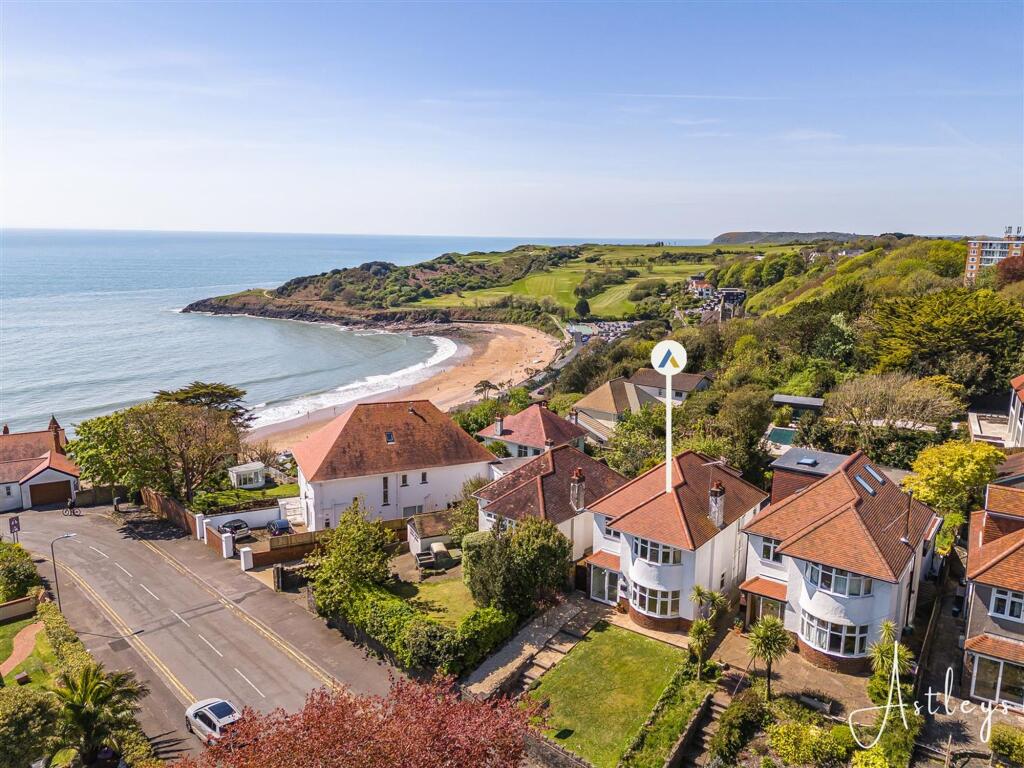
This home is a brief walk to Langland Beach and the quaint village of Mumbles.
Value & comps
No previous sales on record.
Returns
Set an offer; the calculator follows it.
We're still gathering serviced-accommodation data for this area.
Archie refurb estimate: a Pro feature
0.0% below asking
This is not financial or investment advice. Prop AI Deals is not authorised by the Financial Conduct Authority (FCA) to provide investment advice.
All investment calculators, property analyses, and AI-generated insights are for informational purposes only. Property investment carries risk and may result in financial loss. All calculations should be independently verified and you should consult with FCA-authorised financial advisors before making any investment decisions.
Past performance does not guarantee future results. Tax implications vary by individual circumstances.
Deal
Properties like this can earn 2–3x BTL yields when converted to HMO, with retrofit costs around £10k/room. Sign in to see the full tier, yield projection, and cost breakdown.
Commercial properties like this can earn 30-50% higher yields when converted to residential under Class MA / Q / P / PA, with prior approval costing ~GBP 96/unit. Sign in to see the recommended route, yield uplift, and cost breakdown.
BRRR-suited properties can recycle 80-100% of investor capital on refi, leaving a high-yielding rental with most of the money out. Sign in to see the refurb cost stack, ARV projection, and refinance maths.
Detached + large garden = sub-division play. Pro tier unlocks the tier badge, plot size, uplift estimate, and regional land benchmark.
Short-lease flats trade at deep discount, but extending under the 1993 Act often costs far less than the discount. Pro tier unlocks the tier badge, premium breakdown, long-lease ARV and arbitrage maths.
See projected short-stay revenue vs a vanilla BTL for this property.
See real sub-let margins (HMO room rates & SA nightly rates) vs the landlord rent.
Area
Agent & docs
FAQ
About 4, Southward Lane, Swansea
Explore nearby