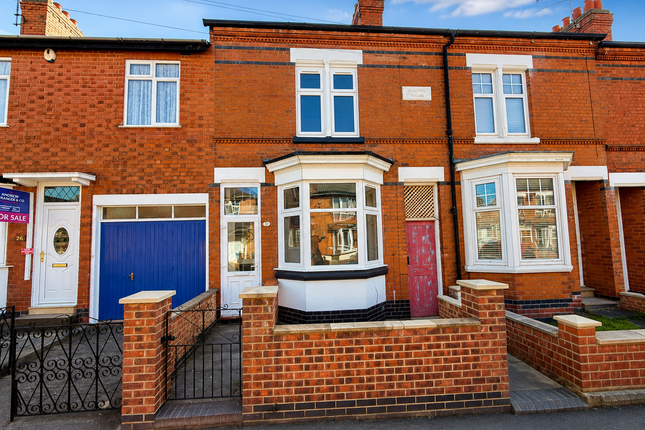
2-bedroom terraced house · LE2 5AQ
Listing removedListed 171 days · slow let
Opportunity summary
See Archie’s verdict, returns by strategy and what to check before viewing.
About
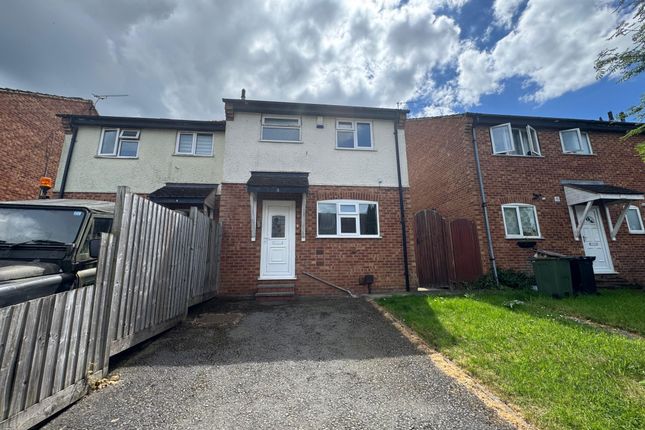
Nestled in the tranquil area of Oadby, this charming end-terrace house presents an excellent opportunity for those seeking a comfortable and modern living space.
The property boasts two well-proportioned bedrooms, making it ideal for small families, couples, or individuals looking for extra room.
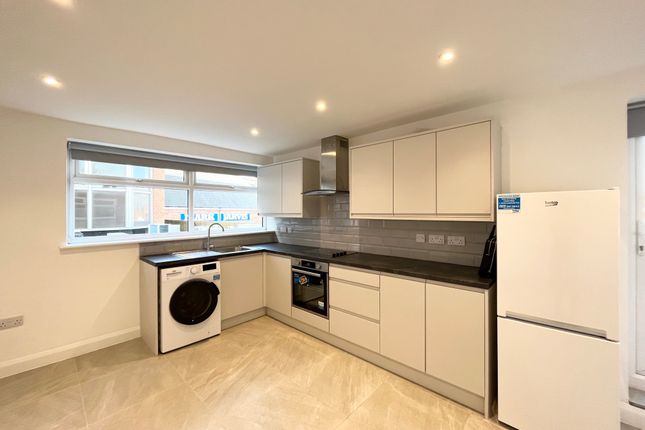
Upon entering, you are welcomed into a bright and airy open-plan kitchen lounge, perfect for both entertaining guests and enjoying quiet evenings at home.
The kitchen is equipped with essential appliances, including a washing machine, tumble dryer, dishwasher, and fridge/freezer, ensuring convenience and ease in your daily routines.
The property features a downstairs toilet, adding to the practicality of the layout.
Outside, you will find off-road parking for two vehicles, a valuable asset in this peaceful close, which enhances the overall appeal of the home.
The location is particularly desirable, offering a serene environment while still being within easy reach of local amenities and transport links.
This property is a wonderful blend of comfort and functionality, making it a perfect choice for anyone looking to settle in a lovely part of Leicester.
This property is offered unfurnished and is available immediately. Open Plan Living Room & Kitchen Area - Kitchen Area - Accessed via opaque double-glazed composite front door. Wood laminate flooring.
Range of fitted base and wall units. Roll edge work surfaces with complementary tiled splash backs. Fitted oven and four ring gas hob with stainless steel extractor hood over.
Stainless steel single sink and drainer. Washing machine, Tumble dryer, Dishwasher and Fridge/ Freezer all included Double-glazed window to the front elevation. Radiator.
Opening to stairs rise in to the first floor. Door to cloakroom/wc. Opening to living room area. Wc - Pedestal wash hand basin. Low level wc. Radiator.
Wall mounted gas fired combination central heating boiler. Wood laminate flooring. Living Room Area - Wood laminate flooring. Two radiators. Double-glazed French doors opening out to the rear garden.
Double-glazed window to the rear elevation. Television point. Telephone point, Television Unit. Understairs storage cupboard.
Full-width and full-height fitted storage units providing extensive additional storage space. Landing - Timber balustrade. Doors to rooms. Bedroom 1 - Two double-glazed windows to the front elevation.
Radiator. Television point. Fitted wardrobes and additional high-level storage cupboards. Family Bathroom - Low level WC and hand wash basin. Vanity mirror.
Shower cubicle with dual rain shower fitment. Waterproof wall paneling. Tiled flooring. Hand rail. Extractor. Radiator. Bedroom 2 - Two double-glazed windows to the front elevation. Radiator.
Fitted wardrobes and additional high-level storage cupboards. Outside - To the front of the property is block paved parking for two cars. Gated side pedestrian access to the rear garden.
The rear garden is mainly paved and gravelled for easy maintenance. Private and enclosed by high wall and fencing. Timber garden store.
Additional Information - Council tax band B Holding Deposit based on £1150 rent per calendar month amounting to £265 Damage deposit based on £1150 per calendar month amounting to £1326
Value & comps
No previous sales on record.
Rental comparables are shown in the Rental section below. Sold comparables remain for area capital context only.
Returns
We're still gathering serviced-accommodation data for this area.
This is not financial or investment advice. Prop AI Deals is not authorised by the Financial Conduct Authority (FCA) to provide investment advice.
All investment calculators, property analyses, and AI-generated insights are for informational purposes only. Property investment carries risk and may result in financial loss. All calculations should be independently verified and you should consult with FCA-authorised financial advisers before making any investment decisions.
Past performance does not guarantee future results. Tax implications vary by individual circumstances.
Deal
Properties like this can earn 2–3x BTL yields when converted to HMO, with retrofit costs around £10k/room. Sign in to see the full tier, yield projection, and cost breakdown.
Commercial properties like this can earn 30-50% higher yields when converted to residential under Class MA / Q / P / PA, with prior approval costing ~GBP 96/unit. Sign in to see the recommended route, yield uplift, and cost breakdown.
BRRR-suited properties can recycle 80-100% of investor capital on refi, leaving a high-yielding rental with most of the money out. Sign in to see the refurb cost stack, ARV projection, and refinance maths.
Detached + large garden = sub-division play. Pro tier unlocks the tier badge, plot size, uplift estimate, and regional land benchmark.
Short-lease flats trade at deep discount, but extending under the 1993 Act often costs far less than the discount. Pro tier unlocks the tier badge, premium breakdown, long-lease ARV and arbitrage maths.
See projected short-stay revenue vs a vanilla BTL for this property.
See real sub-let margins (HMO room rates & SA nightly rates) vs the landlord rent.
Area
Agent & docs

FAQ
About Wards End, Oadby, Leicester
Explore nearby