1-bedroom flat · KW14 8BB
Listing removedListed 152 days
Opportunity summary
See Archie’s verdict, returns by strategy and what to check before viewing.
About
This smart and compact one bedroom apartment is ideally located in the heart of Thurso, just a minute’s walk from the town precinct and close to the beach.
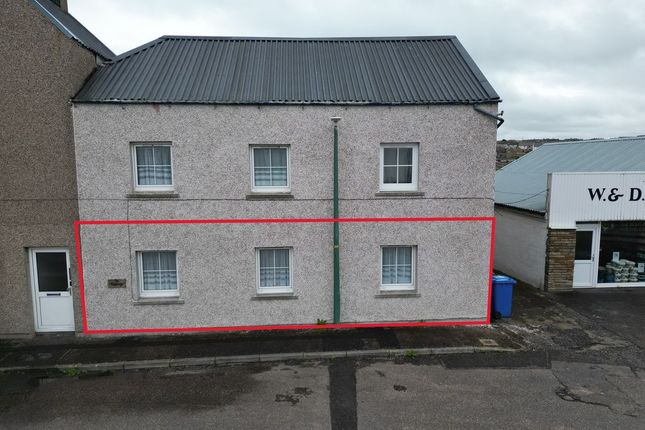
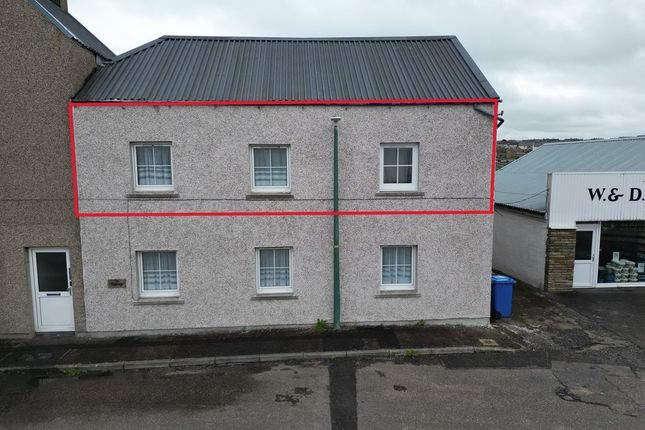
Situated on the first floor, the property benefits from its own private front door and staircase, offering a sense of independence and privacy.
Despite its compact interior, the property boasts a surprisingly large and secluded rear garden.
Perfectly positioned to enjoy all that Thurso has to offer, the property is within easy reach of local amenities including supermarkets, schools, a gp surgery, and excellent bus and rail transport links.
Electric heating. Council tax band A and Energy Performance Certificate rating E.
For a Home Report and the 360 tour, please go to our website What3Words: ///advising.custodian.acoustics Vestibule (5' 11'' x 4' 3'' (1.8m x 1.3m)) Enter via a white front uPVC door with decorative glazing.
There is a large under stair storage cupboard accessed from the vestibule. Floors are ceramic tile paired with light walls and joinery.
Hall And Stairs (9' 10'' x 2' 11'' (3.0m x 0.9m)) A door leads to the hallway space with stairs leading to the living accommodation.
The hallway is finished in the same tiles as the front porch, and the stairs have a light grey carpet.
Landing (9' 10'' x 2' 7'' (3.0m x 0.8m)) The landing is bright and airy with a large window looking to the front of the property. A grey carpeted floor is matched with neutrally decorated walls.
Lounge (11' 6'' x 9' 10'' (3.5m x 3.0m)) The lounge is bright and welcoming, benefitting from modern wood effect uPVC windows, consistent throughout the property, which allow plenty of natural light to flood the space.
The focal point of the room is the attractive fireplace featuring an electric wood burner style stove, creating a cosy atmosphere.
From the lounge there is access to the kitchen, bedroom, and shower room, making the layout both practical and convenient.
Finished with light décor and a hardwearing woven style grey carpet, the room offers a modern yet comfortable living space.
Kitchen (8' 2'' x 8' 2'' (2.5m x 2.5m)) The kitchen has a window overlooking the rear garden, providing natural light and a pleasant outlook.
Fitted with wood effect floor and wall units spanning two walls, the space offers ample storage and room for a freestanding cooker, fridge freezer and plumbing for a washing machine, and tumble dryer.
There is a stainless steel sink with drainer, along with a splashback positioned behind the cooker area for practicality.
Finished with light décor and carpeted, the kitchen is both functional and easy to maintain.
Shower Room (6' 3'' x 6' 3'' (1.9m x 1.9m)) The shower room is fitted with a white suite comprising a quadrant shower, wash hand basin and WC.
The shower cubicle features an electric shower and is finished with light wet wall panelling and chrome accents for a clean, modern look.
Excellent storage is provided by a built-in cupboard, while the room is completed with light décor and a grey carpet, creating a bright and practical space.
Bedroom (10' 6'' x 5' 11'' (3.2m x 1.8m)) A cosy, bright double bedroom which has a window overlooking the rear garden. Finished with a light coloured carpet and neutral décor.
Garden The secure rear garden is accessed via the side road and offers a private outdoor space to enjoy. Laid to lawn, the garden provides a pleasant and low maintenance area ideal for relaxing.
Carpets, curtains and blinds are included in the sale. Furniture and white goods subject to separate negotiation. Please call Pollard Property on to arrange a viewing.
Value & comps
Land Registry doesn’t cover Scotland or Northern Ireland, so previous sales may not be on record.
Returns
Set an offer; the calculator follows it.
Short-let licence or registration needed
We're still gathering serviced-accommodation data for this area.
Archie refurb estimate: a Pro feature
0.0% below asking
This is not financial or investment advice. Prop AI Deals is not authorised by the Financial Conduct Authority (FCA) to provide investment advice.
All investment calculators, property analyses, and AI-generated insights are for informational purposes only. Property investment carries risk and may result in financial loss. All calculations should be independently verified and you should consult with FCA-authorised financial advisers before making any investment decisions.
Past performance does not guarantee future results. Tax implications vary by individual circumstances.
Deal
Properties like this can earn 2–3x BTL yields when converted to HMO, with retrofit costs around £10k/room. Sign in to see the full tier, yield projection, and cost breakdown.
Commercial properties like this can earn 30-50% higher yields when converted to residential under Class MA / Q / P / PA, with prior approval costing ~GBP 96/unit. Sign in to see the recommended route, yield uplift, and cost breakdown.
BRRR-suited properties can recycle 80-100% of investor capital on refi, leaving a high-yielding rental with most of the money out. Sign in to see the refurb cost stack, ARV projection, and refinance maths.
Detached + large garden = sub-division play. Pro tier unlocks the tier badge, plot size, uplift estimate, and regional land benchmark.
Short-lease flats trade at deep discount, but extending under the 1993 Act often costs far less than the discount. Pro tier unlocks the tier badge, premium breakdown, long-lease ARV and arbitrage maths.
See projected short-stay revenue vs a vanilla BTL for this property.
See real sub-let margins (HMO room rates & SA nightly rates) vs the landlord rent.
Area
Agent & docs
FAQ
About 6A Top Flat, Market Street, Thurso
Explore nearby