1-bedroom flat · ST16 3EY
Listing removedListed 562 days
Opportunity summary
See Archie’s verdict, returns by strategy and what to check before viewing.
About
Call us 9AM - 9PM - 7 days a week, 365 days a year! If Carlsberg designed Town Centre apartments, this would probably be their finest creation !
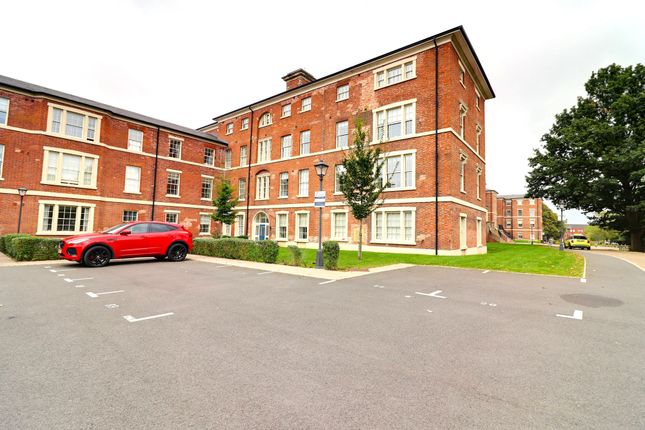
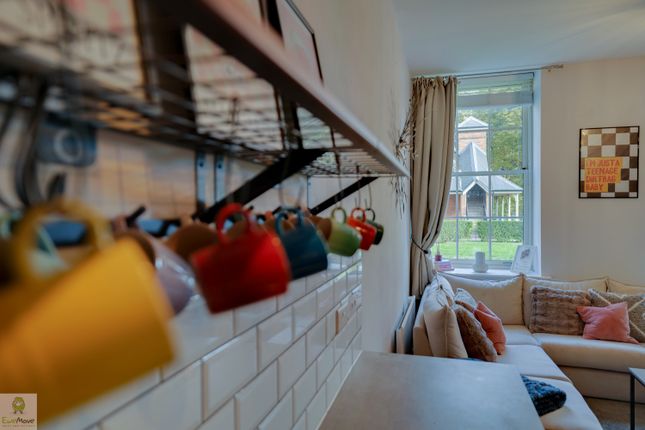
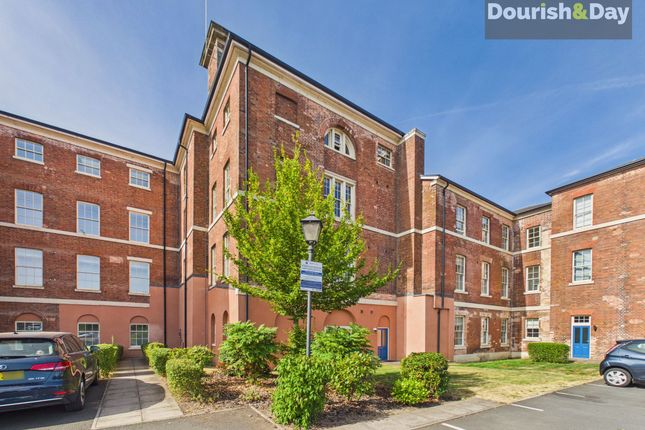
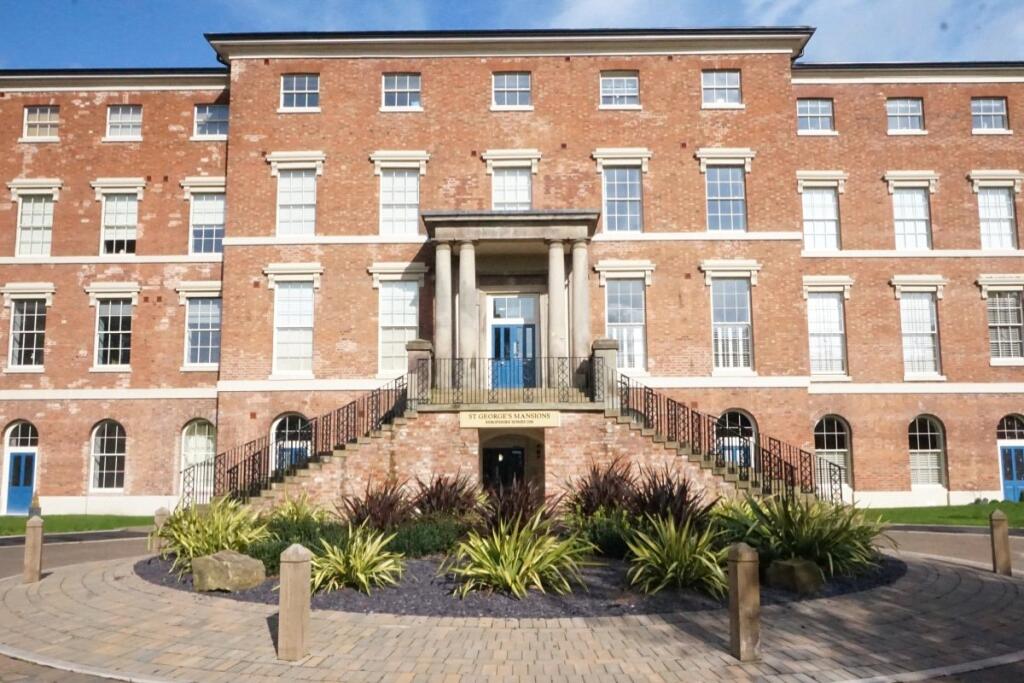
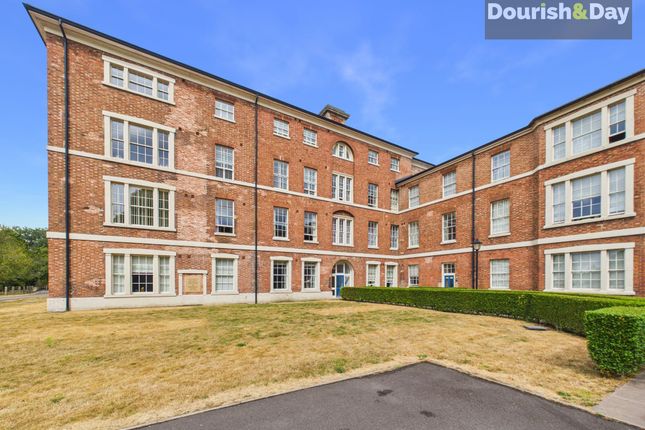
this super cool and substantial converted Victorian warehouse second floor apartment epitomises open plan living space, having a fantastic Warehouse feel with exposed brick wall, oak flooring, exposed beams and vaulted ceilings as well as five double glazed Georgian style windows which flood this stunning apartment with light and overlook the roof tops of Stafford Town Centre.
Internally comprising of a large open plan lounge, dining room, fitted breakfast kitchen and gym/study area, an open plan staircase leads to a substantial Mezzanine bedroom.
This property doesn't have to be a one bedroom the ground floor could also be put to use with some clever designed fold out bed or bed settee.
Externally the property enjoys a designated parking space, ample visitor parking and benefits from being only a short walk into Stafford Town Centres comprehensive range of shops, amenities and mainline railway station for the commuter.
Awaiting confirmation from the solicitor on extending the lease.
EPC Rating: C Entrance Hallway An open-plan arrangement, having a built-in storage cupboard, door to bath/wet room, and door/opening to the open-plan; living, dining & gym area.
Lounge, Dining & Gym Area Dimensions: 33' 2'' x 19' 1'' (10.11m x 5.82m).
A substantial and stunning open-plan hub of the property having feature oak flooring throughout, no less than five Georgian style windows, all to one elevation which offers an abundance of natural lighting, exposed beams to the ceiling, a turned wooden staircase off rising to the substantial mezzanine bedroom.
There are a number of coms sockets providing wired internet access where required, modern low and slimline radiators, and opening into the Kitchen which features Kitchen Dimensions: 13' 5'' x 11' 3'' (4.10m x 3.42m).
Featuring a modern and contemporary style range of fitted wall, base, and drawer units with work surfaces over and under-cupboard lighting.
There is a large stainless steel one and a half bowl sink with drainer and mixer tap, stainless steel splashback to the wall, stainless steel base unit, a five ring range cooker with a central Wok burner and stainless steel splashback rising to a double stainless steel extractor canopy over.
Integrated appliances include a washing machine, dishwasher and fridge/freezer. There are two double glazed Georgian style windows to the rear elevation & inset ceiling downlighting.
Bathroom / Wet Room Dimensions: 12' 10'' x 7' 5'' (3.91m x 2.25m).
A substantial room having a panelled bath with a central chrome mixer tap, a large rectangular wash hand basin and chrome mixer tap with a vanity style unit beneath, chrome towel radiator, ceramic tiling to the walls, inset ceiling downlighting, mains-fed shower and two double glazed Georgian style windows to the side elevation.
Mezzanine Bedroom Dimensions: 19' 5'' x 26' 10'' (5.93m x 8.18m).
A superb open-plan space with exposed beams to the vaulted ceiling, four Velux windows having built-in blinds and four coms sockets for direct wired internet access.
ID Checks Once an offer is accepted on a property marketed by Dourish & Day estate agents we are required to complete ID verification checks on all buyers and to apply ongoing monitoring until the transaction ends.
Whilst this is the responsibility of Dourish & Day we may use the services of MoveButler, to verify Clients’ identity.
This is not a credit check and therefore will have no effect on your credit history. You agree for us to complete these checks, and the cost of these checks is £30.00 inc. VAT per buyer.
This is paid in advance, when an offer is agreed and prior to a sales memorandum being issued. This charge is non-refundable.
Parking - Allocated parking The apartment benefits from having exclusive designated parking space, and there is additional space for Visitor parking.
Value & comps
No previous sales on record.
Returns
Set an offer; the calculator follows it.
We're still gathering serviced-accommodation data for this area.
Archie refurb estimate: a Pro feature
0.0% below asking
This is not financial or investment advice. Prop AI Deals is not authorised by the Financial Conduct Authority (FCA) to provide investment advice.
All investment calculators, property analyses, and AI-generated insights are for informational purposes only. Property investment carries risk and may result in financial loss. All calculations should be independently verified and you should consult with FCA-authorised financial advisers before making any investment decisions.
Past performance does not guarantee future results. Tax implications vary by individual circumstances.
Deal
Properties like this can earn 2–3x BTL yields when converted to HMO, with retrofit costs around £10k/room. Sign in to see the full tier, yield projection, and cost breakdown.
Commercial properties like this can earn 30-50% higher yields when converted to residential under Class MA / Q / P / PA, with prior approval costing ~GBP 96/unit. Sign in to see the recommended route, yield uplift, and cost breakdown.
BRRR-suited properties can recycle 80-100% of investor capital on refi, leaving a high-yielding rental with most of the money out. Sign in to see the refurb cost stack, ARV projection, and refinance maths.
Detached + large garden = sub-division play. Pro tier unlocks the tier badge, plot size, uplift estimate, and regional land benchmark.
Short-lease flats trade at deep discount, but extending under the 1993 Act often costs far less than the discount. Pro tier unlocks the tier badge, premium breakdown, long-lease ARV and arbitrage maths.
See projected short-stay revenue vs a vanilla BTL for this property.
See real sub-let margins (HMO room rates & SA nightly rates) vs the landlord rent.
Area
Agent & docs
FAQ
About Shepherds Bush Street, Stafford, ST16
Explore nearby