3-bedroom semi-detached house
For saleListed 1 day
Opportunity summary
See Archie’s verdict, returns by strategy and what to check before viewing.
About
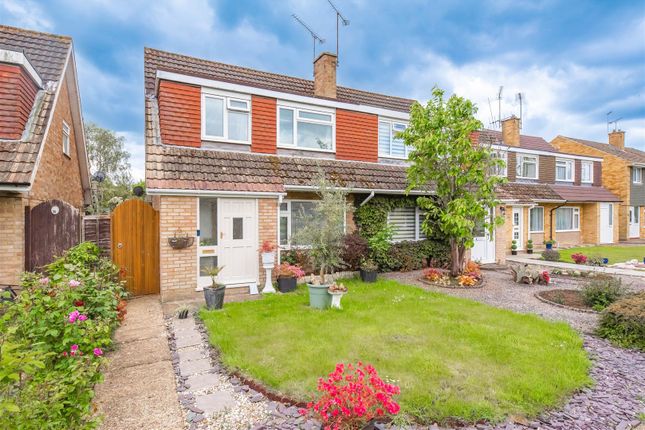
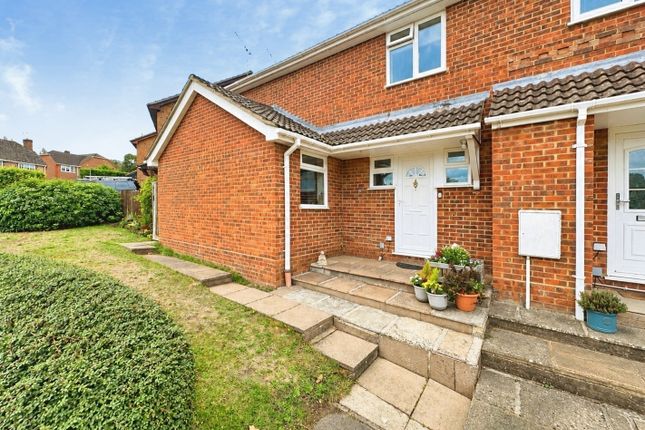
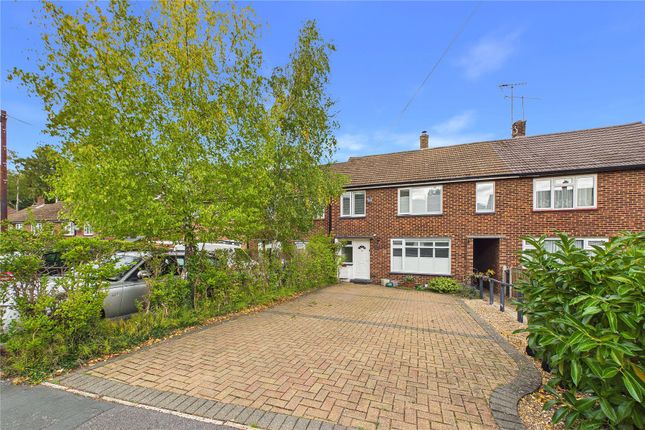
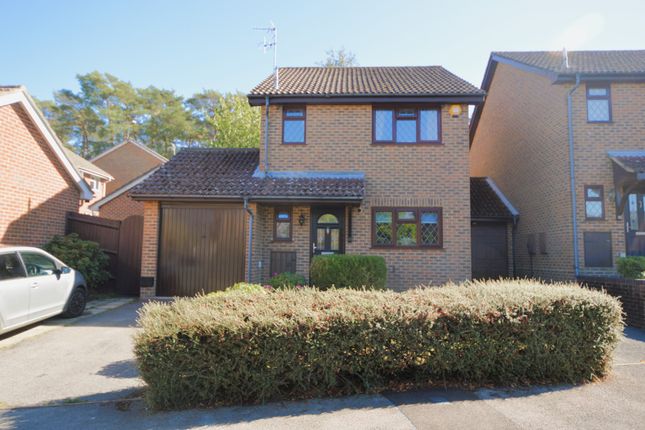
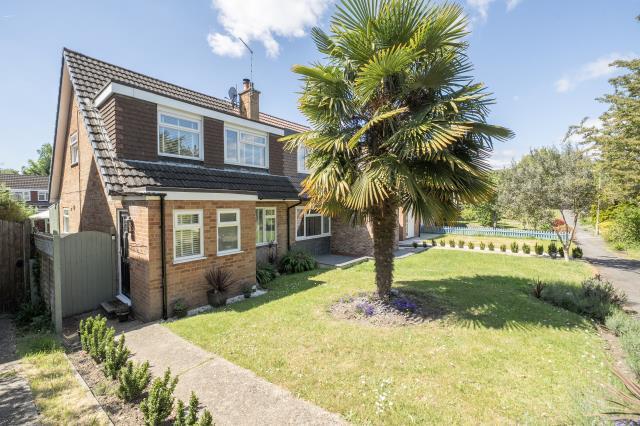
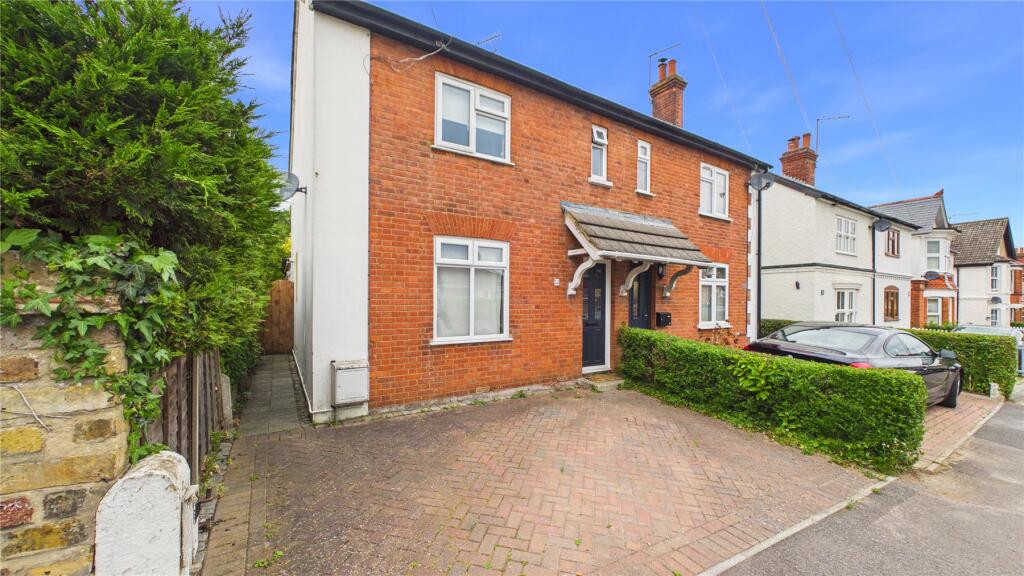
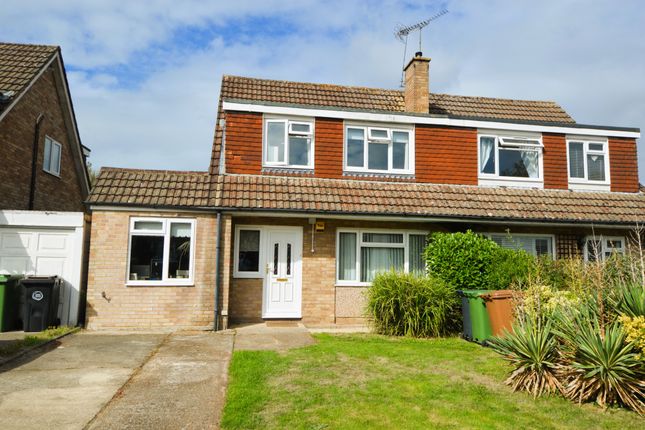
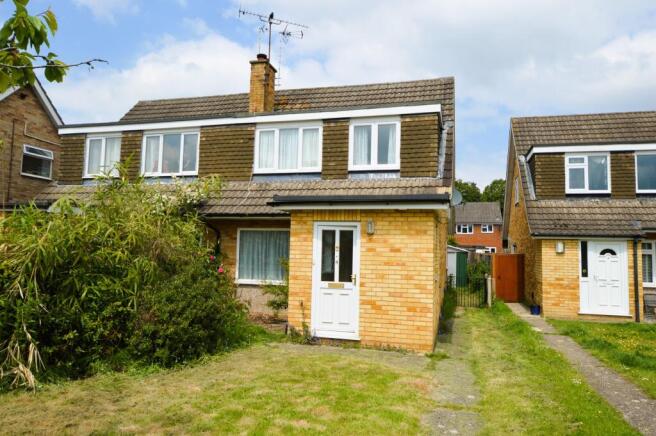
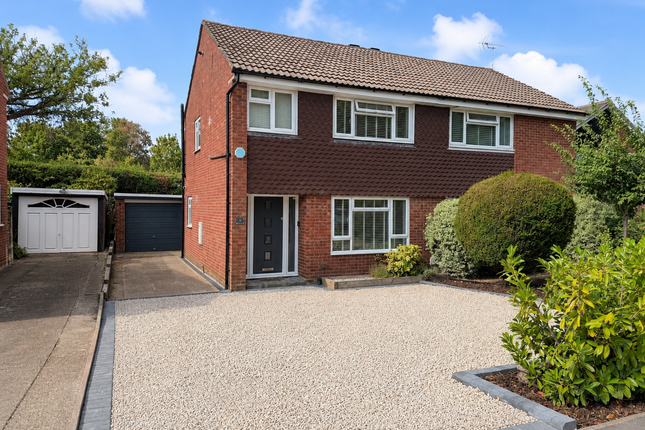
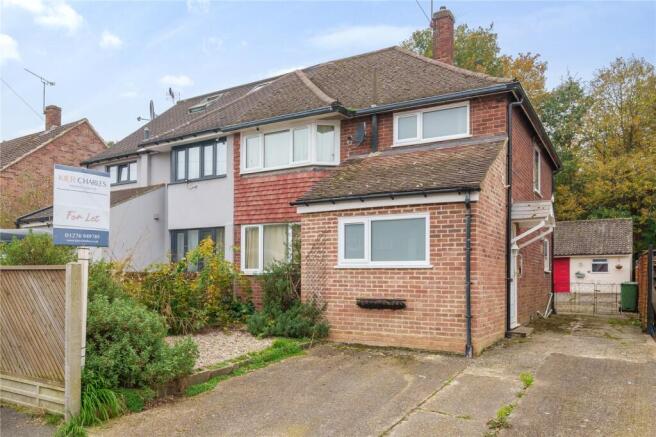
New instruction - no onward chain A well presented three bedroom semi detached house situated in a cul de sac position and just a short walk from the High Street, local schools, amenities and the Railway station.
Comprising an entrance hall with cloakroom, a lounge/dining room, a good size conservatory and a well equipped kitchen.
Upstairs provides two double bedrooms both with built-in wardrobes and a good size single third bedroom with a storage/wardrobe cupboard.
The former bathroom has been converted to a shower room with a modern white suite and a corner shower cubicle. The property has gas fired heating with radiators, double glazed windows and doors.
There is also a wall mounted Daikin stylish 2.5km Aircon unit to bedroom one. The front of the property has an attractive brick paved driveway with parking for two or three cars.
There is good size single garage and a large car port. Viewing is highly recommended.
Local information: Bagshot village has a good range of shops including a Cooperative supermarket, a Post Office, First and Middle schools, pubs and restaurants.
The railway station is just a few minutes walk away from the house over the pedestrian bridge and has direct morning and evening commuter train services to London (Waterloo).
There is a Waitrose supermarket with a cafe close by at Earlswood Park. The Bagshot area also has excellent access onto the M3 motorway and A322 (Bracknell Road), and A30 (London Road) networks.
A double glazed front door to the; entrance hall: Radiator, double glazed window, under stairs cupboard with gas meter. Cloakroom: Low level WC, wash basin, radiator, extractor fan, consumer unit.
Kitchen: 9’4 x 8’3 (2.84m x 2.51m).
Range of base and wall cupboards, worktops with tiled splash backs, stainless steel sink with mixer tap, double glazed window, water softener, programmer for heating and hot water, space for a dishwasher, built-in Hot point oven, Bosch electric hob with cooker hood over, spaces for a fridge and a microwave, side door to car port.
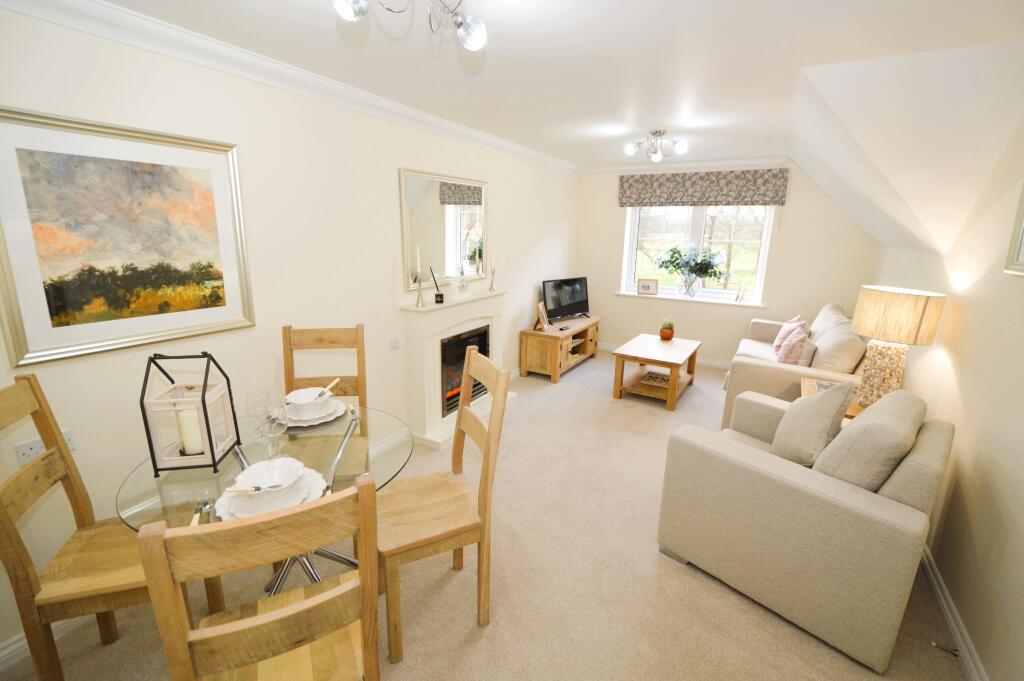
Lounge/dining room: 23’6 max x 10’4 (7.16m x 3.15m).
Front aspect double glazed bay window with fitted blinds, two radiators, TV point, dining area with space for dining table and chairs, double glazed sliding patio doors to the; conservatory: 15’8 x 7’11 (4.78m x 2.41m).
Double glazed windows and door to garden, radiator, ceiling blinds.
Stairs from entrance hall to the landing: Double glazed window with blind, loft hatch with pull down ladder (centrally boarded loft). Bedroom one: 12’10 x 9’11 (3.91m x 3.02m).
Wide front aspect double glazed window with blind, radiator, built-in wardrobe, airing cupboard with hot water cylinder tank and linen shelf, wall mounted Daikin stylish 2.5kw aircon unit.
Bedroom two: 9’6 x 8’10 (2.90m x 2.69m). A double bedroom with rear aspect double glazed window with blind, radiator, built-in wardrobe. Bedroom three: 10 x 6’10 (3.05 x 2.08).
Front aspect double glazed window with blind, radiator, over the stairs storage cupboard with wall mounted gas fired condensing boiler for heating and hot water.
Modern shower room: A white suite with fully tiled walls, low level WC, wash hand basin with mixer tap, double glazed window, mirror, towel radiator, extractor fan, shower enclosure with wall mounted shower unit with riser bar.
Outside: Front driveway: Parking at front for two/three cars. Rear garden: Large patio area ideal for entertaining and BBQs, leading to lawn, well enclosed by fencing, rear door to garage.
Garage: 16’7 x 8’3 (5.05m x 2.51m). Light and power, fuse box, excellent storage space and room for washing machine, tumble dryer and freezer etc.
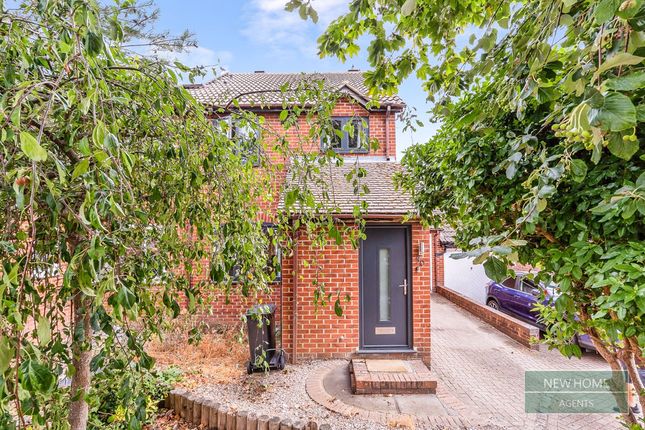
Large front carport area: With two garage doors at front. Note: The front photo has been ai enchanced. Council tax band D: £2,662.48 payable for year 2026/27.
Please contact us before viewing: If there is something of special importance to you, we can provide you with further information or make enquiries.
This could be especially important if you are coming some distance to view. Although these details are believed to be correct, they are not guaranteed.
Purchasers should satisfy themselves as to their accuracy. Electrical and gas appliances are not tested. Sizes given are maximum approximate dimensions.
Value & comps
No previous sales on record.
Returns
Set an offer; the calculator follows it.
We're still gathering serviced-accommodation data for this area.
Archie refurb estimate: a Pro feature
0.0% below asking
This is not financial or investment advice. Prop AI Deals is not authorised by the Financial Conduct Authority (FCA) to provide investment advice.
All investment calculators, property analyses, and AI-generated insights are for informational purposes only. Property investment carries risk and may result in financial loss. All calculations should be independently verified and you should consult with FCA-authorised financial advisors before making any investment decisions.
Past performance does not guarantee future results. Tax implications vary by individual circumstances.
Deal
Properties like this can earn 2–3x BTL yields when converted to HMO, with retrofit costs around £10k/room. Sign in to see the full tier, yield projection, and cost breakdown.
Commercial properties like this can earn 30-50% higher yields when converted to residential under Class MA / Q / P / PA, with prior approval costing ~GBP 96/unit. Sign in to see the recommended route, yield uplift, and cost breakdown.
BRRR-suited properties can recycle 80-100% of investor capital on refi, leaving a high-yielding rental with most of the money out. Sign in to see the refurb cost stack, ARV projection, and refinance maths.
Detached + large garden = sub-division play. Pro tier unlocks the tier badge, plot size, uplift estimate, and regional land benchmark.
Short-lease flats trade at deep discount, but extending under the 1993 Act often costs far less than the discount. Pro tier unlocks the tier badge, premium breakdown, long-lease ARV and arbitrage maths.
See projected short-stay revenue vs a vanilla BTL for this property.
See real sub-let margins (HMO room rates & SA nightly rates) vs the landlord rent.
Area
Agent & docs
FAQ
About Bagshot
Explore nearby