5-bedroom detached house · CV37 8QL
Sold STCListed 72 days
Opportunity summary
See Archie’s verdict, returns by strategy and what to check before viewing.
About
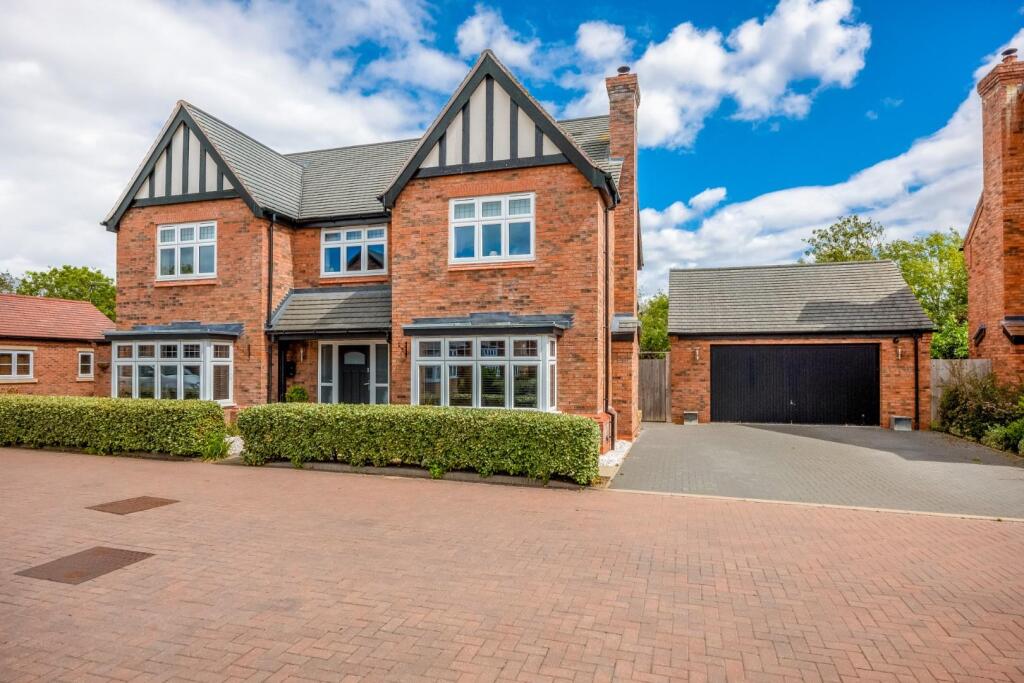
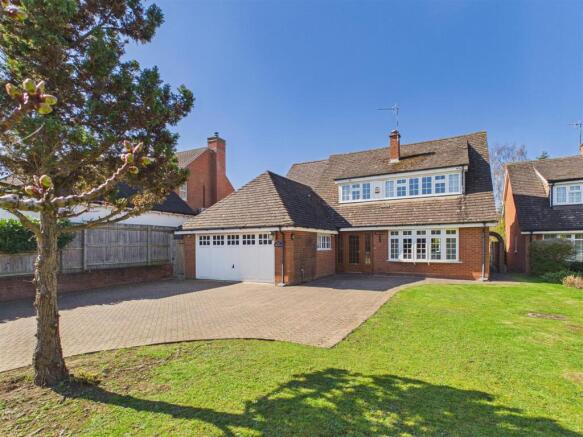
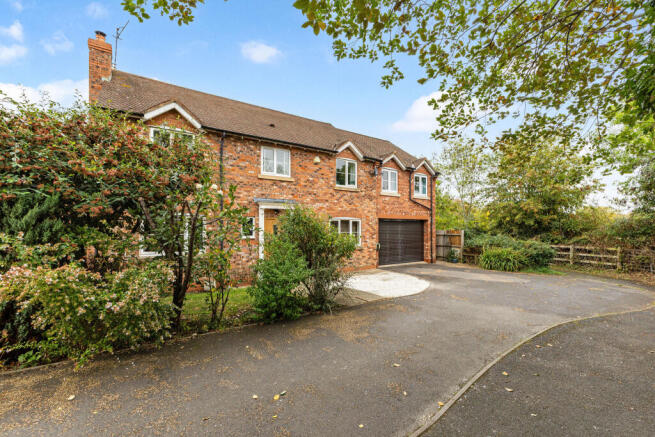
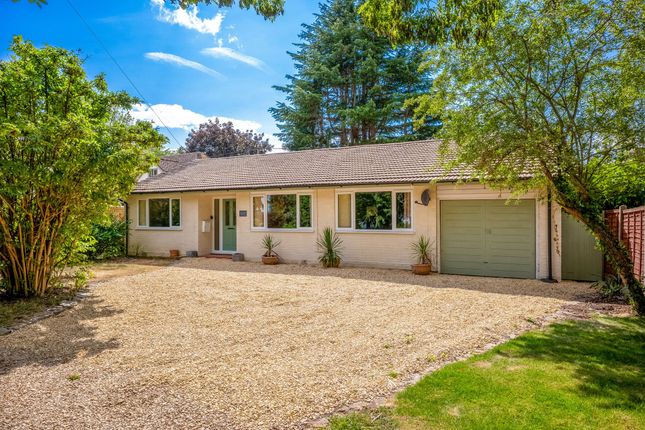
Occupying a desirable position in the sought-after village of Long Marston, just west of Stratford-upon-Avon, this substantial five-bedroom detached family home, offers spacious and versatile accommodation, perfectly suited to modern family living.
Beautifully presented throughout, the property enjoys generous reception space, a superb open-plan dining kitchen, five double bedrooms (two with en-suites), and a delightful rear garden backing onto open farmland.
A fully insulated garden studio, ideal as a home office or gym, together with a double garage and ample driveway parking, complete this exceptional village home.
Listed: No | Broadband: Superfast available (Checked on Ofcom Aug26) | Minimum Mobile Coverage: 62% Vodafone (Checked on Ofcom Aug26) Accommodation - The entrance hall, features an attractive tiled floor and a range of built-in storage, including useful under-stair drawer storage, two further storage cupboards and internal access to the double garage.
A separate study provides an ideal space for home working, whilst a cloakroom is fitted with a WC and wash hand basin.
The impressive dining kitchen forms the heart of the home, fitted with an extensive range of matching wall, base and drawer units complemented by granite work surfaces incorporating a stainless steel sink.
Cooking facilities include a Stoves range cooker with a five-ring induction hob and canopy extractor over, together with an integrated dishwasher and space for a fridge freezer.
A central island provides additional storage, a wine fridge and an excellent social space, while enjoying views over the garden and fields beyond.
Leading from the kitchen is a practical utility room offering further work surfaces, wall-mounted cupboards, a sink, space for household appliances and a door providing side access.
The dining room enjoys doors opening into both the kitchen and conservatory, creating excellent flexibility.
Equally suited as a formal dining room, children’s playroom or cosy snug, it adapts perfectly to a family’s changing needs.
The spacious sitting room features an attractive log-burning stove as its focal point and opens directly into the conservatory.
Flooded with natural light, the conservatory provides an additional reception area overlooking the garden, with doors opening onto the decking and offering further space for dining or relaxation.
To the first floor, the landing provides loft access together with an airing cupboard housing the hot water tank.
The principal bedroom is an excellent size and benefits from an archway leading to a dressing area with fitted wardrobe, together with an en suite comprising a corner shower cubicle, WC and pedestal wash hand basin.
Bedroom two also enjoys the advantage of its own en suite shower room with shower cubicle, WC and pedestal wash hand basin.
There are three further generously proportioned double bedrooms, all offering excellent accommodation for family members or guests.
Outside - Outside, the rear garden is predominantly laid to lawn with an attractive decked seating area beneath a pergola.
Low-level fencing has been thoughtfully designed to maximise the uninterrupted views across the adjoining agricultural fields.
Also in the garden is a fully insulated and plastered garden studio, currently utilised as a gym but equally ideal as a home office, hobby room or creative workspace, complete with electricity.
To the front of the property is a generous driveway providing ample off-road parking and access to the double garage, which benefits from two electric up-and-over doors, houses the boiler and has a useful rear access door.
General Information - TENURE: The property is understood to be freehold. There is a monthly maintenance charge payable of £42 pcm for a contribution towards maintenance of the communal areas.
This should be checked by your solicitor before exchange of contracts. SERVICES: We have been advised by the vendor that mains electric, water and drainage are connected to the property.
However this should be checked by your solicitor before exchange of contracts. LPG heating.
RIGHTS OF WAY: The property is sold subject to and with the benefit of any rights of way, easements, wayleaves, covenants or restrictions etc. as may exist over same whether mentioned herein or not.
AGENTS NOTE: We have been advised that the property suffered from ‘Heave’ in 1998. The property was monitored, cracks were rectified, and the sellers advise there have been no issues recorded since.
Full reports are available.
LISTED: No BROADBAND/MOBILE COVERAGE: Broadband: Superfast Available (Checked on Ofcom Aug26) | Minimum Mobile Coverage: 62% Vodafone (Checked on Ofcom Aug26) COUNCIL TAX: Council Tax is levied by the Local Authority and is understood to lie in Band G CURRENT ENERGY PERFORMANCE CERTIFICATE RATING: E.
A full copy of the EPC is available at the office if required. VIEWING: By Prior Appointment with the selling agent.
Value & comps
No previous sales on record.
Returns
Set an offer; the calculator follows it.
We're still gathering serviced-accommodation data for this area.
Archie refurb estimate: a Pro feature
0.0% below asking
This is not financial or investment advice. Prop AI Deals is not authorised by the Financial Conduct Authority (FCA) to provide investment advice.
All investment calculators, property analyses, and AI-generated insights are for informational purposes only. Property investment carries risk and may result in financial loss. All calculations should be independently verified and you should consult with FCA-authorised financial advisors before making any investment decisions.
Past performance does not guarantee future results. Tax implications vary by individual circumstances.
Deal
Properties like this can earn 2–3x BTL yields when converted to HMO, with retrofit costs around £10k/room. Sign in to see the full tier, yield projection, and cost breakdown.
Commercial properties like this can earn 30-50% higher yields when converted to residential under Class MA / Q / P / PA, with prior approval costing ~GBP 96/unit. Sign in to see the recommended route, yield uplift, and cost breakdown.
BRRR-suited properties can recycle 80-100% of investor capital on refi, leaving a high-yielding rental with most of the money out. Sign in to see the refurb cost stack, ARV projection, and refinance maths.
Detached + large garden = sub-division play. Pro tier unlocks the tier badge, plot size, uplift estimate, and regional land benchmark.
Short-lease flats trade at deep discount, but extending under the 1993 Act often costs far less than the discount. Pro tier unlocks the tier badge, premium breakdown, long-lease ARV and arbitrage maths.
See projected short-stay revenue vs a vanilla BTL for this property.
See real sub-let margins (HMO room rates & SA nightly rates) vs the landlord rent.
Area
Agent & docs

FAQ
About The Brickall, Long Marston
Explore nearby