3-bedroom terraced house · CH3 6FH
Listing removedListed 396 days
Opportunity summary
See Archie’s verdict, returns by strategy and what to check before viewing.
About
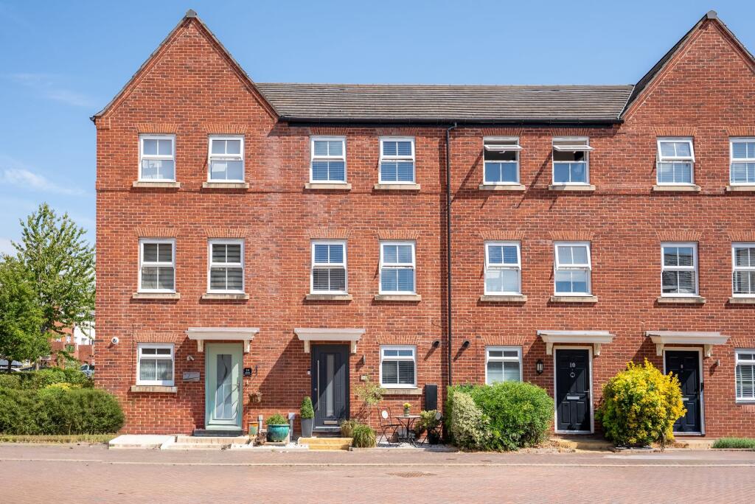
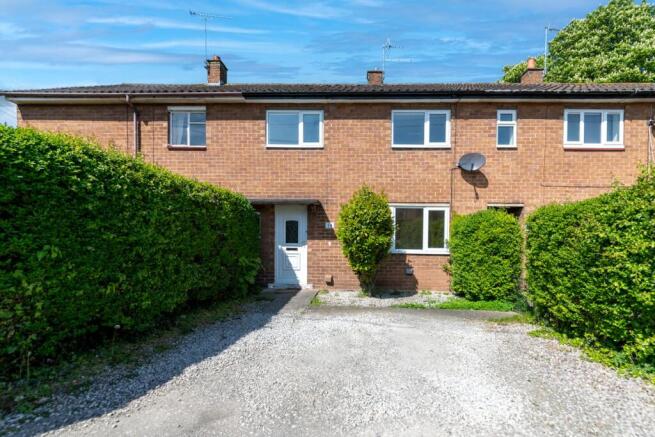
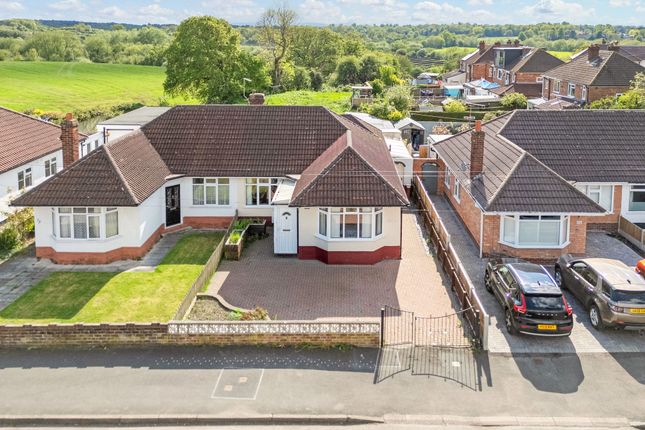
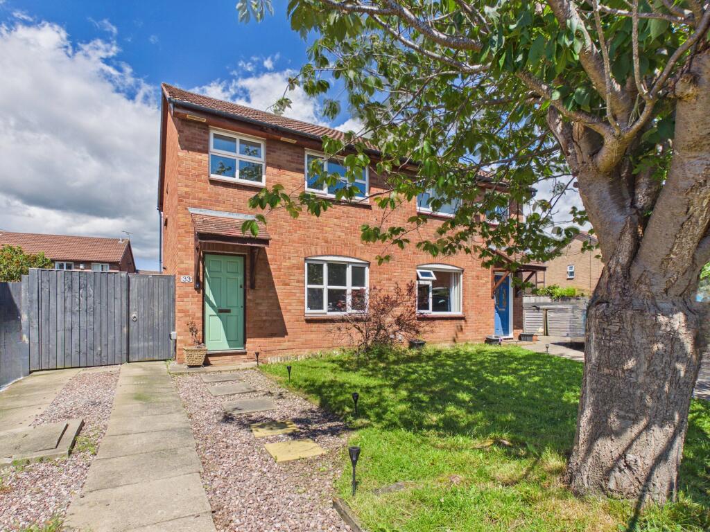
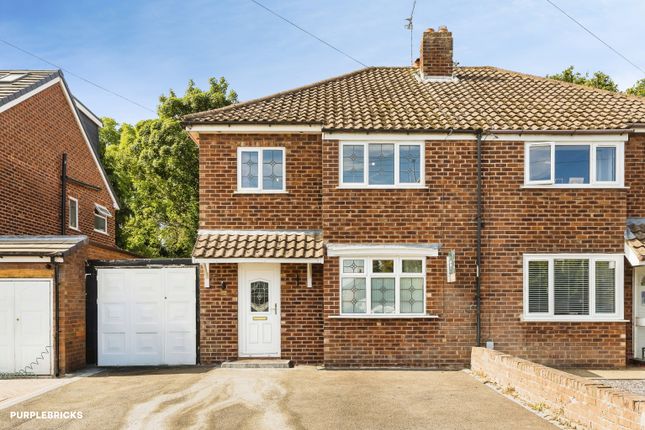
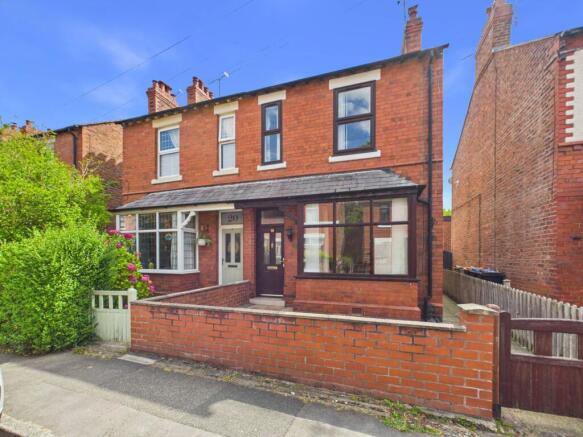
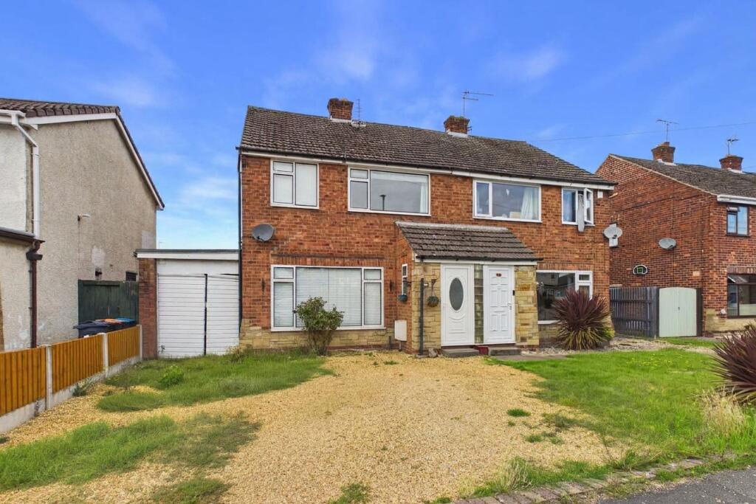
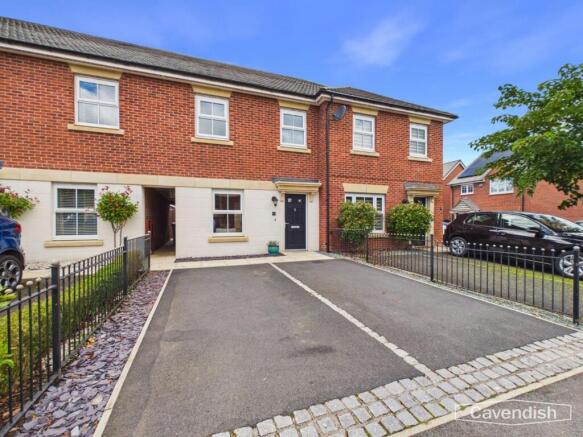
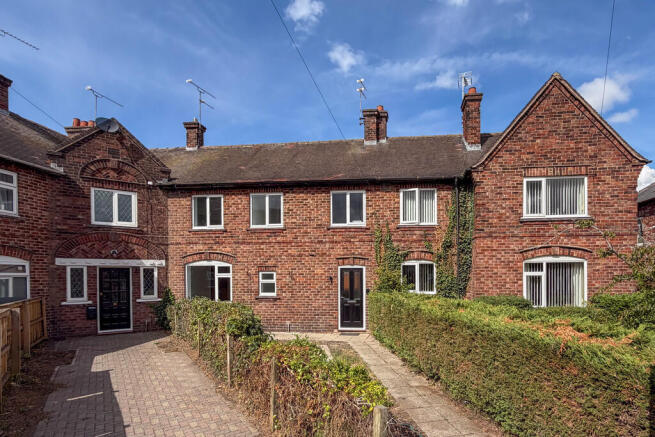
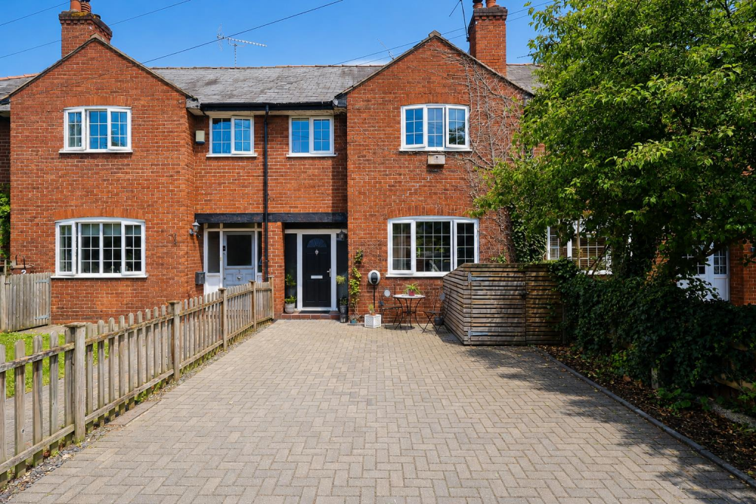
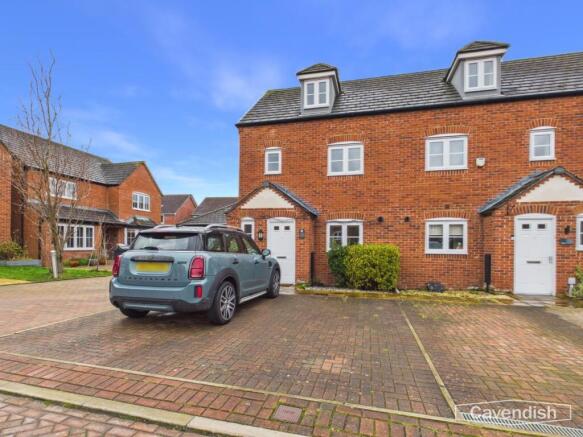
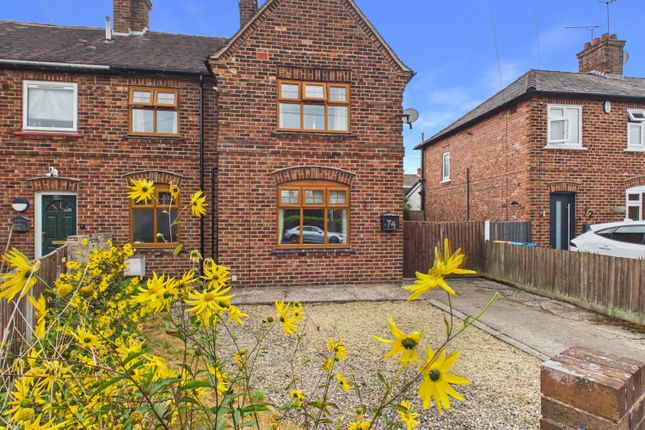
This stylishly appointed three-bedroom end terraced-property is located within the popular Redrow Regents Grange development in Saighton.
This really is the perfect family home, having been beautifully finished to a show home standard, it is ready to move straight into.
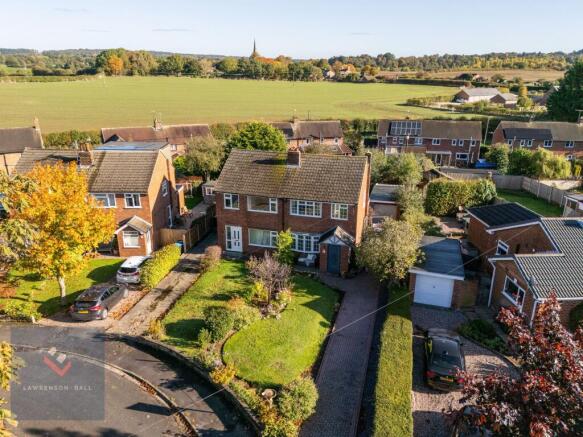
It should be noted that the position and aspect of this property will set it apart from most, with a lovely open green area to the front over fields.
Upon entering, you are greeted with the entrance hall which has an internal door leading to the convenient downstairs WC, fitted with a white two-piece suite.
There is a bright and airy lounge to the front, with a fabulous large window framing that truly lovely view, as well as allowing for plenty of natural light into the room.
Stairs rise to the first floor, with useful under-stairs storage beneath.
To the rear of the property there is a spacious open plan kitchen/dining room with French doors leading out onto the rear garden.
The kitchen features a range of contemporary fitted units with worktops, a stainless-steel sink and drainer.
The kitchen comes complete with plenty of integral appliances to include a fridge/freezer, oven and microwave, and gas hob with stainless steel extractor fan over.
To the first floor the master bedroom comes complete with attractive fitted wardrobes and a modern en suite shower room, featuring a three-piece suite to include a fully tiled shower cubicle.
There are an additional two bedrooms sharing the family bathroom which features a bath with a shower over, wash basin and WC, all complemented perfectly with attractive neutral tiled walls.
Externally, the rear garden has been beautifully landscaped to feature an Indian stone patio area with electric awning, lawned garden and hardstanding for a garden shed.
It’s definitely the perfect outside living space for those who like to entertain and relax, all enclosed with timber fencing. To the front there is a double driveway for private parking.
The Regents Grange development in Saighton has become a highly desirable location thanks to the well maintained communal green areas, close proximity to the city and excellent access to the network links.
This property is an ideal couple or family home offering much more space than you would expect!
EPC Rating: B Hall (1.44m x 1.23m) Lounge (3.66m x 5.51m) Kitchen/Dining Room (4.86m x 2.79m) Downstairs WC (1.09m x 1.69m) Landing (1.88m x 2.09m) Bedroom 1 (2.75m x 2.89m) En Suite (1.39m x 2.82m) Bedroom 2 (2.67m x 3.24m) Bedroom 3 (2.08m x 2.74m) Bathroom (1.71m x 2.1m) The Seller's View!
A quiet position with stunning views from the front of the property overlooking the beautiful nature reserve.
The rear garden is south east facing and benefits from having the sun all day and into early evening.
Disclaimer ANTI MONEY LAUNDERING REGULATIONS Intending purchasers will be asked to produce identification documentation before we can confirm the sale in writing.
There is an administration charge of £30.00 per person payable by buyers and sellers, as we must electronically verify the identity of all in order to satisfy Government requirements regarding customer due diligence.
We would ask for your co-operation in order that there will be no delay in agreeing the sale.
MATERIAL INFORMATION REPORT The Material Information Report for this property can be viewed on the Rightmove listing.
Alternatively, a copy can be requested from our office which will be sent via email.
EXTRA SERVICES Mortgage referrals, conveyancing referral and surveying referrals will be offered by Carman Friend Estate Agents.
If a buyer or seller should proceed with any of these services, then a commission fee will be paid to Carman Friend Ltd upon completion.
Value & comps
No previous sales on record.
Returns
Set an offer; the calculator follows it.
We're still gathering serviced-accommodation data for this area.
Archie refurb estimate: a Pro feature
0.0% below asking
This is not financial or investment advice. Prop AI Deals is not authorised by the Financial Conduct Authority (FCA) to provide investment advice.
All investment calculators, property analyses, and AI-generated insights are for informational purposes only. Property investment carries risk and may result in financial loss. All calculations should be independently verified and you should consult with FCA-authorised financial advisers before making any investment decisions.
Past performance does not guarantee future results. Tax implications vary by individual circumstances.
Deal
Properties like this can earn 2–3x BTL yields when converted to HMO, with retrofit costs around £10k/room. Sign in to see the full tier, yield projection, and cost breakdown.
Commercial properties like this can earn 30-50% higher yields when converted to residential under Class MA / Q / P / PA, with prior approval costing ~GBP 96/unit. Sign in to see the recommended route, yield uplift, and cost breakdown.
BRRR-suited properties can recycle 80-100% of investor capital on refi, leaving a high-yielding rental with most of the money out. Sign in to see the refurb cost stack, ARV projection, and refinance maths.
Detached + large garden = sub-division play. Pro tier unlocks the tier badge, plot size, uplift estimate, and regional land benchmark.
Short-lease flats trade at deep discount, but extending under the 1993 Act often costs far less than the discount. Pro tier unlocks the tier badge, premium breakdown, long-lease ARV and arbitrage maths.
See projected short-stay revenue vs a vanilla BTL for this property.
See real sub-let margins (HMO room rates & SA nightly rates) vs the landlord rent.
Area
Agent & docs

FAQ
About Duke Grove, Saighton, CH3
Explore nearby