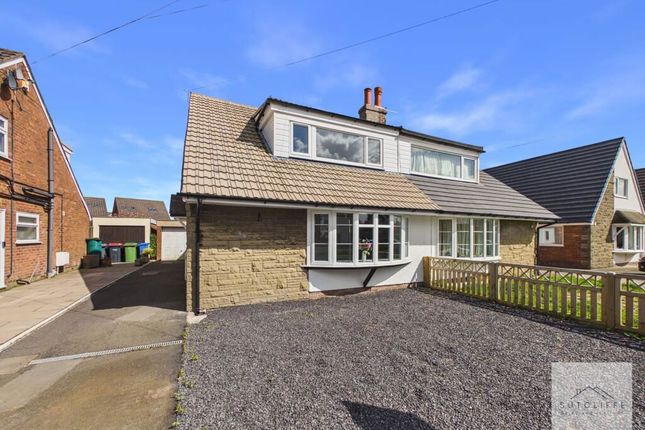
3-bedroom detached house · PR3 6AL
Under offerListed 170 days
Opportunity summary
See Archie’s verdict, returns by strategy and what to check before viewing.
About
Set on Garstang Road in the sought-after village of Pilling, this three bedroom detached home offers a great balance of space, practicality and location.
The property provides well-proportioned accommodation throughout, ideal for family living, with a layout that supports both everyday comfort and entertaining.
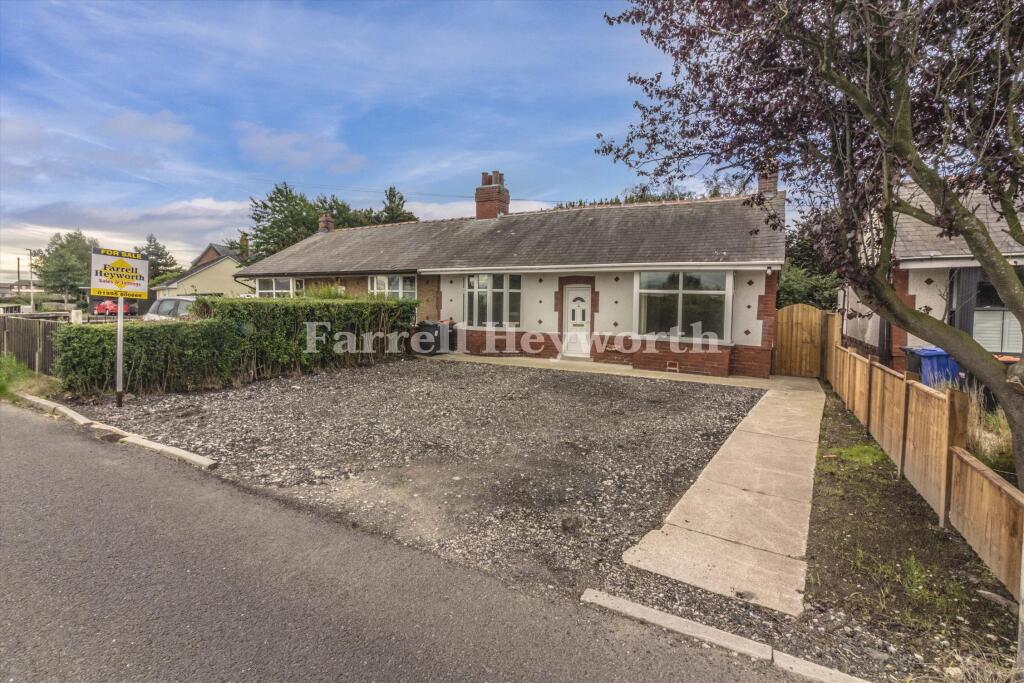
Externally, the extensive driveway offers generous off-road parking, making it perfect for households with multiple vehicles or visiting guests.
Inside, the home benefits from a brand new gas central heating system, ensuring improved efficiency and peace of mind.
Pilling itself offers a semi-rural setting with a strong community feel, while still providing convenient access to nearby towns, local amenities and transport links, with Garstang just a short drive away.
This combination of space, updates and location makes it a solid choice for buyers looking for a long-term home.
EPC Rating: C Entrance Hallway The entrance hallway is bright and welcoming, featuring a staircase to the first floor and a clean, neutral finish.
From here, there is access to both the living room and the kitchen diner, creating a practical and well-connected ground floor layout.
Living Room The living room is a bright and comfortable space, featuring a large window that allows plenty of natural light to fill the room.
A feature fireplace with inset fire creates a focal point, complemented by neutral décor and soft carpeting.
The room offers ample space for both seating and freestanding furniture, making it ideal for relaxing or entertaining.
Kitchen/Diner The kitchen diner is a generous open-plan space, fitted with a comprehensive range of wooden wall and base units, complemented by extensive worktop surfaces and integrated appliances.
A tiled floor runs through the kitchen area, transitioning to a slightly raised, carpeted section that provides a defined space for dining or informal seating.
Natural light flows through from multiple windows and glazed patio doors, which open directly onto the garden, enhancing the sense of space and making it ideal for both everyday living and entertaining.
Built-in storage and display units further add to the practicality of the room, while the overall layout offers flexibility to suit a variety of uses.
Utility Room The utility room is a practical space fitted with additional worktop and storage units, along with space and plumbing for laundry appliances.
A sink is positioned beneath a window, providing natural light, while a door offers convenient access to the outside.
W/C Ground floor W/C accessed from the utility room, fitted with a wash basin and toilet.
Landing The landing is a bright, well-presented space providing access to the first floor rooms, with a continuation of the neutral décor and wood detailing seen throughout the home.
Bedroom One Bedroom one is a spacious double room featuring a sloped ceiling that adds character, along with two windows that provide good natural light.
The room offers ample space for bedroom furniture and storage, whilst newly fitted carpets provide a clean, neutral finish throughout.
Bedroom Two Bedroom two is a well-proportioned room with a sloped ceiling, newly fitted carpets and dual aspect windows, allowing for plenty of natural light.
Finished in neutral tones, it offers space for a double bed and additional furniture.
Bedroom Three Bedroom three is the smallest of the rooms, featuring a skylight window that brings in natural light.
It is well suited as a nursery or home office, with newly fitted carpets and space for essential furniture and built-in storage.
Bathroom The bathroom is fitted with a bath, WC, wash basin and separate shower cubicle, with the bath and WC set on a raised step.
A window provides natural light, and the room is finished with tiled walls and newly fitted carpets.
Garden The rear garden offers a lovely, well-maintained outdoor space, perfect for both relaxing and entertaining.
Predominantly laid to lawn, it provides plenty of room for families, pets, or summer gatherings, with a charming pathway adding character and structure to the space.
To the rear of the garden, there are two useful storage buildings, ideal for garden equipment, tools, or additional outdoor storage, enhancing the practicality of this attractive outdoor area complete with lighting, electric and water connection.
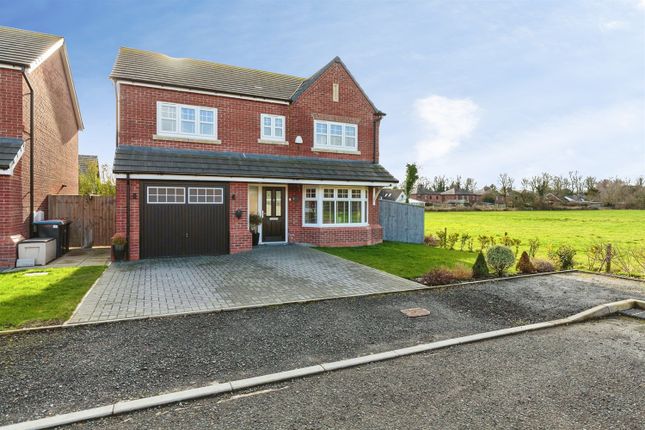
Parking - Garage The property benefits from a large single integral garage, accessed internally via the utility room, with an up-and-over door providing convenient access from the driveway.
There is also Electric, Lighting and Water Connection within this space.
Parking - Driveway To the front of the property, a spacious driveway provides ample off-road parking, comfortably accommodating multiple vehicles.
Disclaimer Every effort has been made to ensure the accuracy of these particulars at the time of publication.
However, they do not form part of any offer or contract and should not be relied upon as statements of fact.
All measurements, floor plans, photographs, and descriptions are for illustrative purposes only and may not reflect the current state of the property.
Buyers are advised to carry out their own due diligence and inspections before proceeding with a purchase. Prices, tenure details, and availability are subject to change without notice.
Any services, appliances, or systems mentioned have not been tested, and no warranty is given as to their condition or operation. Please consult with the branch for the most up-to-date information.
The content of this brochure and all associated marketing materials are protected by copyright and may not be reproduced, distributed, or used without prior written permission.
Value & comps
No previous sales on record.
Returns
Set an offer; the calculator follows it.
We're still gathering serviced-accommodation data for this area.
Archie refurb estimate: a Pro feature
0.0% below asking
This is not financial or investment advice. Prop AI Deals is not authorised by the Financial Conduct Authority (FCA) to provide investment advice.
All investment calculators, property analyses, and AI-generated insights are for informational purposes only. Property investment carries risk and may result in financial loss. All calculations should be independently verified and you should consult with FCA-authorised financial advisors before making any investment decisions.
Past performance does not guarantee future results. Tax implications vary by individual circumstances.
Deal
Properties like this can earn 2–3x BTL yields when converted to HMO, with retrofit costs around £10k/room. Sign in to see the full tier, yield projection, and cost breakdown.
Commercial properties like this can earn 30-50% higher yields when converted to residential under Class MA / Q / P / PA, with prior approval costing ~GBP 96/unit. Sign in to see the recommended route, yield uplift, and cost breakdown.
BRRR-suited properties can recycle 80-100% of investor capital on refi, leaving a high-yielding rental with most of the money out. Sign in to see the refurb cost stack, ARV projection, and refinance maths.
Detached + large garden = sub-division play. Pro tier unlocks the tier badge, plot size, uplift estimate, and regional land benchmark.
Short-lease flats trade at deep discount, but extending under the 1993 Act often costs far less than the discount. Pro tier unlocks the tier badge, premium breakdown, long-lease ARV and arbitrage maths.
See projected short-stay revenue vs a vanilla BTL for this property.
See real sub-let margins (HMO room rates & SA nightly rates) vs the landlord rent.
Area
Agent & docs

FAQ
About Garstang Road, Pilling, PR3
Explore nearby