4-bedroom detached house · SO51 8GF
Listing removedListed 224 days
Opportunity summary
See Archie’s verdict, returns by strategy and what to check before viewing.
About
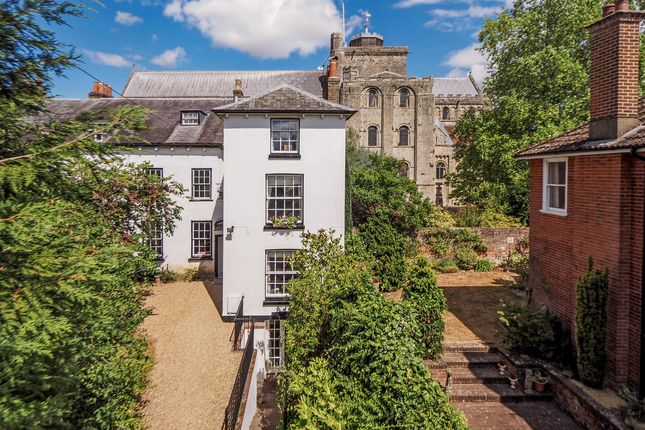
A magnificent Grade II listed detached residence set in grounds approaching 0.2 acres in the very heart of Romsey.
The property offers extensive off road parking and lies within moments of Romsey High Street and the Market Place.
THE SITUATION The property lies in the heart of the thriving old market town of Romsey and within moments of its excellent range of local amenities and facilities, which include an extensive range of shops, cafes, restaurants, bars, doctors and dentist surgeries, the charming ‘Plaza’ theatre and both Aldi and Waitrose supermarkets.
There are also numerous leisure facilities and an excellent range of both private and state schools.
Romsey has a railway station and further benefits from first class communication links via the M27 and A36. Both Southampton and Bournemouth airports serve a variety of European destinations.
A wide range of outdoor pursuits are well catered for with the New Forest being within easy reach and sailing on the Solent.
THE PROPERTY Steeped in early 19th-century charm, this distinguished residence stands as a fine example of period architecture, featuring a classic stucco exterior and a refined entrance framed by a Doric porch with twin columns.
Ornamental iron railings and gates enhance both the approach and the access to the rear of the property. Internally, the home offers a remarkable sense of space and elegance.
High ceilings and generous room proportions create a light and airy atmosphere throughout.
Original decorative features include intricately hand-carved architraves bearing the 'Hampshire Rose' motif, graceful columns, and elaborate plaster cornicing.
The staircase, rising beneath a delicate fanlight window, is a particular highlight and arguably one of the finest in Romsey.
The ground floor comprises a series of beautifully appointed rooms, including a formal drawing room, a dining room ideal for entertaining, a morning room, and a kitchen/breakfast area that opens into a stunning orangery.
Beyond the kitchen/breakfast area is a large utility room leading into a substantial garage/changing area.
These two rooms offer significant potential and could be knocked through to create a large, open plan kitchen/family/dining room in keeping with modern day living requirements (Subject to the necessary consents being granted).
The first floor unfolds with a central landing that gives access to two spacious double bedrooms and a stylish shower room located toward the rear of the home.
A short flight of steps ascends to a secondary landing, which seamlessly connects to the elegant primary bedroom, another generously sized double bedroom, and a beautifully appointed family bathroom.
From here, a door opens to a concealed staircase within the house that leads to the roof, offering panoramic views across Romsey’s rooftops.
Beneath the home lies a large cellar offering options for a variety of uses, including wine storage or a media area.
Park House is a rare proposition offering an exceptional blend of historical elegance and comfortable living.
OUTSIDE At the front of the property, elegant wrought iron gates reveal a driveway and an automated shutter, which lifts to an extended driveway providing generous and secure off-street parking for several vehicles.
The primary garden area has been thoughtfully designed for low-maintenance living, laid with paving across two distinct tiers.
The upper level features a striking pergola, providing a secluded and tranquil outdoor retreat.
Value & comps
No previous sales on record.
Returns
Set an offer; the calculator follows it.
We're still gathering serviced-accommodation data for this area.
Archie refurb estimate: a Pro feature
0.0% below asking
This is not financial or investment advice. Prop AI Deals is not authorised by the Financial Conduct Authority (FCA) to provide investment advice.
All investment calculators, property analyses, and AI-generated insights are for informational purposes only. Property investment carries risk and may result in financial loss. All calculations should be independently verified and you should consult with FCA-authorised financial advisers before making any investment decisions.
Past performance does not guarantee future results. Tax implications vary by individual circumstances.
Deal
Properties like this can earn 2–3x BTL yields when converted to HMO, with retrofit costs around £10k/room. Sign in to see the full tier, yield projection, and cost breakdown.
Commercial properties like this can earn 30-50% higher yields when converted to residential under Class MA / Q / P / PA, with prior approval costing ~GBP 96/unit. Sign in to see the recommended route, yield uplift, and cost breakdown.
BRRR-suited properties can recycle 80-100% of investor capital on refi, leaving a high-yielding rental with most of the money out. Sign in to see the refurb cost stack, ARV projection, and refinance maths.
Detached + large garden = sub-division play. Pro tier unlocks the tier badge, plot size, uplift estimate, and regional land benchmark.
Short-lease flats trade at deep discount, but extending under the 1993 Act often costs far less than the discount. Pro tier unlocks the tier badge, premium breakdown, long-lease ARV and arbitrage maths.
See projected short-stay revenue vs a vanilla BTL for this property.
See real sub-let margins (HMO room rates & SA nightly rates) vs the landlord rent.
Area
Agent & docs
FAQ
About Palmerston Street, Romsey, SO51
Explore nearby