3-bedroom semi-detached house · ME16 8PJ
Sold STCListed 138 days
Opportunity summary
See Archie’s verdict, returns by strategy and what to check before viewing.
About
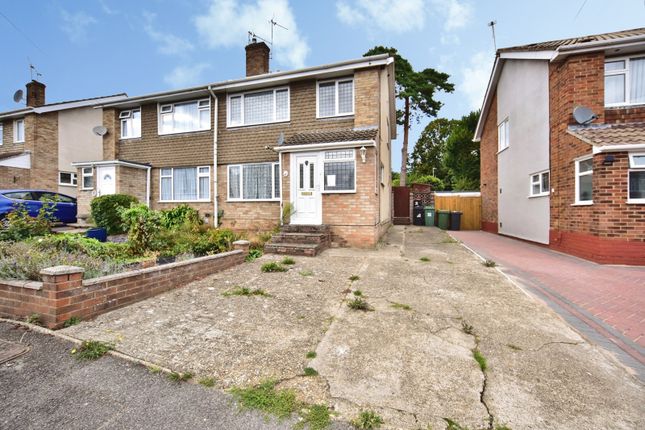
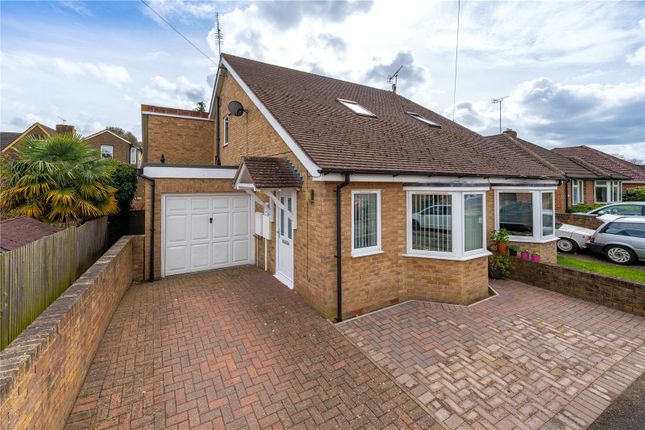
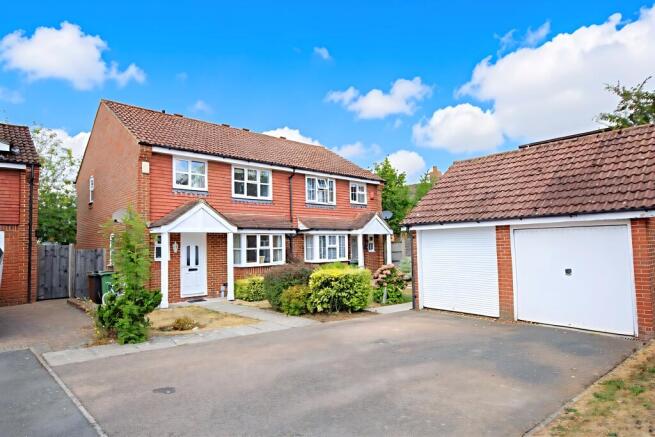
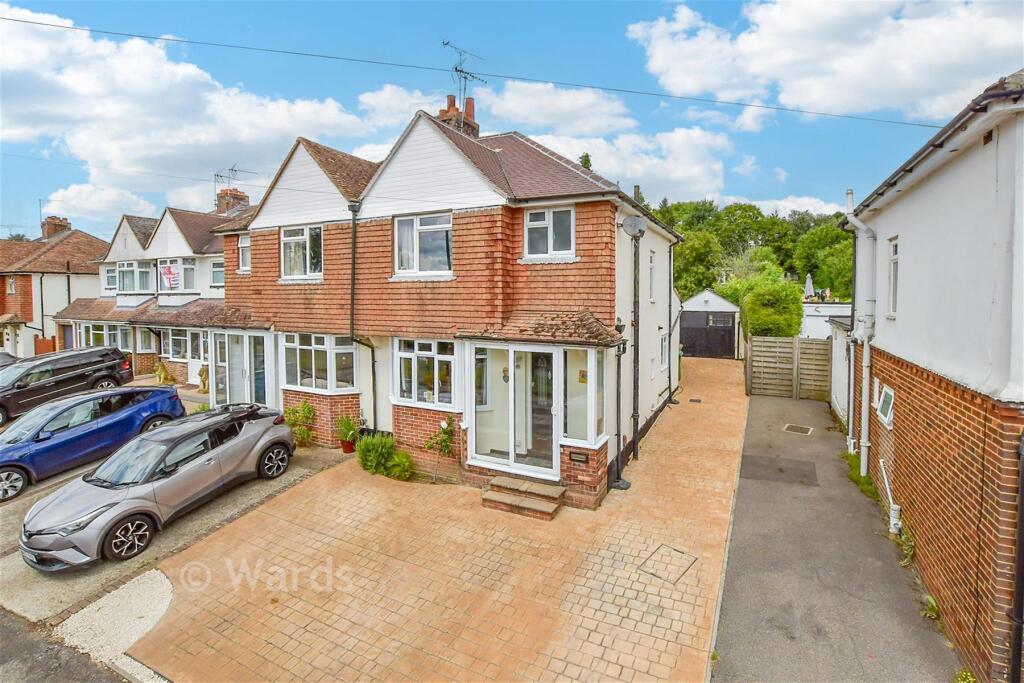
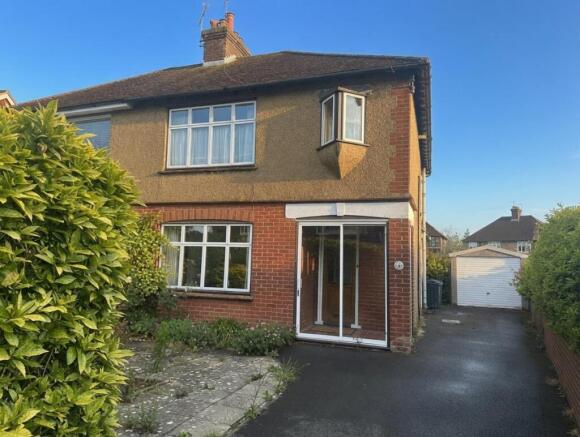
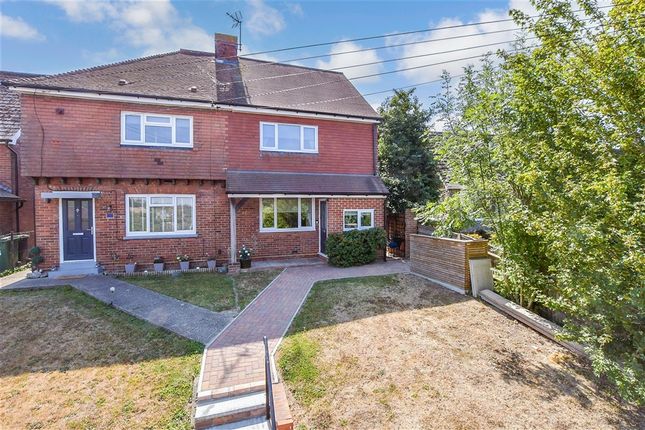
A deceptively spacious three-bedroom semi-detached family home in the sought-after village of Barming, offering generous living space, a south-facing garden, garage, and exciting potential to extend.
Tucked away on Gatland Lane in the popular village of Barming, number 11 is one of those homes that rewards a proper look.
From the outside it presents as a well-kept semi-detached home — but step inside and the sheer scale of the accommodation quickly becomes apparent.
The entrance porch leads through to a welcoming hallway, setting the tone for a home that has been thoughtfully extended and well cared for.
To one side, the living room stretches the full width of the property — a generous, light-filled space anchored by a wood-burning stove that makes it an inviting retreat during the cooler months, and equally at home with a house full of family and friends.
The real centrepiece of the ground floor, however, is the extraordinary open-plan kitchen and family room.
Measuring over 22 feet in length and bathed in natural light thanks to a generous skylight, this is a space designed for modern family life — whether that is weekday breakfasts, weekend cooking, or relaxed evenings with the doors thrown open onto the garden.
The dining area flows naturally from the kitchen, keeping the sociable, connected feel throughout.
A practical utility room runs alongside, providing access to the garage and to the downstairs shower room — a genuinely useful addition that families will quickly come to rely upon.
French doors open from the kitchen directly onto a decked area and into the south-facing rear garden, where warm afternoons and summer barbecues await.
Upstairs, three well-proportioned bedrooms serve the home with ease.
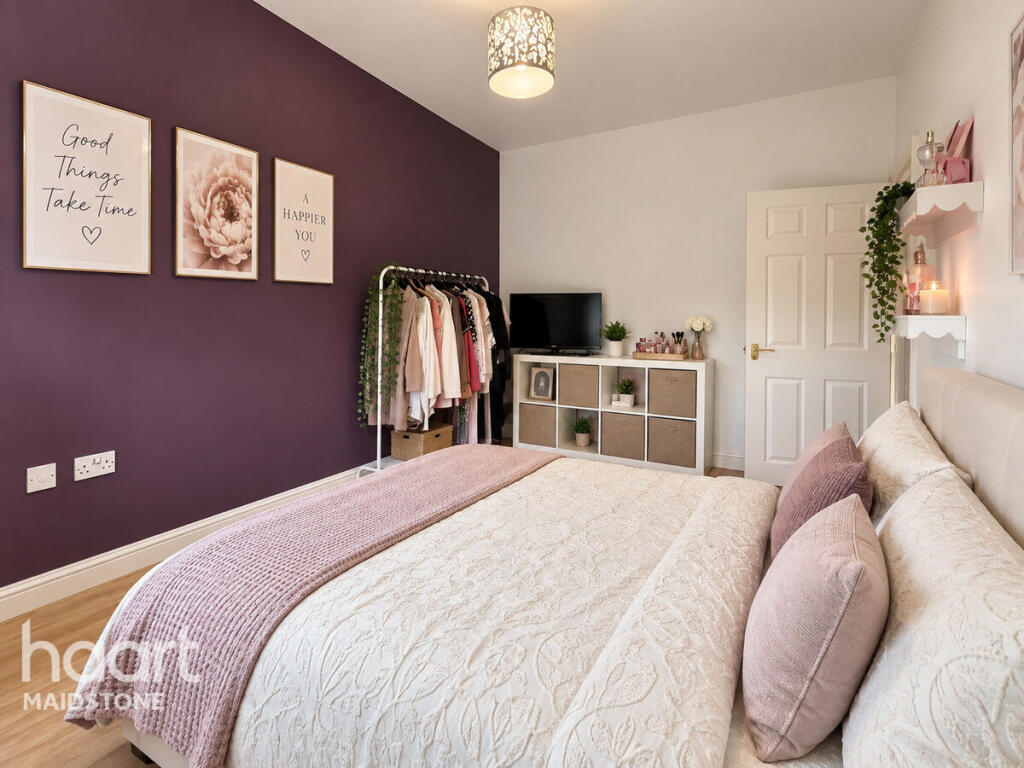
Two are generous doubles — the larger measuring over 13 feet — and the third a versatile single that works equally well as a child's room, study or dressing room.
The family bathroom completes the first floor.
For those with an eye on the future, planning permission has already been granted for an additional bedroom above the garage — an opportunity to grow the property in line with your family's needs without the uncertainty of the planning process.
To the front, ample off-road parking for several vehicles ensures practicality from the moment you arrive.
Barming is a well-connected village on the western edge of Maidstone, with easy access to the town centre, the M20, and a range of local schools, shops and green spaces.
It is a location that combines a sense of community with genuine everyday convenience — and 11 Gatland Lane makes the very most of it.
Planning permission for the additional bedroom above the garage was granted in 2017 (ref: OTOYS7TY0XJ00).
Our understanding is that as the rear extension has been commenced, the permission remains live.
Buyers are encouraged to review the full planning application here: — and we are happy to discuss further with any interested party.
Value & comps
No previous sales on record.
Returns
Set an offer; the calculator follows it.
We're still gathering serviced-accommodation data for this area.
Archie refurb estimate: a Pro feature
0.0% below asking
This is not financial or investment advice. Prop AI Deals is not authorised by the Financial Conduct Authority (FCA) to provide investment advice.
All investment calculators, property analyses, and AI-generated insights are for informational purposes only. Property investment carries risk and may result in financial loss. All calculations should be independently verified and you should consult with FCA-authorised financial advisors before making any investment decisions.
Past performance does not guarantee future results. Tax implications vary by individual circumstances.
Deal
Properties like this can earn 2–3x BTL yields when converted to HMO, with retrofit costs around £10k/room. Sign in to see the full tier, yield projection, and cost breakdown.
Commercial properties like this can earn 30-50% higher yields when converted to residential under Class MA / Q / P / PA, with prior approval costing ~GBP 96/unit. Sign in to see the recommended route, yield uplift, and cost breakdown.
BRRR-suited properties can recycle 80-100% of investor capital on refi, leaving a high-yielding rental with most of the money out. Sign in to see the refurb cost stack, ARV projection, and refinance maths.
Detached + large garden = sub-division play. Pro tier unlocks the tier badge, plot size, uplift estimate, and regional land benchmark.
Short-lease flats trade at deep discount, but extending under the 1993 Act often costs far less than the discount. Pro tier unlocks the tier badge, premium breakdown, long-lease ARV and arbitrage maths.
See projected short-stay revenue vs a vanilla BTL for this property.
See real sub-let margins (HMO room rates & SA nightly rates) vs the landlord rent.
Area
Agent & docs

FAQ
About Gatland Lane, Maidstone, ME16
Explore nearby