2-bedroom house · DN15 0BL
Listing removedListed 180 days
Opportunity summary
See Archie’s verdict, returns by strategy and what to check before viewing.
About
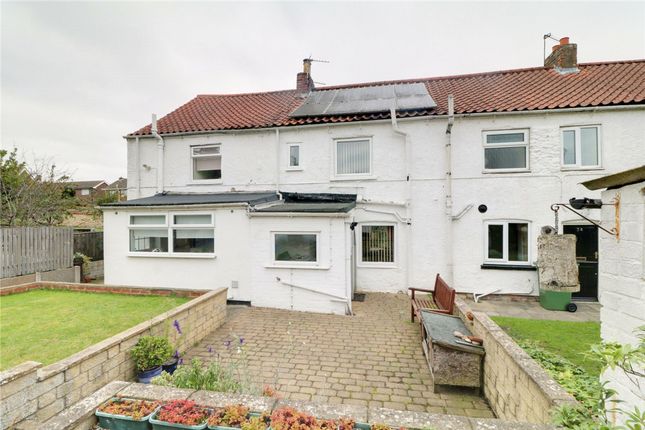
Situated within the highly regarded and picturesque village of Roxby, this beautifully presented semi-detached home has been thoughtfully renovated and stylishly modernised throughout, offering a superb turnkey opportunity for buyers seeking a property they can move straight into and immediately enjoy.
Roxby is a charming and sought-after village, prized for its peaceful rural setting and strong sense of community.
Surrounded by open countryside, it offers an idyllic lifestyle while still being conveniently positioned for access to nearby market towns, local amenities, well-regarded schools, and transport links.
The village itself enjoys a welcoming atmosphere, making it particularly appealing to families, professionals, and those looking to enjoy a quieter pace of life without feeling isolated.
The property has undergone a comprehensive programme of improvements in 2021, including a full rewire, re-plumb, replastering, installation of a new boiler, a stylish new kitchen and bathroom, as well as a thoughtfully designed extension-providing peace of mind and modern efficiency for years to come.
The home briefly comprises a welcoming entrance hall, leading through to a beautifully presented lounge featuring a striking timber feature wall and a cosy open fire-perfect for relaxing evenings.
To the rear of the home is a stunning open-plan kitchen, dining and entertaining space, thoughtfully designed with stylish fitted units, quality integral appliances, and ample space for both everyday living and hosting.
Sliding doors open seamlessly onto the rear garden, flooding the space with natural light and creating a wonderful connection between indoor and outdoor living.
The ground floor further benefits from a useful storage room and a versatile workshop area.
To the first floor, the home offers two generously proportioned double bedrooms, both well-presented and filled with natural light, served by a contemporary four-piece family bathroom suite finished to a high standard.
Externally, the property continues to impress.
The attractive pebbled frontage provides ample off-road parking for multiple vehicles and benefits from the addition of an EV charging point, catering to modern living.
Secure timber gates offer access to the rear garden, which is generously sized and predominantly laid to lawn, complemented by a patio seating area ideal for outdoor dining and entertaining.
Backing onto open fields, the garden enjoys a high degree of privacy along with far-reaching, uninterrupted views-creating a truly tranquil outdoor space.
A useful brick-built storage room further enhances practicality.
This is a superbly finished home in a desirable village location, combining modern upgrades with countryside charm, and early viewing is highly recommended to fully appreciate the quality, setting, and lifestyle on offer.
EPC Rating: E Entrance Hall (3.58m x 2.33m) Lounge (4.29m x 3.57m) Open Plan Kitchen Dining & Entertaining (6.32m x 5.81m) Storage (2.02m x 1.85m) Wc (2.02m x 1.28m) Landing (3.34m x 2.23m) Bedroom 1 (3.65m x 2.87m) Bedroom 2 (3.80m x 3.23m) Bathroom (2.79m x 2.67m)
Value & comps
No previous sales on record.
Returns
Set an offer; the calculator follows it.
We're still gathering serviced-accommodation data for this area.
Archie refurb estimate: a Pro feature
0.0% below asking
This is not financial or investment advice. Prop AI Deals is not authorised by the Financial Conduct Authority (FCA) to provide investment advice.
All investment calculators, property analyses, and AI-generated insights are for informational purposes only. Property investment carries risk and may result in financial loss. All calculations should be independently verified and you should consult with FCA-authorised financial advisers before making any investment decisions.
Past performance does not guarantee future results. Tax implications vary by individual circumstances.
Deal
Properties like this can earn 2–3x BTL yields when converted to HMO, with retrofit costs around £10k/room. Sign in to see the full tier, yield projection, and cost breakdown.
Commercial properties like this can earn 30-50% higher yields when converted to residential under Class MA / Q / P / PA, with prior approval costing ~GBP 96/unit. Sign in to see the recommended route, yield uplift, and cost breakdown.
BRRR-suited properties can recycle 80-100% of investor capital on refi, leaving a high-yielding rental with most of the money out. Sign in to see the refurb cost stack, ARV projection, and refinance maths.
Detached + large garden = sub-division play. Pro tier unlocks the tier badge, plot size, uplift estimate, and regional land benchmark.
Short-lease flats trade at deep discount, but extending under the 1993 Act often costs far less than the discount. Pro tier unlocks the tier badge, premium breakdown, long-lease ARV and arbitrage maths.
See projected short-stay revenue vs a vanilla BTL for this property.
See real sub-let margins (HMO room rates & SA nightly rates) vs the landlord rent.
Area
Agent & docs

FAQ
About 11 North Street, Scunthorpe
Explore nearby