4-bedroom house · TS13 4PE
Listing removedListed 163 days
Opportunity summary
See Archie’s verdict, returns by strategy and what to check before viewing.
About
An outstanding detached family home located on the exclusive, yet sought after Ryelands Park in Easington.
The property offers excellent flexible family living with spacious rooms throughout, with a multi-fuel stove to the lounge, separate dining room with access to the sun room at the rear and additional dining room which could be utilised as a fourth bedroom or snug.
Upstairs there are three very well proportioned bedrooms and a large family bathroom.
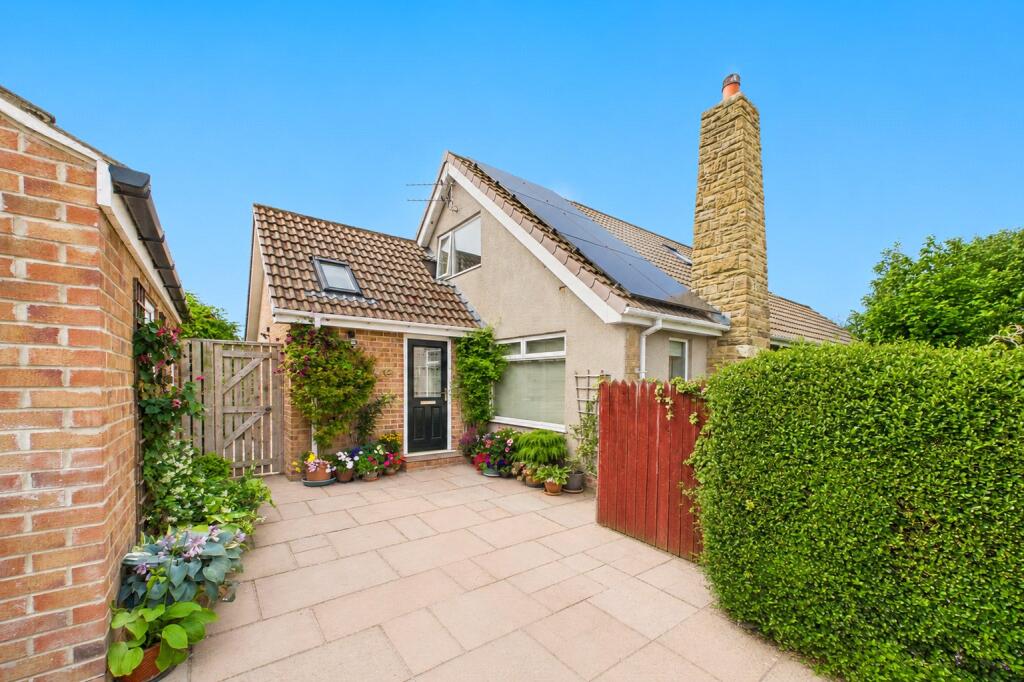
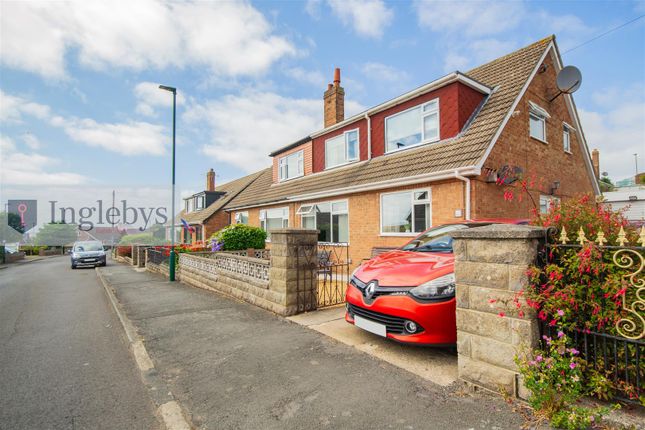
Externally the property has excellent kerb appeal with front garden, driveway and garage, to the rear an additional garden and patio area.
Easington is a quiet village located between Loftus and Staithes and offers peaceful living on the main bus routes between Redcar/ Middlesbrough and Whitby.
Available, as offers in excess of with very motivated sellers.
The property benefits from oil central heating from a Worcester boiler, white uPVC double glazed windows and doors with Sun Room to the rear also finished in white uPVC. Tenure details - Freehold.
Council Tax Band - Redcar & Cleveland Borough Council Band D EPC Rating - E Hallway A really light/airy and presentable hallway provides a lovely spacious feeling, with carpet to the floor, single radiator to staircase and doors to all ground floor rooms.
Lounge (5.17m x 3.63m (16'11" x 11'10")) A beautifully presented, well proportioned family lounge with carpet to the floor, large bow uPVC window to the front aspect providing plenty of natural light with additional uPVC window to the side aspect, single radiator and multi-fuel stove to the chimney breast.
Study/Bedroom Four (3.90m x 2.88m (12'9" x 9'5")) Another well proportioned family room with carpet to the floor, single radiator and sliding uPVC double glazed doors to the rear sun room.
Sun Room (2.64m x 2.46m (8'7" x 8'0")) Finished in white uPVC overlooking the rear garden and patio, Beech effect laminated flooring with uPVC door to the rear South-facing garden.
Kitchen (5.69m x 3.63m (18'8" x 11'10")) Wow, what a brilliant family kitchen area with so much scope moving forward, wood effect vinyl flooring with a range of wall and base units finished with light Oak effect doors and drawer fronts, laminated worktops with stainless steel sink/drainer and chrome mixer, ceramic hob with stainless steel hood, eye level electric double oven, uPVC windows to the rear aspect looking over the rear garden, single radiator to the dining area of the kitchen, doorway providing access to the utility and additional dining room.
Utility Room (3.24m x 2.82m (10'7" x 9'3")) A large utility room with wood effect vinyl flooring, plumbing for washing machine, uPVC window to the rear aspect and plenty of storage space.
Dining Room (4.05m x 3.26m (13'3" x 10'8")) With carpet to the floor, uPVC window to the side aspect and 2 x single radiators this room could be used in multiple ways.
Wet Room A ground floor wet room/WC with sealed floor, walk in shower area with electric shower, glazed pivot screen, tiled walls, extractor, white toilet, basin and single radiator.
First Floor Landing Area With carpet to the stairs and landing area, loft access, uPVC window to the rear aspect.
Principal Bedroom (4.44m x 4.05m (14'6" x 13'3")) An attractive principal bedroom creating that warm feeling with uPVC window to the front aspect offering attractive views, fitted wardrobes with sliding mirrored doors and radiator.
Bedroom Two (4.39m x 4.03m (14'4" x 13'2")) Again, another large double bedroom with carpet to the floor, uPVC window to the rear aspect, single radiator and fitted wardrobes with mirrored sliding doors.
Bedroom Three (3.92m x 3.48m (12'10" x 11'5")) Carpet to the floor, built in wardrobe, uPVC window to the front aspect with attractive views and single radiator.
Family Bathroom A spacious family bathroom with white corner jacuzzi bath, glazed screen and electric shower over, tiled walls with built in shelving, white toilet and pedestal hand basin, uPVC window to the side aspect and large single radiator.
Externally Front. A large garden laid mainly to lawn providing lovely kerb appeal, with mature borders, a double driveway and path leading to the front of the property and garage.
The oil tank is located to the side of the garden. Integrated garage with 'up & over' door, water supply, lighting and electricity along with Worcester Oil boiler. Rear.
The rear garden is laid mainly to lawn with established trees and shrubs, a raised decking area with side access to the front garden.
Disclaimer Please note that all measurements contained in these particulars are for guidance purposes only and should not be relied upon for ordering carpets, furniture, etc.
Anyone requiring more accurate measurements may do so by arrangement with our office.
Our description of any appliances and / or services (including any central heating system, alarm systems, etc.) should not be taken as any guarantee that these are in working order.
The buyer is therefore advised to obtain verification from their solicitor, surveyor or other qualified persons to check the appliances / services before entering into any commitment.
The tenure details and information supplied within the marketing descriptions above are supplied to us by the vendors.
This information should not be relied upon for legal purposes and should be verified by a competent / qualified person prior to entering into any commitment.
Value & comps
No previous sales on record.
Returns
Set an offer; the calculator follows it.
We're still gathering serviced-accommodation data for this area.
Archie refurb estimate: a Pro feature
0.0% below asking
This is not financial or investment advice. Prop AI Deals is not authorised by the Financial Conduct Authority (FCA) to provide investment advice.
All investment calculators, property analyses, and AI-generated insights are for informational purposes only. Property investment carries risk and may result in financial loss. All calculations should be independently verified and you should consult with FCA-authorised financial advisers before making any investment decisions.
Past performance does not guarantee future results. Tax implications vary by individual circumstances.
Deal
Properties like this can earn 2–3x BTL yields when converted to HMO, with retrofit costs around £10k/room. Sign in to see the full tier, yield projection, and cost breakdown.
Commercial properties like this can earn 30-50% higher yields when converted to residential under Class MA / Q / P / PA, with prior approval costing ~GBP 96/unit. Sign in to see the recommended route, yield uplift, and cost breakdown.
BRRR-suited properties can recycle 80-100% of investor capital on refi, leaving a high-yielding rental with most of the money out. Sign in to see the refurb cost stack, ARV projection, and refinance maths.
Detached + large garden = sub-division play. Pro tier unlocks the tier badge, plot size, uplift estimate, and regional land benchmark.
Short-lease flats trade at deep discount, but extending under the 1993 Act often costs far less than the discount. Pro tier unlocks the tier badge, premium breakdown, long-lease ARV and arbitrage maths.
See projected short-stay revenue vs a vanilla BTL for this property.
See real sub-let margins (HMO room rates & SA nightly rates) vs the landlord rent.
Area
Agent & docs
FAQ
About 1, Ryelands Park, Easington
Explore nearby