1-bedroom flat · EX39 2AU
Listing removedListed 81 days · slow let
Opportunity summary
See Archie’s verdict, returns by strategy and what to check before viewing.
About
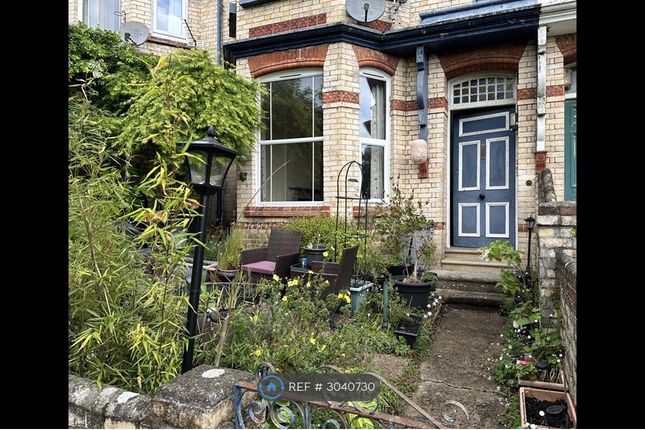
The open plan design provides an elegant living space featuring large sash windows which allow an abundance of natural daylight to enter the room.
The stylish kitchen area is furnished with a range of wall and floor units with granite effect work surfaces, sink and draining board with marble effect splash back.
Integrated appliances include an electric cooker with four burner electric hob above and extractor over. Further space and plumbing is provided for a washing machine and white goods.
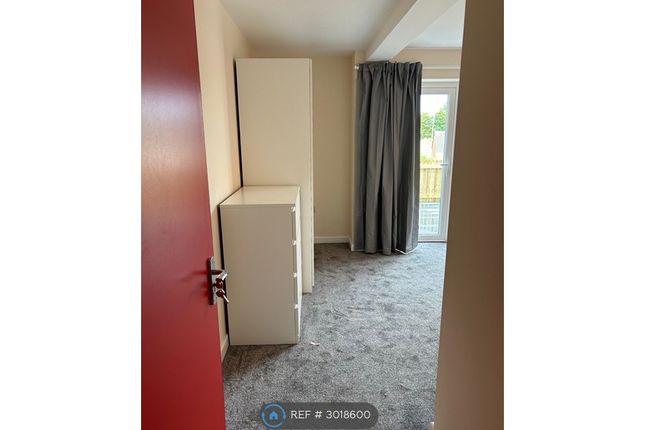
The bedroom is a generous sized double also with large sash window.
The shower room comprises a three-piece suite including a stylish shower unit with glass sliding doors, close coupled W.C and wash hand basin built within a storage cupboard.
The room is completed with a heated towel rail and benefits from large built in storage space. The building is grade ll listed and is fitted with electric heating and secondary glazing throughout.
There is no allocated parking with this property however space is provided at the front of the building on a first come first serve basis and permits can be purchased from Torridge District Council for a number of local car parks.
NB: Water is charged in addition to the rent at £27.50 per occupant, per month. Due to building fire regulations, there is no door permitted between the living room and bedroom.
This will be divided by a sliding curtain and pole. The property is managed directly by the landlords. From Bideford Quay, proceed up the High Street turning left into Grenville Street.
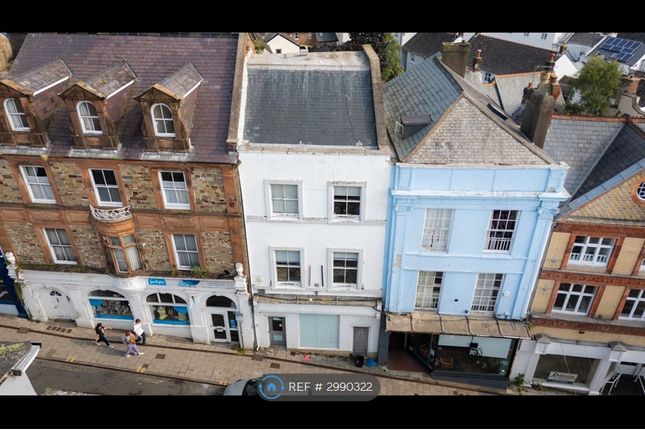
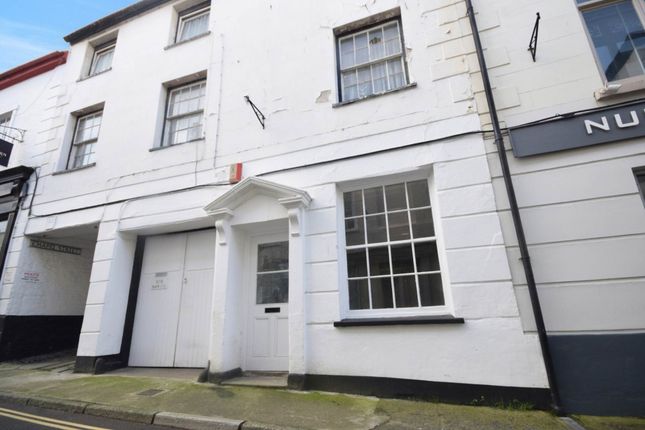
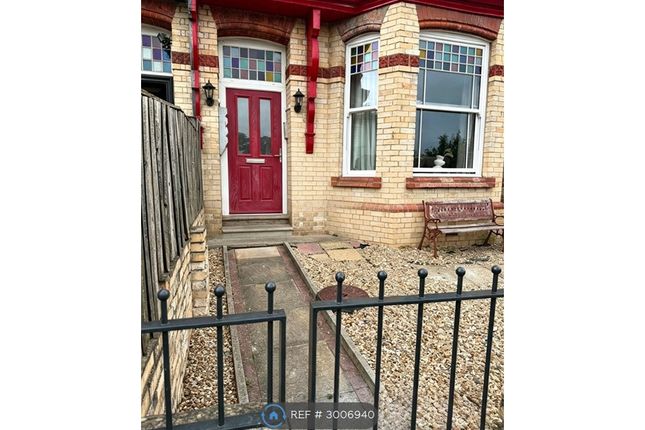
Follow this road with the Pannier Market on the right. Entering Buttgarden Street, number 20 can be found on the right hand side just inside the street, via the gray doors.
Living Room 4.22m x 4.1m Kitchen 4.47m x 2.7m Bathroom 2.54m x 2.72m Bedroom 3.7m x 3.07m Room Sizes Please note that all measurements are approximate due to the shape of the building.
Council Tax Band A EPC - E
Value & comps
No previous sales on record.
Rental comparables are shown in the Rental section below. Sold comparables remain for area capital context only.
Returns
We're still gathering serviced-accommodation data for this area.
This is not financial or investment advice. Prop AI Deals is not authorised by the Financial Conduct Authority (FCA) to provide investment advice.
All investment calculators, property analyses, and AI-generated insights are for informational purposes only. Property investment carries risk and may result in financial loss. All calculations should be independently verified and you should consult with FCA-authorised financial advisers before making any investment decisions.
Past performance does not guarantee future results. Tax implications vary by individual circumstances.
Deal
Properties like this can earn 2–3x BTL yields when converted to HMO, with retrofit costs around £10k/room. Sign in to see the full tier, yield projection, and cost breakdown.
Commercial properties like this can earn 30-50% higher yields when converted to residential under Class MA / Q / P / PA, with prior approval costing ~GBP 96/unit. Sign in to see the recommended route, yield uplift, and cost breakdown.
BRRR-suited properties can recycle 80-100% of investor capital on refi, leaving a high-yielding rental with most of the money out. Sign in to see the refurb cost stack, ARV projection, and refinance maths.
Detached + large garden = sub-division play. Pro tier unlocks the tier badge, plot size, uplift estimate, and regional land benchmark.
Short-lease flats trade at deep discount, but extending under the 1993 Act often costs far less than the discount. Pro tier unlocks the tier badge, premium breakdown, long-lease ARV and arbitrage maths.
See projected short-stay revenue vs a vanilla BTL for this property.
See real sub-let margins (HMO room rates & SA nightly rates) vs the landlord rent.
Area
Agent & docs

FAQ
About Buttgarden Street, Bideford, Devon, EX39
Explore nearby